wap_menu MENU
X
Trusted by
companies like
FLIR Logo 1
electrolux Logo 3
abb Logo 4
bmw Logo 5
i-dent Logo 6
SINOPEC Logo 7
CATL Logo 8
INOVANCE Logo 9
EVE Logo 10
HONDA Logo 11
FOXCONN Logo 12

Hospital Cleanroom Core Requirements

Hospital Cleanroom Core Requirements
ISO 14644 Cleanroom ClassificationHospital Infection Control Standards
HEPA / ULPA Filtration EfficiencyTemperature, Humidity & Pressure Differential Control
Air Change Rate & Airflow Pattern DesignParticle Counting & Microbiological Monitoring
Antibacterial Wall, Ceiling & Flooring SystemsEasy-Clean Surfaces & Corrosion Resistance
Cleanroom HVAC & Air Purification SystemSterile Workflow & Functional Zoning Design

Fastest, Most Comprehensive Hospital Cleanroom Manufacturer.

25+ Years,       700M Parts,
300K Clients
100% of Fortune 100 Auto Companies.
100
Auto Leader.

Applicable Industries and Scenarios

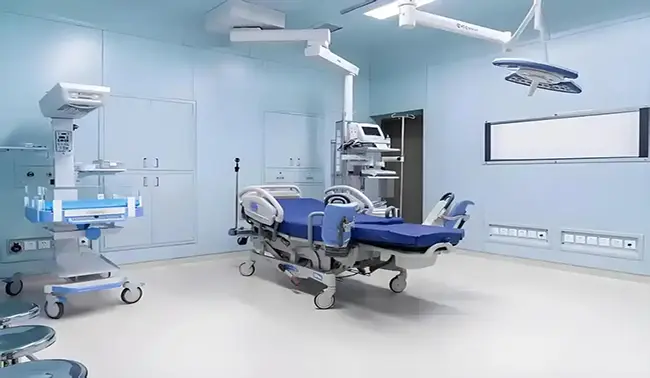
Hospital operating rooms, ICUs, isolation wards, sterile supply centers, laboratories, pharmacy compounding rooms, emergency areas, and infectious disease units require controlled cleanliness and pressure. Requirements vary by medical function, infection risk, patient condition, and regulations, with design references including ISO 14644, infection control guidelines, HEPA filtration, and pressure zoning principles.

Microbial contamination icon

Hospital-Acquired Infection Control

Airborne microorganisms, droplets, dust, and surface contaminants can increase the risk of healthcare-associated infections. In high-risk areas such as operating rooms, ICUs, and isolation wards, inadequate air cleanliness or poor zoning may directly threaten patient safety and clinical outcomes.

Cleaning validation icon

Airborne Particle & Pathogen Transmission

Hospitals face continuous contamination pressure from patients, staff, visitors, medical instruments, and textile fibers. Without effective HEPA filtration, airflow organization, and air change control, airborne bacteria, viruses, and particles may spread between functional zones.

Personnel gowning icon

Pressure Differential Instability

Positive-pressure environments are required to protect sterile areas such as operating rooms, while negative-pressure rooms are essential for infectious disease isolation. Pressure drift, door opening frequency, or HVAC imbalance can cause airflow reversal, increasing the risk of cross-contamination.

Data integrity icon

Personnel Flow & Material Flow Cross-Contamination

Improper separation of clean and contaminated routes can allow pathogens to move through staff, medical waste, instruments, linens, or supplies. Poor workflow design often leads to contamination transfer between sterile, semi-clean, and dirty areas.

HVAC icon

Cleaning & Disinfection Challenges

Hospital cleanrooms require frequent cleaning and disinfection, but joints, corners, equipment surfaces, and wall-floor connections may become microbial reservoirs if materials or layouts are not easy to clean. Incomplete disinfection may result in persistent contamination and infection-control failures.

Raw material bioburden icon

Temperature, Humidity & Comfort Balance

Healthcare cleanrooms must maintain both contamination control and patient/staff comfort. Unstable temperature or humidity can affect microbial growth, medical equipment performance, wound recovery, and staff efficiency during long procedures.

Our Hospital Cleanroom Solution

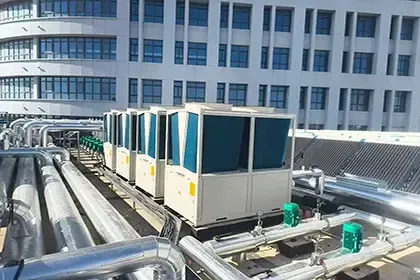
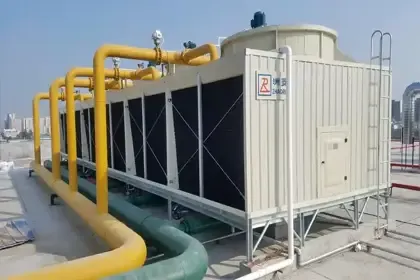
HVAC & Air Filtration System

HVAC & Air Filtration System

Deiiang delivers engineered hospital cleanroom HVAC and air filtration solutions tailored to healthcare infection control requirements and ISO 14644 cleanroom standards. Our systems provide precise temperature, humidity, airflow, and pressure differential control with multi-stage HEPA filtration, ensuring stable contamination-controlled environments for operating rooms, isolation areas, sterile preparation rooms, and hospital laboratories. We offer full design, installation, commissioning, and validation support to help hospitals build safer and more compliant cleanroom spaces.

Learn More
  • Multi-stage filtration with H13/H14 HEPA filters, effectively reducing airborne particles, bacteria, and microbial contaminants in critical healthcare environments

  • Precision temperature, humidity, and pressure differential control to maintain stable cleanroom conditions for operating rooms, sterile zones, and isolation areas

  • Optimized airflow organization with positive or negative pressure design to support infection prevention and contamination control requirements

HVAC & Air Filtration System
Antibacterial Materials & Construction

Antibacterial Materials & Construction

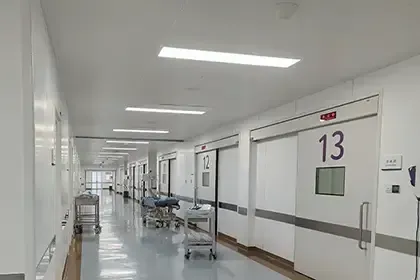
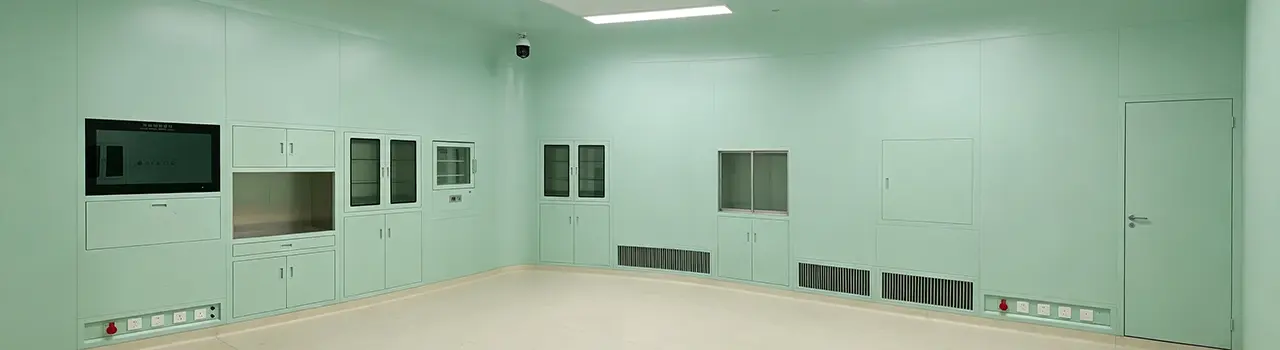
Deiiang provides hospital cleanroom construction solutions using antibacterial, corrosion-resistant, and easy-to-clean materials for long-term hygienic performance. Our wall panels, ceilings, floors, doors, windows, and sealed joints are designed to reduce dust accumulation, microbial growth, and cleaning difficulty in high-risk healthcare areas. With modular construction and strict sealing design, we help hospitals create durable, smooth, and disinfectant-resistant cleanroom environments.

Learn More
  • Antibacterial wall and ceiling systems with smooth, non-shedding surfaces to support frequent cleaning and disinfection

  • Seamless flooring with chemical resistance, wear resistance, and anti-slip performance for hospital cleanroom applications

  • Airtight doors, cleanroom windows, and sealed corner details to minimize particle accumulation and improve overall hygiene control

Antibacterial Materials & Construction.webp
Personnel / Patient / Material Flow

Personnel / Patient / Material Flow

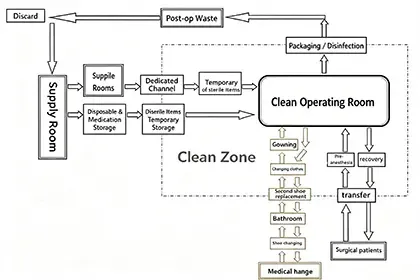
Deiiang designs scientific personnel, patient, and material flow systems to reduce cross-contamination risks in hospital cleanroom environments. Through reasonable functional zoning, separated routes, buffer rooms, airlocks, and transfer systems, our solutions help control movement between clean, semi-clean, and contaminated areas. This ensures safer circulation for medical staff, patients, sterile materials, and medical waste while improving daily hospital operation efficiency.

Learn More
  • Separate personnel, patient, material, and waste routes to reduce contact-based and airborne cross-contamination risks

  • Cleanroom zoning design for sterile areas, buffer rooms, clean corridors, contaminated corridors, and auxiliary functional spaces

  • Interlocked doors, pass boxes, airlocks, and transfer windows for controlled entry, exit, and material transfer management

Personnel  Patient  Material Flow.webp
Environmental Monitoring & Pressure Control

Environmental Monitoring & Pressure Control

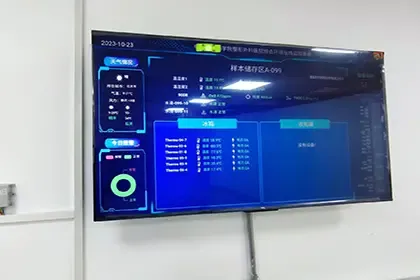
Deiiang integrates real-time environmental monitoring and pressure control systems for hospital cleanrooms requiring continuous and reliable contamination control. Our systems monitor critical parameters such as temperature, humidity, differential pressure, airflow, and particle concentration, helping facility teams quickly detect abnormal conditions. With automatic alarms, data recording, and reporting functions, hospitals can improve operational safety, traceability, and compliance management.

Learn More
  • Real-time monitoring of temperature, humidity, pressure differential, airflow status, and airborne particle concentration

  • Automatic pressure control with positive or negative pressure strategies for operating rooms, isolation rooms, and sterile areas

  • Alarm notification, data logging, and trend reporting to support hospital quality management, maintenance, and compliance review

Environmental Monitoring & Pressure Control.webp
Infection & Cross-Contamination Control

Infection & Cross-Contamination Control

Deiiang delivers integrated infection and cross-contamination control solutions for hospital cleanrooms by combining air purification, pressure zoning, antibacterial materials, and controlled workflow design. Our solutions help minimize airborne pathogen transmission, surface contamination, and operational cross-contamination between different functional areas. From operating rooms and ICUs to isolation wards, sterile supply centers, and laboratories, we support hospitals in creating safer medical environments for patients and healthcare professionals.

Learn More
  • Clean-to-contaminated zoning strategy with controlled pressure gradients to limit pathogen migration between different hospital areas

  • Integrated HEPA filtration, airflow control, antibacterial surfaces, and sealed construction for multi-layer contamination prevention

  • Customized solutions for operating rooms, ICUs, isolation rooms, CSSD areas, sterile preparation rooms, and hospital laboratories

GMP Cleanroom HVAC System.webp

Technical Resources

Total 0 resources

Fastest, Most Comprehensive Hospital Cleanroom Manufacturer.

25+ Years,       700M Parts,
300K Clients
100% of Fortune 100 Auto Companies.
100
Auto Leader.

Case Center

GMP (Good Manufacturing Practice) Class A and class b cleanrooms are specialized environments designed to ensure the highest level of cleanliness and control during the manufacturing of pharmaceutical products, particularly sterile drugs and medical devices. These environments follow strict guidelines to prevent contamination, ensuring that products are produced safely and comply with regulatory requirements.

Learn more about Deiiang cleanrooms
Frequently Asked Questions (FAQ)
What are the applications and room types of hospital modular cleanrooms?

Hospital modular cleanrooms are used where controlled airborne contamination, pressure control, or sterile storage is required. Typical applications include operating theatres, aseptic pharmacy/compounding areas, sterile supply and instrument rooms, stem‑cell and cell‑therapy labs, biological safety labs, ICU anterooms, and SPF animal facilities.

Common room types and brief purposes:

Operating theatres: ISO 5–7 for surgery and implant procedures.

Sterile supply/central sterile: ISO 7–8 for sterilization, storage, and distribution.

ICU anterooms/isolation: pressure‑zoned spaces to protect patients/staff.

What are the technical specifications and standards for modular cleanrooms for hospitals?

Modular hospital cleanrooms must meet airborne cleanliness (ISO 14644‑1), airflow and ventilation rates (ASHRAE 170), HEPA/ULPA filtration performance (EN 1822 / ANSI/ASHRAE test methods), and pressure cascade requirements with alarmed monitoring. Temperature and humidity ranges are typically controlled to clinical requirements (e.g., 20–24°C, RH 30–60%) and noise/lighting limits should comply with hospital design guidance.

Fire, materials and safety standards include NFPA (local jurisdiction), building codes, and material fire ratings; sterile compounding areas must follow USP <797>/<800>. Microbial monitoring protocols and validation reference ISO 14644 series and CDC/WHO infection control guidance.

What are the core design and engineering considerations for modular cleanrooms?

Design must prioritize airflow pattern and HEPA placement to achieve the required ISO class while maintaining pressure cascades and minimizing turbulence near critical work areas. Structural interfaces for medical gas, equipment mounts, ceiling grids, and vibration isolation for sensitive instruments must be specified.

Materials selection (smooth, chemical‑resistant, low‑outgassing surfaces) and airtight joints/gaskets are essential for cleanability and leak control; incorporate BIM models and service penetrations with tested seals. Consider redundancy (N+1) for AHUs/HEPA, monitoring/alarms integration with BMS, and access/egress, including gowning and airlock design.

What are the installation, validation, and commissioning guidelines for ICU modular cleanrooms?

Install following manufacturer FAT, then on‑site SAT with stepwise installation checks, material certificates, and leak/airtightness verification. Commissioning includes particle count tests, differential pressure balancing, ACH verification, temperature/humidity stabilization, and HEPA integrity/removal tests.

Validation requires IQ/OQ/PQ documentation: IQ verifies installation and materials; OQ confirms systems operate to spec (pressure holds, alarm thresholds, airflow rates); PQ demonstrates sustained performance under operational loads with microbial/particle sampling. Provide traceable test reports and involve clinical engineering and infection control in acceptance.

What are the operating, maintenance, and lifecycle costs of hospital modular cleanrooms?

Operating costs include energy for AHUs (fan & filtration), scheduled HEPA filter replacements, routine cleaning/disinfection, calibration of monitoring instruments, and consumables for seals/gaskets. Maintenance tasks are periodic: HEPA changeouts (typically 3–7 years depending on loading), gasket replacement, leak checks, and BMS/ alarm servicing.

Lifecycle cost drivers: initial modular unit price, integration complexity (medical gases, equipment mounts), frequency of validation testing, and downtime costs; predictable budgets require planned spare parts, service contracts, and documented maintenance schedules.

What are the core safety, fire protection, and regulatory elements for hospital modular cleanrooms?

Safety requirements encompass compliant egress, emergency ventilation strategies, fire‑rated materials and suppression systems per NFPA/local codes, and safe routing of medical gas and electrical systems. For sterile compounding and hazardous drug handling, follow USP <797>/<800> and local hazardous materials regulations.

Regulatory compliance also requires documented risk assessments, involvement of infection control and clinical engineering, access control, incident response plans, and retention of validation and maintenance records for audits.

Which hospital cleanroom suppliers are trustworthy?

Trustworthy suppliers demonstrate ISO 9001 quality management, provide material test certificates, factory FAT support, on‑site SAT/commissioning assistance, and documented references in healthcare projects. Evaluate supplier deliverables: BIM/CAD files, third‑party HEPA/airtightness test reports, service/SLA terms, and certified installed projects (preferably with hospital client references).

Prefer vendors offering modular solutions with documented compliance to ASHRAE 170/ISO 14644, on‑site validation support, and lifecycle service plans (e.g., maintenance, spare parts, filter supply). Consider manufacturers with accredited third‑party testing (TÜV, UL) and clinical case studies.

What is the hospital cleanroom installation process?

The typical process starts with site survey and design/BIM coordination, followed by factory

Home

PHONE

Email

Inquiry