 +86 13638632902
 Jason@cleanroomequips.com


 MENU
MENUcompanies like











Need a ISO 6 Hardwall Cleanroom solution?
Deiiang provides professional ISO 6 Hardwall Cleanroom solutions
Specifications & Models
Core Components
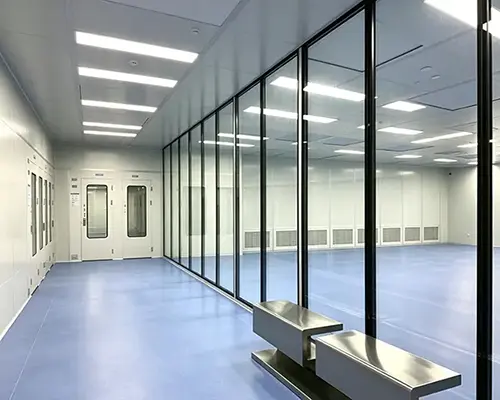
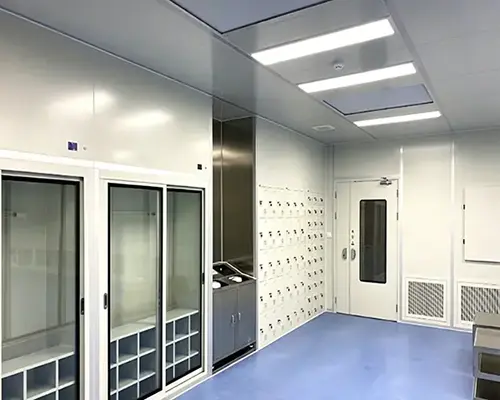
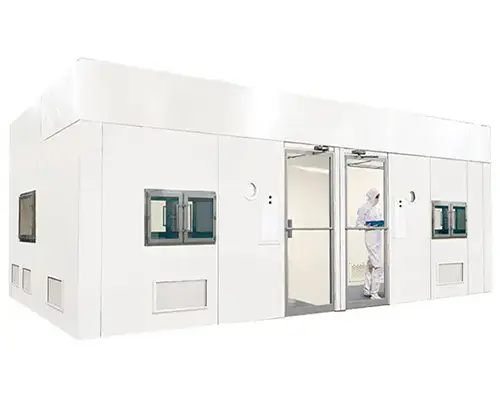
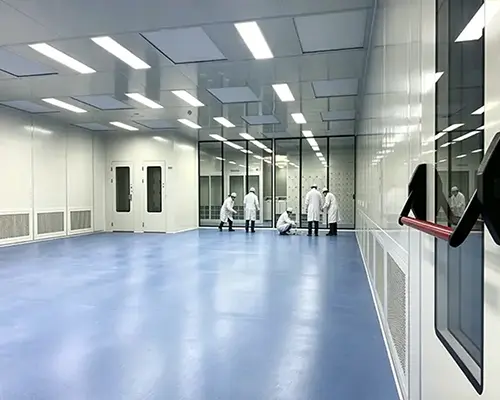
Components of an ISO 6 Hardwall Cleanroom are selected and engineered based on classification, process risk, occupancy, equipment heat load, airflow requirements and the User Requirements Specification (URS). The components support a controlled environment that enables a standard of ≤35,200 particles/m³ at ≥0.5 μm in the agreed operating conditions and verification protocol. They include rigid enclosures that incorporate HEPA filtration and an HVAC system that is controlled and monitored.
Rigid insulated wall and ceiling panels with smooth, non-shedding and cleanable surfaces
Sealed joints, corners, service penetrations and wall-to-floor interfaces
Terminal HEPA filtration (either H13 or H14 as per project requirements)
HVAC, fan and air-distribution equipment
Cleanroom doors (sealed or with optional interlocks), flush viewing windows and controlled material-transfer solutions
Cleanable flooring and coved or sealed floor connections
Differential-pressure, temperature and relative-humidity monitoring with alarm or building-management interfaces, if required
Flush cleanroom lighting, electrical services and maintenance-access provisions designed to minimize contamination risks
Commissioning records, HEPA integrity test reports, airflow measurements, calibration certificates and as-built documentation in accordance with the project scope
Flush cleanroom design principles are employed to minimize contamination during the installation and use of the system. The design minimizes contamination during the operation of the system. The construction aims to achieve cleanroom classification of ISO 6. It includes a highly controlled environment that includes a rigid enclosure, terminal HEPA filtration, and an HVAC system that provides a controlled environment and air distribution.
Application Scenarios
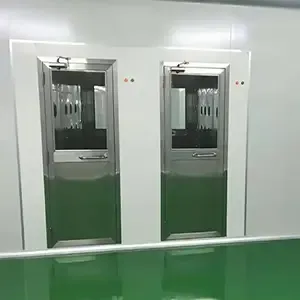
Pharmaceutical Manufacturing and Formulation
Pain Point: Airborne particles, uncontrolled personnel movement and unstable pressure relationships may increase contamination risks during formulation, dispensing, sampling and other controlled pharmaceutical operations.
Solution: Deiiang designs ISO 6 hardwall cleanrooms with rigid, sealed and cleanable wall systems, terminal HEPA filtration and configurable pressure cascades. Airlocks, gowning rooms, pass boxes and environmental monitoring can be integrated according to the User Requirements Specification (URS), process risk assessment and applicable quality-system requirements. Final performance is confirmed through the agreed commissioning and testing protocol.
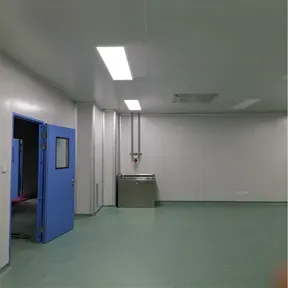
Medical Device Manufacturing and Assembly
Pain Point: Particles, fibers and handling-related contamination can affect the assembly, inspection and packaging of sensitive medical devices and increase quality-control risks.
Solution: The rigid hardwall enclosure provides a stable and cleanable environment for controlled assembly and inspection processes. Wall and ceiling panels, sealed service penetrations, cleanroom doors, pass-through units, personnel flows and material flows can be selected based on the product risk assessment. Monitoring and documentation requirements are defined according to the manufacturing process and applicable regulatory expectations.
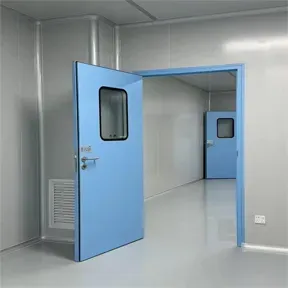
Precision Electronics and Optoelectronic Assembly
Pain Point: Airborne particles, temperature variation, excess humidity and electrostatic discharge may affect component cleanliness, product reliability and assembly yield.
Solution: Deiiang can configure ISO 6 hardwall cleanrooms with terminal HEPA filtration, controlled airflow distribution, temperature and humidity management, and optional ESD-control measures. Equipment heat loads, exhaust requirements, workstation locations and process zoning are reviewed during engineering design to support the required operating condition without making unverified universal performance claims.
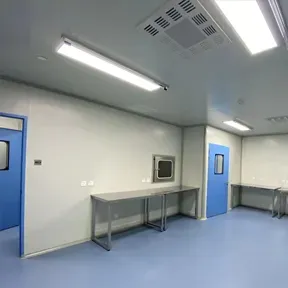
Optical and Precision Instrument Assembly
Pain Point: Dust deposition, uncontrolled airflow and environmental fluctuations can affect optical surfaces, precision alignment, inspection accuracy and instrument performance.
Solution: The ISO 6 hardwall configuration supports cleanable surfaces, controlled access and stable airflow conditions for optical component handling, precision assembly and inspection. Air distribution, lighting, temperature and humidity limits, low-shedding materials and localized clean zones can be coordinated with the process layout. Vibration control and other specialized requirements should be evaluated separately during the project review.
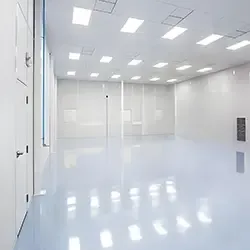
Clean Assembly, Inspection and Packaging
Pain Point: Open handling, frequent personnel movement and uncontrolled material transfer can introduce particles during final assembly, visual inspection and protective packaging operations.
Solution: Deiiang provides modular ISO 6 hardwall cleanroom layouts with sealed doors, viewing windows, cleanable interior surfaces and defined personnel and material routes. Pass boxes, airlocks, gowning areas and dedicated return-air arrangements can be incorporated where required. The room configuration is developed around the process sequence, occupancy, product sensitivity and cleaning procedures.
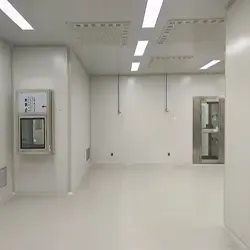
Research, Development and Pilot Production
Pain Point: Research and pilot-scale processes often require repeatable environmental conditions, while changing equipment layouts and uncertain future requirements can complicate cleanroom planning.
Solution: The modular ISO 6 hardwall system can be adapted for laboratories, prototype development, process validation and pilot production. Room dimensions, service locations, airflow capacity, monitoring points, equipment access and future expansion provisions are coordinated during the design stage. Particle, airflow, temperature, humidity and differential-pressure testing can be documented according to the agreed project scope.
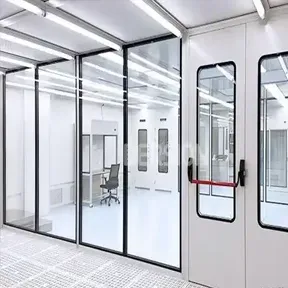
Project-Specific Engineering and Customization
Requirement: ISO 6 classification defines an airborne-particle cleanliness level under a specified testing condition. It does not by itself confirm sterility, bioburden control, ESD performance, vibration control or suitability for every process.
Customization: Deiiang can tailor room dimensions, rigid sandwich panels, coated-steel or stainless-steel interior finishes, H13/H14 HEPA filtration, airflow patterns, HVAC capacity, cleanroom doors, viewing windows, pass boxes, airlocks, ESD flooring, monitoring systems and PLC/HMI controls. Design decisions are based on the URS, process and contamination-control risk assessment, personnel and material flows, equipment heat load and required operating condition.
Verification: Final classification and system performance should be verified on site in accordance with the agreed test plan and applicable standards, such as particle-count testing, airflow measurement, HEPA filter integrity testing, pressure-difference testing and calibration review. Supporting documents may include commissioning records, test reports, calibration certificates and as-built drawings.
Installation
Installation
Site Survey and Requirement Review: The installation team reviews site conditions, utilities, access routes, process flow and cleanroom requirements.
Layout and Technical Design: The layout is designed according to process requirements,contamination-control strategy and the approved URS.
Factory Preparation: Wall panels, ceiling systems, doors, filters and related components are prepared and checked before delivery.
On-Site Installation: Hardwall panels, sealed joints, doors, windows, lighting and service penetrations are installed according to the approved drawings.
HVAC and Filtration Integration: HVAC, HEPA filtration, airflow distribution, pressure controls and monitoring systems are connected and adjusted.
Cleaning and Commissioning:The cleanroom is cleaned, and airflow, pressure, temperature, humidity and control functions are checked.
Testing and Qualification Support: Testing may include airborne particle counting, airflow measurement, HEPA filter integrity testing and differential-pressure verification. Final classification is confirmed according to the agreed test protocol and applicable cleanroom requirements.
Handover and Support: Project documents may include test reports, calibration records, commissioning records, equipment manuals, maintenance procedures and as-built drawings.
FAQ
Deiiang ISO 6 Hardwall Cleanrooms are designed for controlled-environment applications in the pharmaceutical, medical device, electronics and other high-technology industries. The cleanroom design can be aligned with ISO 14644 requirements and applicable GMP expectations, depending on the project scope and intended use. Relevant technical documents, material data sheets, HEPA filter certificates and commissioning records are provided as specified in the project documentation.
As-built testing may include airborne particle counting according to ISO 14644-1, HEPA filter integrity testing using an approved aerosol challenge method, airflow or air-change verification, differential-pressure measurement, temperature and relative-humidity checks, airflow visualization and lighting or noise measurements where required. Testing is performed using calibrated instruments, with reports supplied according to the agreed qualification protocol.
The hardwall enclosure uses rigid, sealed sandwich panels with smooth, low-shedding and easy-to-clean surfaces. Compared with flexible curtain systems, the rigid construction provides improved physical separation, better protection from external disturbances and more stable control of pressure and airflow. Airtight doors, sealed joints and flush viewing windows can be incorporated to support contamination control and efficient cleaning.
Contamination control is supported through a coordinated design that may include HEPA-filtered supply air, controlled air changes, suitable return-air paths, sealed wall and ceiling interfaces, smooth internal finishes and interlocked or self-closing doors where required. Positive pressure between the cleanroom and adjacent areas can also be specified, with differential-pressure monitoring used to confirm stable operating conditions.
Deiiang is able to provide a variety of documentation customized to the project requirements. Such documentation may include the following: project drawings (layout and as-built), specifications of equipment and components, specification of panels and finishes, HEPA filter and calibration certificates, commissioning, particle counts, measurement of airflow and pressure within the cleanroom and cleanroom operation and maintenance documents. The final preparation of the documents will be done based on the accepted quality and validation requirements.
Maintenance of the HVAC system, replacement and service of filter, door, monitoring system, panels and windows, and the cleaning and integrity test of HEPA filters may be carried out by Deiiang. Replacements HEPA filters and other spare parts if required may be supplied based on the service agreement and the configuration installed.

