 +86 13638632902
 Jason@cleanroomequips.com


 MENU
MENUcompanies like











Need a Flagship Benchtop Particle Counter solution?
Deiiang provides professional Flagship Benchtop Particle Counter solutions
Specifications & Models
An Eight-Inch Screen and a Closed-Loop Pump
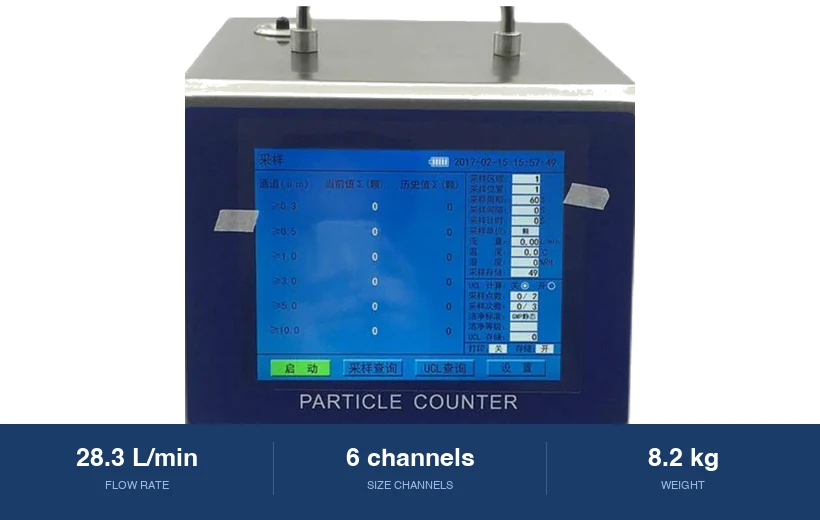
An Eight-Inch Screen and a Closed-Loop Pump
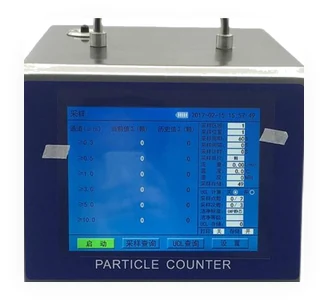
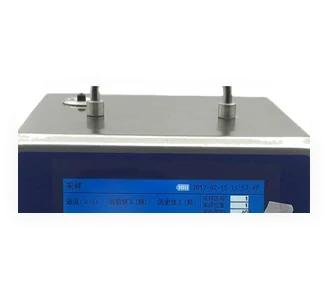
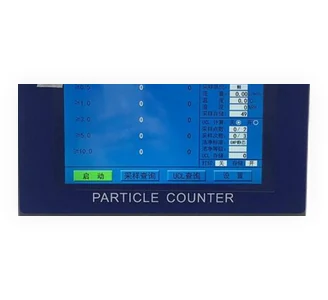
The top of the range is not only about optics. An 8″ 1280 × 800 capacitive screen shows the live trend, the ISO class and the UCL on one page while the sample runs, and the closed-loop pump keeps 28.3 L/min where it was set.
- Live trend — plotted during the sample, so a blocked probe is visible immediately rather than in the report.
- Reference-grade bench — per-channel calibration certificate issued with the instrument.
- Aluminium chassis — holds bench alignment through transport between sites.
The report page is laid out to match the ISO 14644-1 certificate annex, so the numbers can be transcribed without interpretation.
Grade A Classification at 28.3 L/min
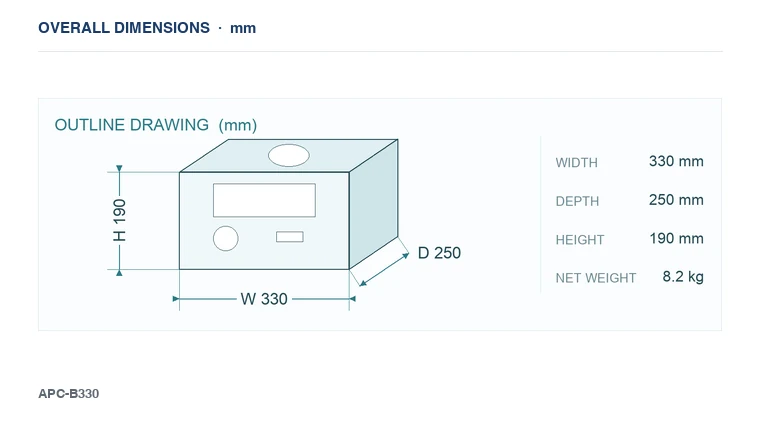
Grade A Classification at 28.3 L/min
Grade A work leaves no room for a flow rate that drifts or a probe that is not isokinetic. Both are supplied as standard here, along with the tripod that keeps the probe where the airflow actually is.
- Flow — 28.3 L/min ± 3%, closed-loop, mains or optional 24 V pack.
- Typical use — certification body work, Grade A classification, reference laboratory, pharmaceutical qualification.
- Kit — isokinetic probe, tripod and zero-count filter included; nothing to order before the first job.
Eight hours of sampling on a shift is normal for this instrument, and the trend graph is what makes an eight-hour run reviewable.
The Records a Certification Body Expects
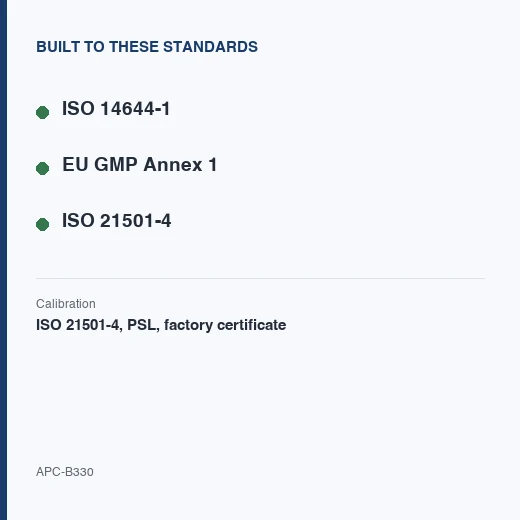
The Records a Certification Body Expects
Full audit trail with operator accounts and a tamper-evident log, 100,000 records, a built-in printer and Ethernet export to the Deiiang reporting tool.
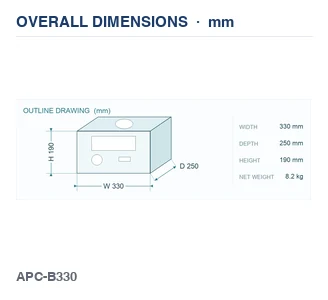
- Body — stainless steel front, aluminium chassis, 8.2 kg.
- Interface — USB, RS-232, Ethernet and optional Wi-Fi.
- Standards — ISO 14644-1, EU GMP Annex 1, ISO 21501-4; service interval tracked against the calibration due date.
The instrument tracks its own service interval, which removes the most common cause of a certificate being rejected: an expired calibration nobody noticed.
FAQ
A larger screen, an aluminium chassis and a longer accessory list — the 8″ 1280 × 800 panel shows the live trend, the counts and the UCL on one page. The optical bench and the closed-loop flow are the reference specification in both.
Because an obstructed probe is visible during the run rather than in the report. On an eight-hour sampling day that is the difference between resampling one point and resampling a room.
Isokinetic probe, tripod, zero-count filter, printer paper and the calibration certificate. Nothing has to be ordered before the first job, which is the point of a kit supplied as standard.
Operator accounts and an append-only log: records cannot be edited, only added to, and the log carries the change history. It is the same model used on the compliance benchtop, with the reporting layout of the flagship.
Yes, against the calibration due date. An expired calibration is the most common reason a certificate gets rejected, and the instrument warning about it is cheaper than an auditor finding it.
That is who it is designed for. A body carrying one instrument to a site needs the reference optics, the full kit, the printed report and the audit trail in the same case. It weighs 8.2 kg, which is the cost of all four.

