 +86 13638632902
 Jason@cleanroomequips.com


 MENU
MENUcompanies like











Need a High-Precision Benchtop Particle Counter solution?
Deiiang provides professional High-Precision Benchtop Particle Counter solutions
Specifications & Models
Closed-Loop Flow at ±3%
Closed-Loop Flow at ±3%
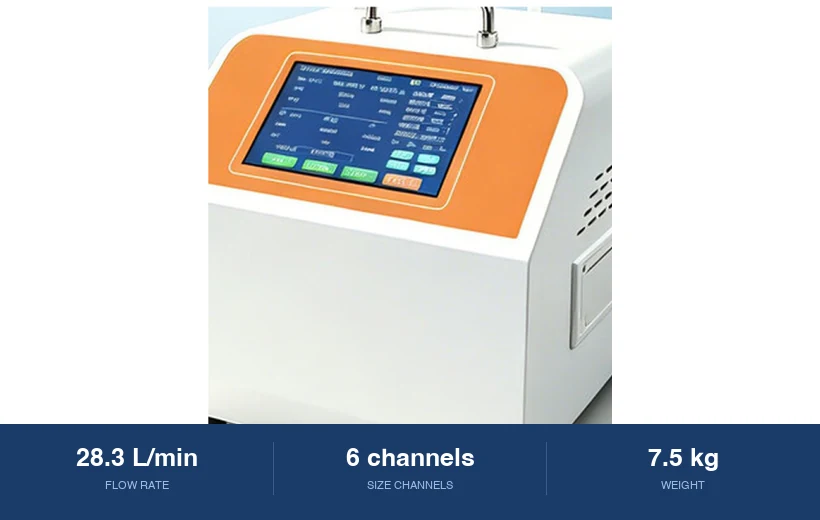
A conventional pump slows as the filter loads. Closed-loop control measures the flow and corrects it continuously, so the volume that passes the beam is the volume the record claims, even at the end of a long sample.
- ±3% flow — held through a loaded filter, not just at the start of the run.
- Individually calibrated bench — per-channel factors, applied on the instrument.
- Supplied kit — isokinetic probe, tripod and zero-count filter, because a 1 CFM sample needs all three.
An isokinetic probe is not an accessory here. Sampling a unidirectional airflow without one measures the probe, not the room.
When the Limit Is Too Close for ±5%
When the Limit Is Too Close for ±5%
At a Grade A or B boundary, flow error is concentration error. A result that sits inside the limit by 4% cannot be defended with a flow tolerance of 5%, which is why this instrument exists in the range.
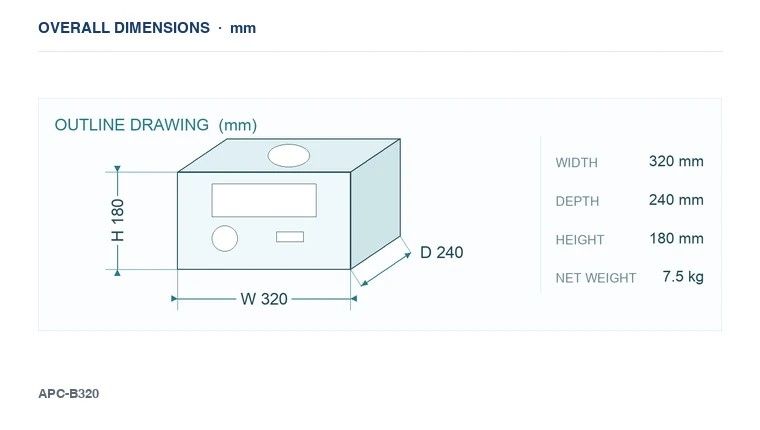
- Flow — 28.3 L/min ± 3%, closed-loop, mains or optional 24 V pack.
- Typical use — Grade A and B classification, validation, reference measurements, ISO 21501-4 verification.
- Interface — USB, RS-232 and Ethernet for direct LIMS export.
The zero-count filter is supplied so a background check can be run on site before a classification, rather than assumed from the last service.
Audit Trail and Reference Measurements
Audit Trail and Reference Measurements
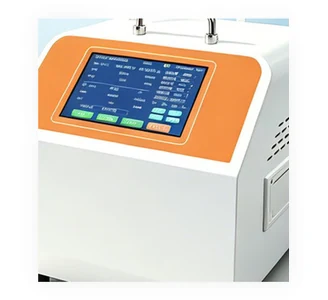
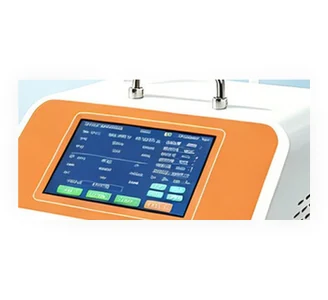
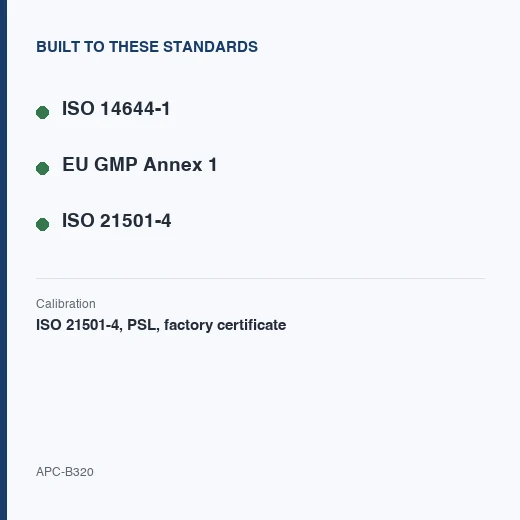
100,000 records with an audit trail, a built-in printer and Ethernet. The 7″ touchscreen shows the grade verdict while the sample is still running.
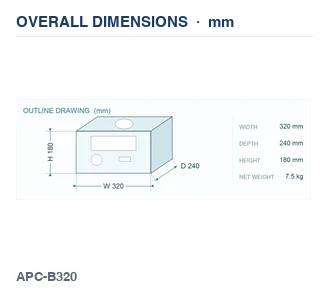
- Body — stainless steel front, ABS chassis, 7.5 kg.
- Printer — built-in 58 mm thermal with signature and date fields.
- Standards — ISO 14644-1, EU GMP Annex 1, ISO 21501-4; per-unit calibration certificate with PSL spheres.
Alignment is locked at service and verified against a reference bench, so the calibration certificate describes the instrument that comes back.
FAQ
It measures the flow and corrects it continuously, so 28.3 L/min is held at ±3% through a loaded filter and at the end of a long sample. A conventional pump starts at the right rate and drifts; this one does not.
Yes, with the tripod and a zero-count filter. A 1 CFM sample in a unidirectional airflow zone without an isokinetic probe measures the probe rather than the room, so supplying it as an accessory would be dishonest.
When the result sits close to a grade limit. Flow error becomes concentration error with no other cause, and a result 4% inside the limit cannot be defended with a 5% tolerance. That is the whole reason this model exists.
A per-unit certificate with polystyrene latex spheres, plus per-channel factors stored on the instrument. Alignment is locked at service and verified against a reference bench, so the certificate describes the instrument you get back.
USB, RS-232 and Ethernet. The audit trail goes with the records, and the printer can produce the same set as a signed page when the system is down.
It is specified for Grade A and B classification and for ISO 21501-4 verification work. Whether it is accepted for a particular certificate depends on your accreditation scope, which is a conversation worth having before the order rather than after.

