 +86 13638632902
 Jason@cleanroomequips.com


 MENU
MENUcompanies like











Need a Handheld Airborne Particle Counter solution?
Deiiang provides professional Handheld Airborne Particle Counter solutions
Specifications & Models
Six Size Channels on One Optical Bench
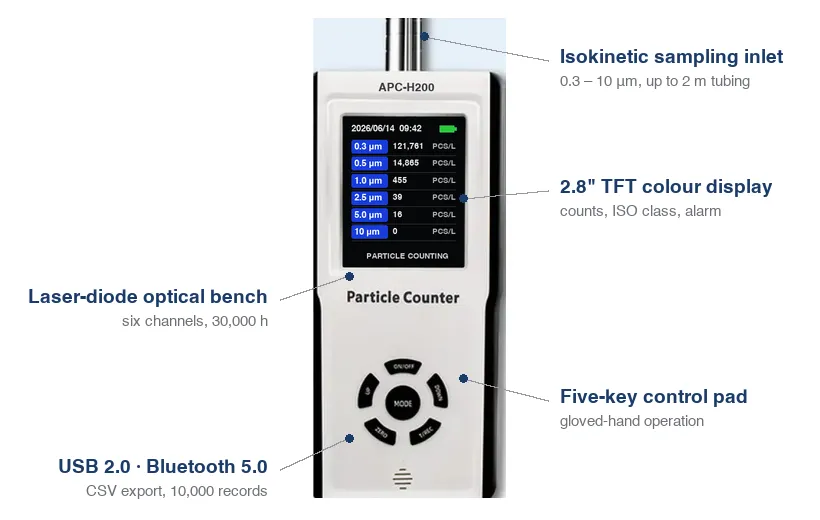
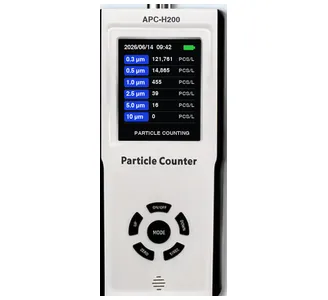
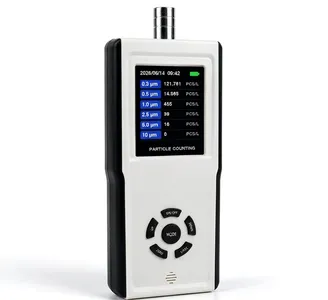
The heart of the APC-H200 is a single laser-diode bench that counts particles as they cross a beam, sorting them into six channels from 0.3 to 10 μm. There is no filter, no impaction stage and no consumable in the sample path, so the calibration you receive with the instrument is the calibration the instrument keeps.
- Counting efficiency — 50% ± 10% at 0.3 μm, 100% above 1.5× the channel size, as ISO 21501-4 requires.
- Zero count — no more than one particle in five minutes with a zero filter fitted, so a low reading means low, not blind.
- Coincidence loss — held to 5% at 35,000,000 particles/m³, which keeps the count honest in a badly contaminated room.
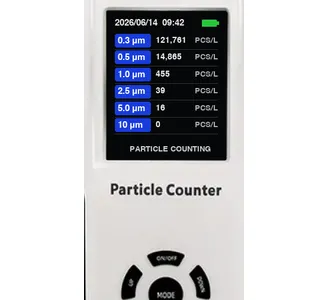
The 2.8″ display shows counts, the ISO class and the per-channel alarm together, so a failed point is obvious before the record is saved.
What One Minute at 2.83 L/min Proves
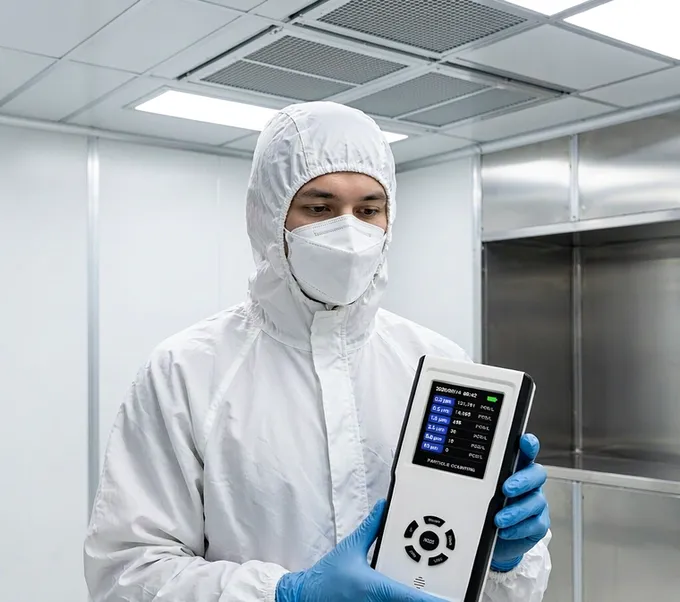
Flow rate decides how long a sample has to run before the number means anything. ISO 14644-1 sets a floor of two litres and one minute per point; at 2.83 L/min the APC-H200 clears that floor in the first minute and keeps going for as long as the grade demands.
That matters most where the limit is tight. A Grade A point, a glove port or a laminar hood gives up its particles slowly, so the sample has to be long enough to be statistically useful — the counter will run for up to 99 minutes and stop itself at the programmed time.
For a full-room classification, the 28.3 L/min benchtops in the same range reach the required volume ten times faster; the handheld is the instrument for the point, not for the room.
Records and Reports That Survive an Audit
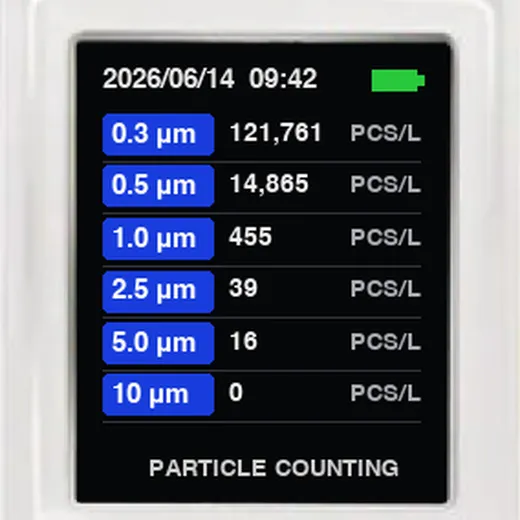
A count nobody can trace is a count nobody can use. Each of the 10,000 stored records carries the date, the time, a location tag and the operator ID, and the set exports as CSV over USB or Bluetooth without a proprietary reader.
- Point-of-sample records — add the optional Bluetooth thermal printer and the printout is produced, dated and signed where the sample was taken.
- Calibration — ISO 21501-4 with polystyrene latex spheres, certificate issued per unit and filed with the instrument history.
- Traceability — the calibration due date travels with the record, which is the first thing an auditor asks for.
Recommended service interval: 12 months, or immediately after a drop, a repair or a change of sampling inlet.
FAQ
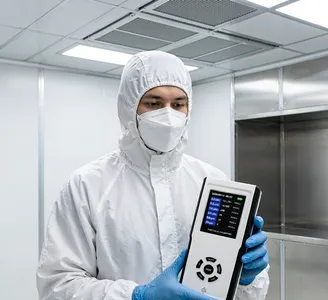
It is an instrument that you would use when you go to a sampling location rather than having to move a trolley to the sampling area. The APC-H200 will do a single short repeat count; for example, you can check on a Grade A filling station before beginning work, check to see if a filter change has disturbed the area, or verify that a return air plenum is clean. A one-minute sample at 2.83 L/min gives you a volume of 0.1 cubic feet, which the ISO 14644-1 requires for sampling with its limits.
In determining its ISO class, the counter relates the ISO 14644-1:2015 limits back to the counts obtained from the sample taken. For example, if you are taking a sample at one point, then you can evaluate the sample; however, you cannot use the calculated verdict for the room as a whole. In other words, the instrument will provide a quick reference to the ISO class, but an extensive evaluation will still be needed.
There are six channels that measure the size of the particles: 0.3, 0.5, 1.0, 2.5, 5.0, and 10 μm. Counting efficiency is 50%±10% for particles that are 0.3 μm in size and is equal to 100% for particles that are 1.5 times larger than the channel size.This model does not have a channel of 0.1 μm. As a result, a different optical bench rather than a different calibration will be required if your process works with data lower than 0.3 μm.
Yes, for temporary applications. An inlet of 2.83 liters/minute cannot stir the unidirectional airflow zone like an instrument with an inlet of 28.3 liters/minute would, and the sample line can go into a glove port. However, it will not be capable of classifying a huge Grade A area quickly. One CFM benchtop models in the same range can complete the volume in a small portion of the time for an entire room survey.
The units keep 10,000 records each stamped with the date, time, a location, and operator IDs. The records can then be imported via USB or Bluetooth in CSV format and opened in the Deiiang reporting template or be dropped directly into your own LIMS. When the record needs a signature for where the sample was taken, order the version with a Bluetooth thermal printer to ensure the printout comes from the device already dated and signed.
Most quality systems require calibrating once per year and after anything disruptive to the optical bench including drops, repairs, or inlet changes. Calibration is performed in accordance with ISO 21501-4 using polystyrene latex spheres, and all units are sold with a calibration certificate. Make sure to keep the certificate number with the instrument history so that it is available for an auditor since they will need the traceability chain in addition to the date.
The instrument itself has a screen that can switch between English and Chinese so that one shift can be conducted in a different language, but the exported CSV will still remain in English for the QA file. The actual language in which the operator reads the record has no impact on its contents.

