 +86 13638632902
 Jason@cleanroomequips.com


 MENU
MENUcompanies like











Need a Precision Handheld Particle Counter solution?
Deiiang provides professional Precision Handheld Particle Counter solutions
Specifications & Models
A Laser Rated for 50,000 Hours
A Laser Rated for 50,000 Hours
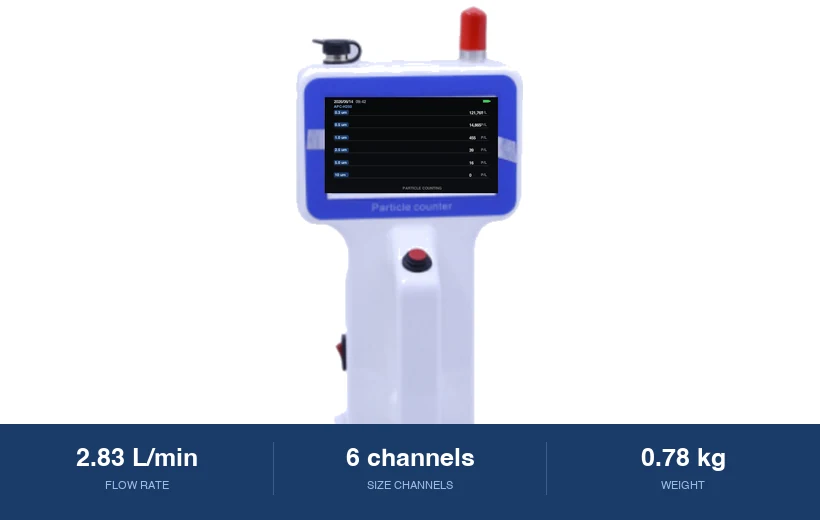
Precision in a handheld comes down to two things: an optical bench that does not drift and a flow rate that does not wander. The H250 has both, with a laser diode rated at 50,000 h and an aluminium chassis that holds bench alignment through transport.
- Per-channel calibration — factors stored on the instrument and applied to every reading, not added afterwards in software.
- On-board statistics — ISO class and 95% UCL computed in the instrument, not in post-processing.
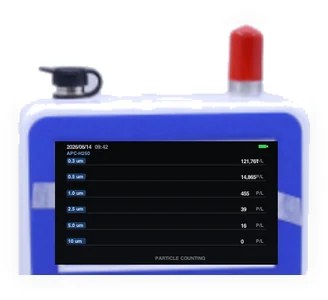
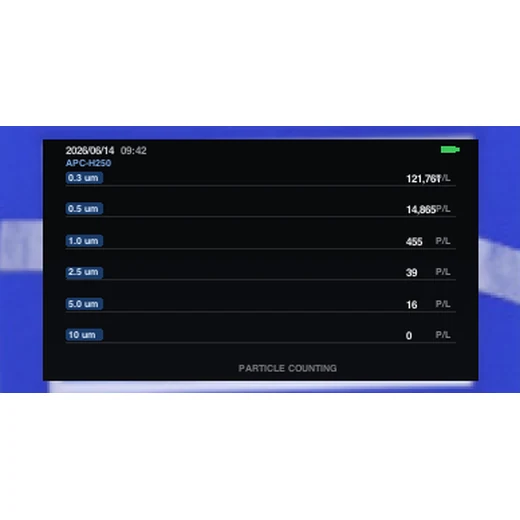
- Six channels — 0.3 to 10 μm, normalised to 28.3 L so results compare directly with a 1 CFM benchtop.
The chassis is aluminium rather than ABS for one reason: the optical bench has to stay where it was aligned, including in the back of a van.
±3% Flow, and Why It Matters at the Limit
±3% Flow, and Why It Matters at the Limit
Particle concentration is per unit volume, so flow error becomes concentration error with no other cause. At ±3% instead of ±5%, a result sitting on the Grade B boundary stops being ambiguous.
- Flow — 2.83 L/min ± 3%, substantially tighter than the ±5% typical of handheld instruments.
- Typical use — reference measurements, calibration laboratory work, dispute resolution and regulatory inspection support.
- Interface — USB, RS-232 and optional Wi-Fi for sites that want the record to land in a LIMS directly.
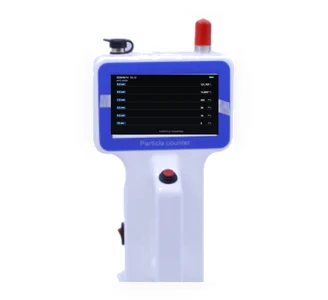
A 4.3″ 800 × 480 screen shows counts, ISO class and UCL together, which is the combination an inspector asks to see.
Reference-Grade Records for Disputes
Reference-Grade Records for Disputes
When two parties disagree about a room, the instrument that settles it is the one whose calibration can be defended line by line. Every H250 leaves with a VAT invoice and a per-unit calibration certificate.
- Storage — 100,000 records, exported with the supplied Deiiang software.
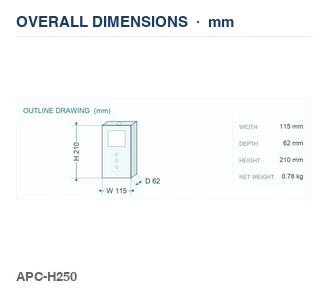
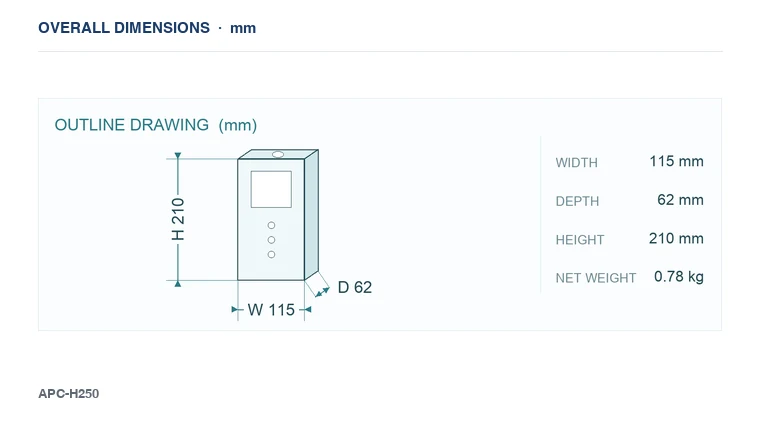
- Body — aluminium chassis with ABS front, IP54, 210 × 115 × 62 mm at 0.78 kg.
- Standards — ISO 14644-1, EU GMP Annex 1, ISO 21501-4, with PSL spheres on a factory certificate.
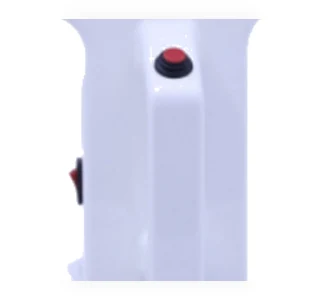
Eight hours from a 5,000 mAh pack, and the option to run from mains without interrupting a sample in progress.
FAQ
It changes what you can defend. Particle concentration is per unit volume, so flow error becomes concentration error with nothing else to blame. At the Grade B boundary, a result that sits 4% inside the limit cannot be argued with a 5% flow tolerance — at ±3% it can.
50,000 hours MTBF is roughly double the standard diode in the range. For a reference instrument that is expected to hold calibration for years, diode degradation is one of the few things that quietly moves a count, so the headroom is worth paying for.
Yes, both, on the result screen. That matters because post-processing is where a disputed result gets challenged: if the number came out of the instrument, the instrument is the evidence.
Each size channel carries its own factor, stored on the instrument and applied to every reading. It means a channel that is corrected at service stays corrected in the field without anyone remembering to apply an offset in a spreadsheet.
To hold the optical bench where it was aligned. ABS flexes with temperature and with being carried in a van; aluminium does not, and the alignment is the calibration. The weight penalty is 80 g over the plastic models.
That is who it is built for. A site that signs off its own production counters needs a handheld it can compare against, with a certificate that stands on its own and statistics computed on board. It is not a replacement for a benchtop reference bench, but it is the one you carry to the room.

