 +86 13638632902
 Jason@cleanroomequips.com


 MENU
MENUcompanies like











Need a ISO 8 Softwall Cleanroom solution?
Deiiang provides professional ISO 8 Softwall Cleanroom solutions
Specifications & Models
Key Features

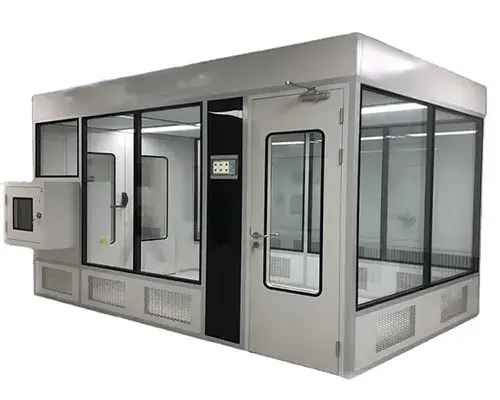
The rigid hardwall enclosure creates a rigid physical boundary for ISO 8 controlled environments. Modular wall and ceiling panels can be arranged to accommodate the dimensions of the room, where panels can be adjusted to fit equipment, personnel, and material flow. This provides a flexible constructable system for cleanrooms for various manufacturing, assembly, inspection, and laboratory uses.

An ISO 8 air filtration system can contain terminal HEPA filters, FFU units, or a centralized AHU supply system, depending on the required airflow and the layout of the room. During the engineering design process, filters, airflow volume, and ease of access for filter replacement are determined to achieve control of particles, meet the needs of routine maintenance, and satisfy the requirements for the project.

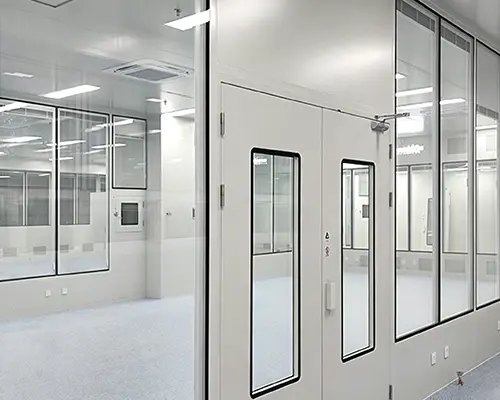
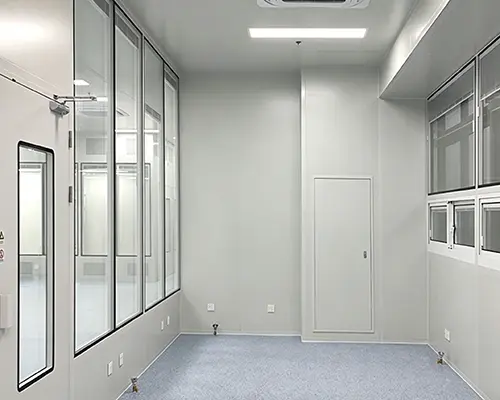
Flush-mounted wall and ceiling panels create a smooth surface that reduces ledges and difficult-to-clean joints. Panel cores, surface finishes, and joint details can be specified to accommodate the needs of the cleaning agents, the type of chemicals, if there are fire safety concerns, how impact resistant it needs to be, and the overall operational condition of the cleanroom.

Hardwall enclosures can be fitted with cleanroom doors and windows, as well as pass-through boxes, to control the movement of personnel and materials. The type of doors, the seals, the size of vision panels, and interlocking doors can be customized to fit the volume of traffic, the room pressure relationships, and the operational procedure of the cleanroom.

Designing a ventilation system to balance the airflow and pressure relations needed for an ISO 8 cleanroom is possible. Features such as control of fan speeds, pressure monitoring, and alarm functions may be added to the system to allow for the stable operation of the cleanroom, to limit air movement from adjacent areas, and to respond promptly to abnormal conditions.

There are several things that may be monitored in the cleanroom, such as room pressure, temperature, relative humidity, and the status and condition of the filters and exhaust fans. Features such as visual indicators and alarms may be programmed to allow the operator to review the environmental conditions and determine if there have been any changes during normal operation of the cleanroom.

The system integration of cleanroom LED lighting and other utilities and services will be completed along with the wall and ceiling system. Sealed light fixtures, service ducts, and equipment penetrations, finished to provide a smooth surface, allow the cleanroom to be easily inspected and cleaned and are adaptable to equipment and process changes.

The contract documentation may include the final, approved layout drawings, schedules of equipment, filters, and services, operation and maintenance manuals, and records and reports of commissioning. After system installation, the client may wish to have airborne particle counting, tests of HEPA filter integrity, airflow and pressure measurements, and tests of temperature and humidity performed. These tests would be in accordance with the requirements of the project and the applicable standards for cleanrooms.
Custom Solutions
Our ISO 8 Hardwall Cleanroom solutions are tailored to the process, room layout, and contamination-control needs of each project. The final design and acceptance criteria are defined based on the application and relevant standards.
Room Layout & Workflow
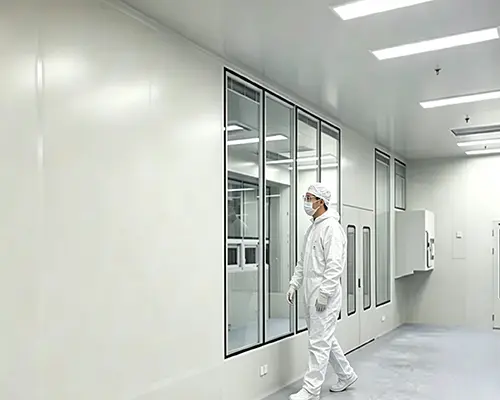
Cleanrooms can be designed with production equipment and operating areas, with access for maintenance and potential future expansion. Personnel and material routes are planned to reduce the number of cross-contamination risks.
Personnel & Material Flow
Cleanrooms can be designed with gowning rooms and airlocks to control personnel flow and material flow. The flow is designed to be congruent with the process and site operating procedures.
HVAC & FFU Configuration
An HVAC or FFU system can be selected to achieve the required cleanliness of air, based on the volume of the room, the equipment arrangement, and the heat load. HEPA filtration, distribution of air, and the relationships of pressures are designed by engineers, and verified during the commissioning of the system.
Cleanroom Flooring
Flooring can be designed with PVC or epoxy seamless systems, or other systems that are appropriate for the cleanliness required. The floor must be smooth and durable, and easy to clean, with a load-bearing capacity and chemical resistance that are appropriate for the process.
Pass Boxes & Air Showers
Controlled material transfer between different areas can be achieved with dynamic or static pass boxes. Air showers can be designed to decontaminate personnel or material. Door interlocks, materials, and the position of installation are designed to be congruent with the workflow.
Monitoring & Testing
Examples of monitoring provisions are differential pressure, temperature, relative humidity, particle concentration, and equipment status. Handover testing usually consists of particle counting, HEPA filter leak tests, airflow tests, and pressure measurements, with the results provided as agreed upon in the project documentation.
Industry Applications
Hardwall Cleanrooms designed to ISO 8 standards can be used to support pharmaceutical and medical device production, as well as precision electronics and component assembly and optics inspection, as well as labs and other controlled environments for production and research.
Installation & Testing
Our process for installing and testing ISO 8 Hardwall Cleanrooms is organized to ensure reliable operation and documented performance per the approved project requirements.
1. Site Preparation & Installation
Prior to installing hardwall panels, ceilings, doors, viewing windows, flooring and cleanroom accessories, we review the approved drawings, site conditions, room layout, utility connections and equipment positions.
2. System Commissioning
The specified airflow, pressure and environmental conditions are achieved through the commissioning and adjustment of the HVAC, FFU or AHU systems, HEPA filters, lighting and pressure monitoring devices and control systems.
3. Airborne Particle Testing
The definition of the locations where particle concentration will be measured is performed in agreement with the client. Measurements are taken to determine if the cleanroom achieves the ISO 8 cleanliness classification.
4. HEPA Leak Testing & Airflow Measurement
Required HEPA filter integrity tests are performed along with measurements of the airflow or air volume. The tests help validate the installation of the filters, the system’s air distribution and the overall system’s performance.
5. Pressure & Temperature Testing
Room-to-room pressure differentials, temperature and relative humidity are measured and compared to the approved design targets. Adjustments are performed if necessary prior to the final acceptance.
6. Acceptance Documents & Handover
The documents handed over to the client upon acceptance include but are not limited to as-built drawings, equipment manuals, calibration certificates, particle test reports, HEPA leak test records, airflow measurements, pressure readings and temperature and humidity records.
The agreed upon operating conditions of the system are documented to test ISO 8 performance. Variability in the achieved results is normal and expected due to the equipment load, personnel, room size and maintenance, operation and system usage.
FAQ
Deiiang ISO 8 Hardwall Cleanrooms are designed using principles of ISO 14644 and can be used for GMP, pharmaceutical, medical device, electronics and other applications requiring controlled environments. We confirm the requirements for classification of cleanrooms, cleanroom pressures, cleanroom temperatures and cleanroom humidities, as well as filtration. We can also provide commissioning records and test documentation.
Tests performed during the handover of an ISO 8 Hardwall Cleanroom may include verification of HEPA filter integrity, airflow and air changes, measurements of differential pressures, temperatures and humidities, noise levels, and smoke tests. We can also provide the calibration certificates for the measuring instruments used for the tests.
ISO 8 Hardwall Cleanrooms utilize insulated sandwich panels for clean walls and smooth ceilings, which are non-shedding, easy to clean, and have sealed joints. They may also include flush doors, viewing windows, and ceiling mounted terminal HEPA filter units. The panels, doors, and accessories may be selected to comply with fire, thermal, corrosion resistance and other requirements of the application.
An ISO 8 Hardwall Cleanroom provides a sealed hardwall enclosure to control contamination. Additionally, it uses HEPA filtered supply air and a positive pressure relative to surrounding areas to provide a controlled air change. Turbulent airflow mixed with a hardwall enclosure helps to remove airborne contaminants. Sealed penetrations, smooth wall and floor interfaces, and defined cleaning procedures help to maintain cleanroom performance.
Deiiang offers preventive maintenance advice and service support for ISO 8 Hardwall Cleanrooms where they inspect panels, doors, seals, lighting, HVAC components and terminal filters. They offer spare filters, HEPA filters, gaskets and other parts, based on the customer's maintenance schedule and the system designed.
Yes, Deiiang can provide project documents such as layout and as-built drawings, equipment specification sheets, material information, operation and maintenance manuals, filter certificates, instrument calibration records, and particle-count reports. We also provide commissioning and validation documents. The documents are prepared based on the project scope and requirements of the customer audit.

