wap_menu MENU
X

how to build a cleanroom

Jason Peng, an engineer at Deiiang Company

  • Author:Jason Peng

  • Cleanroom Engineering Technology Manager of Deiiang Company.

    Product R&D Manager of GDC Inc. Cleanroom Equipment Manufacturing Company.

    Executive Director of Guangdong Cleanroom Industry Association of China.

    Engaged in R&D of related products for 15 years, with rich relevant technical experience

  • 2025-07-18  |  Visits:

Building a Cleanroom

Comprehensive Guide to Standards and Construction

When we build acleanroom,a wide range of parameters must be carefully considered to ensure compliance with industry standards and to meet operational requirements.

Cleanrooms must be designed rationally to effectively control contamination. A stable environment must also be maintained to successfully carry out sensitive processes.

In this guide, I outline the key steps and considerations for building a cleanroom, covering aspects such as standards, design, construction, and system integration.
Industry Standards

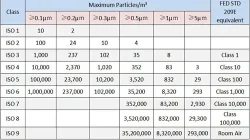
Since compliance and performance efficiency are paramount, we must adhere to industry standards when building cleanrooms. iso 14644 is one such global standard that defines cleanroom air cleanliness levels, enabling us to create environments suitable for precision and sensitive operations.
  • Compliance: Your cleanroom needs to meet these standards to protect products and ensure personnel safety.

Design Philosophy: Deiiang™ product designer Jason.peng incorporates these standards into the initial design phase, ensuring that each of our cleanrooms meets industry-specific requirements.

How to Select the Right ISO Class

You need to choose the appropriate ISO class based on your needs. ISO classes 5 to 8 are the most commonly used in cleanrooms because they set strict limits on particulate matter.

ISO Class0.5μm Particles (max/m³)Application
iso 53,520Sterile Drug Manufacturing
ISO 7352,000Medical Device Assembly

Follow GMP/USP <797> for pharmaceuticals, GB standards for Chinese projects.

clean-room-iso standard.jpg

Layout and Design

Design considerations must prioritize functionality and contamination control. The layout should facilitate smooth workflows and efficient material and personnel movement, with clearly defined zones for different activities.
  • Space Planning: Allocate areas for gowning, storage, and workstations, ensuring they are organized to prevent cross-contamination.
  • Design Flexibility: Consider modular designs that allow for future expansion and reconfiguration as needs evolve.
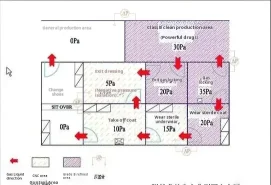
As the designer for Deiiang™, I established specific differential pressure gradient requirements for the layout: +15 Pa for the clean zone, +10 Pa for the buffer room, and ambient pressure for the general corridor. This effectively prevents cross-contamination by separating the flow of personnel and materials.
  • One-way workflow eliminates backtracking contamination
  • Calculate air shower capacity for peak shift staffing
ZonePressure Differential
Main Clean Area+15Pa vs Buffer
Buffer Room+10Pa vs Corridor

Pro Tip: To avoid overcrowding in the changing room, I suggest calculating the circulation capacity before finalizing the layout!

cleanroom layaout

Construction and Materials

Selecting the right construction materials is critical to a cleanroom's integrity. Materials should be non-shedding, easy to clean, and resistant to chemicals.
  • Wall and Ceiling Panels: Use high-quality, non-porous materials such as stainless steel or coated aluminum to prevent particle adherence and facilitate cleaning.
  • Flooring: Opt for seamless, anti-static flooring to reduce particulate accumulation and simplify maintenance.

Example Application: Deiiang™ employs advanced material technologies to construct durable and compliant cleanroom environments, ensuring longevity and reliability.

Below, I have outlined the key structural details for ensuring the durability of the cleanroom.
  • Aluminum round corners for wall-floor junctions
  • Industrial-grade sealants with 0.1mm sealing precision
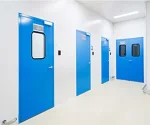
  • Air-tight, anti-condensation door & window systems
We offer 3 cost tiers: Entry, Standard and Premium, balancing material performance and project budgets.

single doors.jpg


Equipment and Systems

Equip the cleanroom with essential systems designed to maintain strict environmental controls, including air handling units, filtration systems, and monitoring devices.
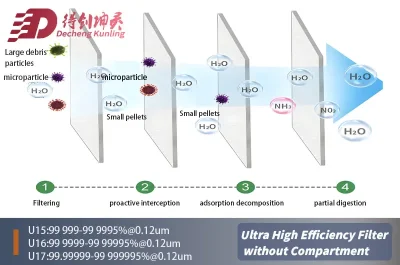
  • HEPA filters: Install high-efficiency particulate air filters to capture airborne particles effectively.
  • Monitoring Systems: Include real-time monitoring devices for temperature, humidity, and particle counts to ensure continuous compliance.

Ultra High Efficiency Filter without Compartment5.jpg


HVAC and Supplementary Air

A robust HVAC system is crucial in maintaining temperature, humidity, and pressure differentials within the cleanroom.
  • Temperature Control: Systems should maintain a stable environment to prevent condensation and microbial growth.
  • Air Quality: Install supplementary air systems to ensure adequate ventilation and air change rates according to the cleanroom classification.
  • Temperature: 20-24℃, Humidity: 40-60%
  • Pressure differential: 10-15 Pa
  • iso 7 cleanroom: 60-90 ACH
We employ variable frequency drive (VFD) fans and heat recovery systems, combined with real-time monitoring technology, to reduce energy consumption while extending the service life of the filters.

Circulating Air System

Design an air circulation system that facilitates consistent airflow and contaminant removal, employing unidirectional or turbulent airflow patterns as required.
  • Airflow Patterns: Ensure the system supports the necessary air change rates to maintain a particulate-free environment, tailored to the cleanroom's ISO classification.

Cleanroom Construction Process

There are several key stages involved in constructing a cleanroom, ranging from initial planning to final validation:Phase 1: Defining the Scope Everything starts with the cleanroom’s core mission—classification and capacity limits. If the project owner doesn't lock down these specs early, you’re looking at a nightmare of mid-stream redesigns and compliance failures that eat your budget.Phase 2: Precision Engineering Our lead designer, Jason Peng, translates these needs into layout drawings and a granular BOM. This isn't just paperwork; missing a single parameter here usually leads to erratic ACH and pressure drops once the system is live.Phase 3: The Build & Hidden Works On-site, the real battle is behind the walls. Contractors must verify duct insulation and air-tight sealing before the pressure tests. A single gap in a concealed joint will trigger persistent particle leaks, making it impossible to stabilize zone differentials.Phase 4: HVAC & System Tuning Installation is more than placing equipment; it’s about cross-system linkage. Technicians focus heavily on debugging loops—if this isn't dialed in perfectly, your temperature and humidity will swing wildly during daily operations.Phase 5: Final Validation The finish line involves rigorous DQ/IQ/OQ/PQ testing by a third-party lab. This is the "make-or-break" for your official permit. Skimping on validation isn't an option unless you want to delay your entire production startup.

Conclusion

Constructing a cleanroom requires a systematic approach, focusing on standards, design, materials, and systems integration. By following these guidelines and leveraging expertise from providers like Deiiang™, led by Deiiang Jason.peng, facilities can create high-performance cleanrooms that meet stringent industry requirements.

Common Questions and Answers

Q: What are the primary standards for cleanroom construction?

A: ISO 14644 provides the international standards for air cleanliness and performance testing.

Q: How does HVAC contribute to cleanroom efficiency?

A: It maintains temperature, humidity, and pressure, essential for controlling the cleanroom environment.

Q: Why is modular design beneficial in cleanrooms?

A: Modular designs allow for future scalability and easy reconfiguration to adapt to changing needs.

Q: How does Deiiang™ ensure cleanroom compliance?

A: By integrating advanced materials and systems into the design, ensuring adherence to ISO standards.

Q: What role do HEPA filters play in cleanrooms?

A: They remove 99.97% of airborne particles, maintaining high air quality.

Q: What impacts cleanroom costs & typical budgets?

A: Costs vary by ISO grade, materials and HVAC. Deiiang™ offers tiered solutions, with high-grade filters and sealing as key cost drivers.

Q: How long is the project cycle?

A: Standard projects take 30-60 days; retrofits need 20-40 days, including DQ/IQ/OQ/PQ validation led by Jason.peng.

References

  1. International Organization for Standardization. ISO 14644-1: Cleanrooms and Associated Controlled Environments.
  2. The Institute of Environmental Sciences and Technology (IEST), Recommended Practices for cleanroom design and Construction.
  3. U.S. Pharmacopeial Convention (USP), Environmental Standards

Cleanroom Insiders Expert Team

Deiiang's expert team specializes in designing and constructing state-of-the-art cleanrooms tailored to meet diverse industry needs. With a focus on innovation and compliance, we deliver pristine environments that ensure operational excellence and product integrity.