+86 13638632902
 Jason@cleanroomequips.com


 MENU
MENU
Introduction
The use of cleanroom wall panels comes with many advantages that stand above the rest. They provide good control of contamination, cleaning efficiency, longevity, versatility, compliance with standards, and value during its entire lifecycle. Cleanroom wall panels form the fundamental basis of cleanroom construction materials and environmental control.
This article provides a complete understanding of how cleanroom wall panels work, along with selection tips for practical scenarios.
It also covers cleanroom wall systems, cleanroom wall panel installation, cleanroom wall panel maintenance, and modular cleanroom walls.
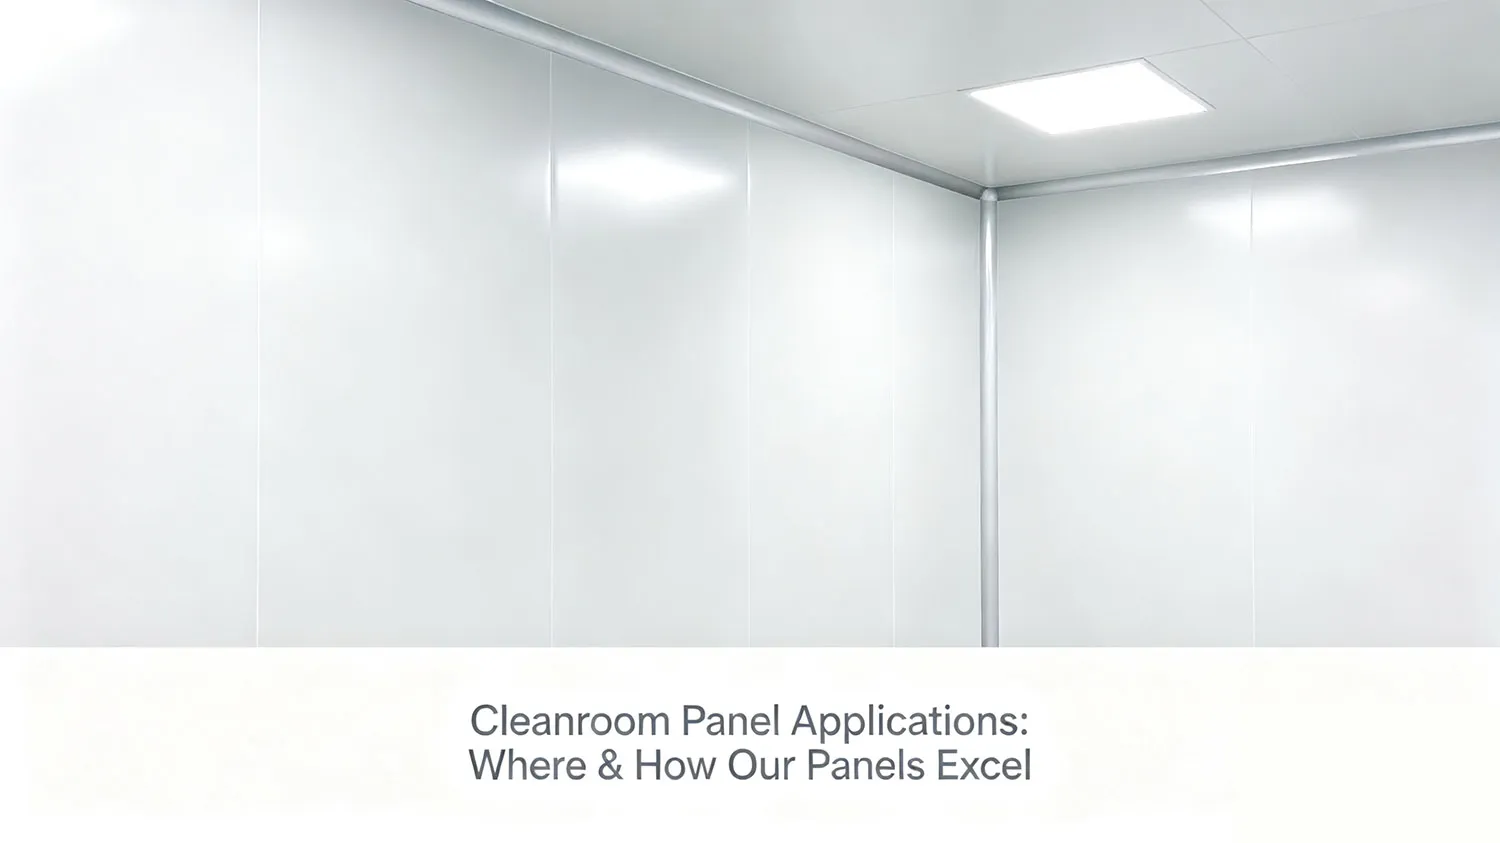
In the sections below, different wall panel options can be matched with the needs of the project. Cleanroom wall panels serve as the outer boundary of the cleanroom and do not perform any air filtration function.
Their primary function is to contain filtered air while keeping out contaminated air. The seven cleanroom panel benefits relate to the performance of the enclosure at room level. Each of the cleanroom panel benefits also trims day-to-day operating work for the facility team.
Table 1: Comparison of cleanroom wall panel benefit categories
| Panel type | Joint design | Cleanability | Suitable application |
|---|---|---|---|
| Tongue-and-groove MGO panel | Interlocking rabbet joint | Good with coved base | General cleanroom partitions |
| MGO rockwool panel | Interlocking rabbet joint | Good with sealed edges | Fire-rated clean zones |
| Handmade electrolytic steel panel | Aluminum "Zhong" connector | Excellent with flush corners | Operating rooms, laboratories |
| rockwool sandwich panel | Splicing of mouthpiece | Good, perpendicular fiber | High sound-insulation areas |
| Aluminum honeycomb panel | Plug-in installation | Excellent flatness | Ceiling and wall systems |
| Panel type | Suitable application |
|---|---|
| Tongue-and-groove MGO panel | General cleanroom partitions |
| MGO rockwool panel | Fire-rated clean zones |
| Handmade electrolytic steel panel | Operating rooms, laboratories |
| Rockwool sandwich panel | High sound-insulation areas |
| Aluminum honeycomb panel | Ceiling and wall systems |
Benefit One: Stronger Contamination Control
Cleanroom wall panels help achieve better control against contamination by keeping particle generation low and managing particle accumulation on surfaces.
The primary reasons include the use of sealed joints and low-shedding surfaces. The enclosure can be constructed with the characteristics required for achieving iso 14644-1 standard [1].
The design of the panel face and joints impacts the probability of particle capture. A powder-coated steel face releases less particle matter than a raw galvanized face.
A tongue-and-groove joint having a width of around 50 mm serves as a barrier, while an open butt joint allows particles to move through seams.
Sealed Joints Help Limit Particle Traps
Sealing of joints helps prevent particle trapping at joints in the wall. A gap of 3 mm can create a particle-trapping area when the wall panel joint is 3 meters long.
Particles settle there and cannot be removed by airflow. ISO 14644-1 categorizes rooms by airborne particle matter from 0.1 µm to 5 µm [1].
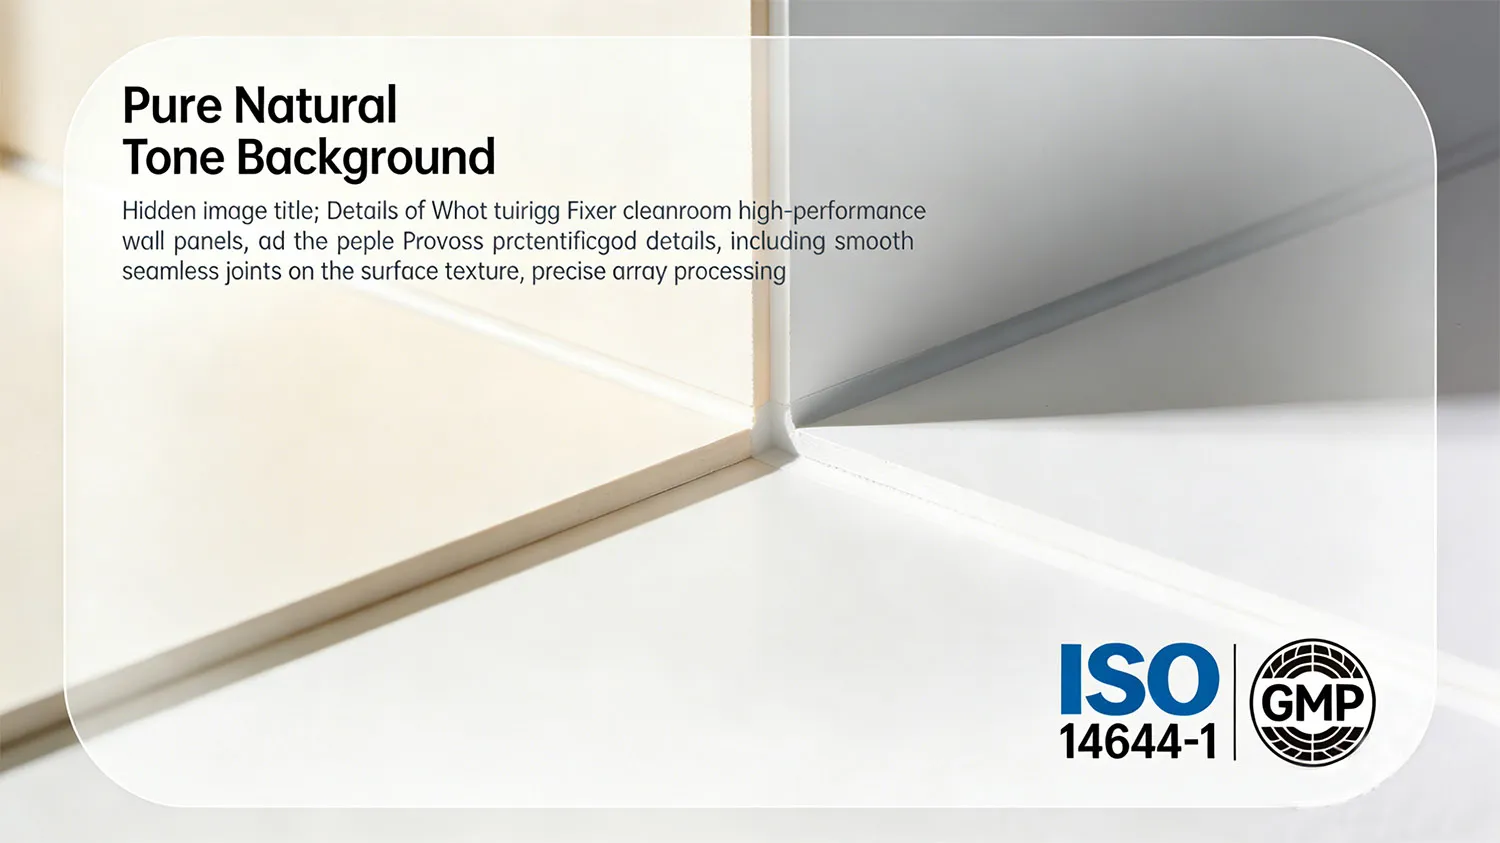
Panel-to-panel joints use aluminum connectors in a T shape or a tongue-and-groove type joint. Deiiang tongue-and-groove panels interlock with a 50 mm profile.
Pull rivets are placed at 300 mm from each other to hold the joints in position. This interval is commonly followed in the industry for aluminum profile fastening.
Corner joints require coved aluminum profiles in GMP areas. An aluminum L38 angle can form a corner at 90 degrees that traps particles.
The use of a coved profile allows cleaning effectively without leaving dead zones. iso 14644-3 provides methods for testing the effectiveness of the enclosure [2].
The risk of particle capture is generally observed at three places. They are panel-to-panel joints, which lose sealant effectiveness over time; floor-wall transitions; and service penetrations through which cables pass.
The test for checking the difference in pressure confirms that pressure does not escape. The leakage test for installed filter systems establishes that seals are intact.
Panel Choices for Different Contamination-Control Needs
The choice of panel depends not only on the level of contamination risk but also on the cleaning method chosen. A pharmaceutical filling room necessitates a different panel design than an electronics area.
The choice of facing, core, and joint types will impact cleanability and particle shedding. There are different core types possible for panel construction.
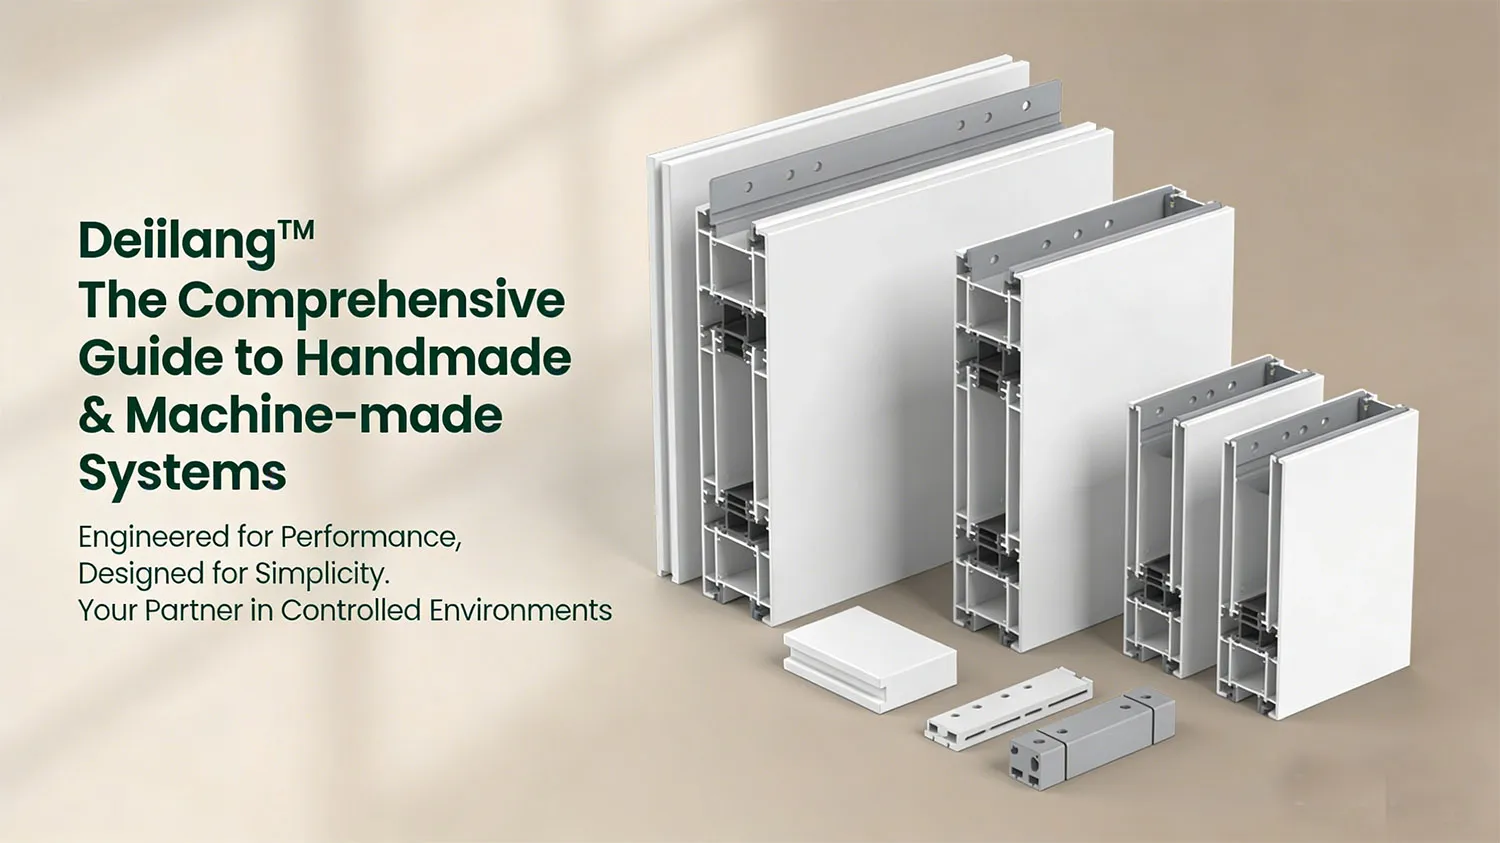
Deiiang Huijun hollow magnesium oxide panel comprises hollow magnesium oxide, glass magnesium rockwool, polyurethane, hollow carbon honeycomb, and silica.
Rockwool has a very high fire safety ability of 120 minutes and weighs between 60 to 140 kg/m³. The weight of PU is 10 to 14 kg/m² with a thermal conductivity λ=0.0175 kcal/m.h.°C.
Table 2: An overview of the effectiveness of cleanroom panels against particle shedding
| Panel type | Particle information from the catalogue | Action for verification | Applicable standard |
|---|---|---|---|
| Deiiang Huijun MGO panel | Catalogue does not mention shedding rate | Request specific test at site | ISO 14644-1 particle count |
| Galvanized steel | No information in this document about shedding rate | Compare surface and joints between panels | ISO 14644-3 |
| Powder-coated steel | No information about shedding rate from catalogue | Check coating for continuity | Surface pore inspection |
| Coved GMP wall system | No shedding information in catalogue | Check for flush corners and seals | Cleaning validation record |
| Panel type | Action for verification | Applicable standard |
|---|---|---|
| Deiiang Huijun MGO panel | Request specific test at site | ISO 14644-1 particle count |
| Galvanized steel | Compare surface and joints between panels | ISO 14644-3 |
| Powder-coated steel | Check coating for continuity | Surface pore inspection |
| Coved GMP wall system | Check for flush corners and seals | Cleaning validation record |
It is imperative that project testing be done in accordance with the ISO standard. Do not think of qualitative assertions as verified performance.
The panel takes care of contamination control, but this has no bearing on the classification of the room itself.
Benefit Two: Faster, More Reliable Cleaning
Cleaning time is decreased when hygienic wall panels are used due to design features that eliminate dust traps. The panel wall surface, which is smooth and continuous, provides minimum friction during cleaning.
The flush transitions eliminate the need for lifting during cleaning. Time spent on cleaning can be measured and compared.
It often takes approximately 25%-30% more time to clean an exposed joint wall as opposed to a sealed joint wall. Cleaning agents also need to contact the surface for a prescribed amount of time.
Smooth Finishes Support Hygienic Cleaning
Continuity of finish plays a key role in how effectively cleaning agents contact the surface. The smooth facing resulting from the powder coating process allows the cloth to slide from one panel to another without interruption.
Rough finishes have microscopic holes where dust can collect. Insider tip from Jason.peng: Inspecting the walls with a magnifying glass at 10X magnification helps spot imperfections left on panel surfaces after coating.
Even the smallest defects, approximately 5 µm, can harbor dust that standard cleaning cloths cannot remove.
The flush transition details where one panel meets another and where they meet floors or ceilings should also be considered. The internal aluminum base is designed to remove all sharp corners, making it mandatory for a gmp clean area.
Cleaning compatibility is based on the facing material. PET color-coating steel prevents damage from most cleanroom cleaning products.
High-voltage electrostatic powder paint on electrolytic steel plates allows maximum application in operating rooms.
Cleaning Compatibility and Maintenance Planning
Maintenance procedures begin with cleaning-agent compatibility. If an incompatible cleaning agent is used, the surface is likely to be damaged and particle shedding becomes an issue.
Suppliers should only provide cleaning agents that have an approved concentration and contact time. A cleanroom wall panel maintenance procedure consists of four steps.
- Inspection: joint and penetration checks should be done at specified intervals.
- Approved cleansing: supplier-approved products must be used.
- Damage reporting: all dents, scratches, and seal failures should be documented.
- Repair: repairs must be performed according to approved procedures.
Each inspection must be logged to document maintenance.
Table 3: Surface characteristics and cleaning considerations for cleanroom wall panels
| Surface characteristic | Cleaning consideration | Verification required |
|---|---|---|
| Smooth powder coat finish | Cleaning capable | Data on surface roughness |
| Flush corner transitions | No particle trap created | Coved profile specifications |
| Sealed penetrations | Cleaning near protrusions made easy | Compatible sealant information |
| Tongue-and-groove joints | Decreased frequency of cleaning seams | Joint integrity test report |
| Coved base connection | No corner dead-ends | Cleanroom particulate control documents |
| Surface characteristic | Cleaning consideration | Verification required |
|---|---|---|
| Smooth powder coat finish | Cleaning capable | Data on surface roughness |
| Flush corner transitions | No particle trap created | Coved profile specifications |
| Sealed penetrations | Cleaning near protrusions made easy | Compatible sealant information |
| Tongue-and-groove joints | Decreased frequency of cleaning seams | Joint integrity test report |
| Coved base connection | No corner dead-ends | Cleanroom particulate control documents |
The length of time between sealant replacements depends on the specific formulation. Silicone sealants typically require replacement every three to five years.
Using a continuous closed-cell polyethylene tape results in longer service life but less flexibility over rough gaps.
Benefit Three: Durable Construction for Long Service
Material for construction of a cleanroom requires that it withstand damage from mechanical elements. It should also resist moisture and carry chemical load for ten to twenty years.
Material that easily dents will become dirty and cause accumulation of bacteria. Material that absorbs moisture will begin to lose structural integrity and life-span.
Panel Construction and Resistance Considerations
Using a sandwich material for construction helps with cleanroom construction materials. The construction has three components: the face, core, and joint design.
The face protects against chemical and mechanical attack; the core is responsible for structural support and thermal insulation. Using a magnesium oxide panel with 5 mm faces on both sides with 11 ribs arranged in a staggered manner enables 13 connection points in a non-linear layout.
This increases structural stability. The choice of the face and core involves a decision between several options.
- Hollow core glass magnesium: gives high strength and fire protection for 60 minutes.
- Wool core: gives the best protection against fire for 120 minutes.
- PU core: gives the lightest option at 10-14 kg/m² with lambda in kcal/m.h.°C.
- Honeycomb aluminum: gives the greatest strength against shear and bending with plug-in assembly.
The environment of the project establishes the degree of environmental resistance required.
Assessing Wear, Damage, and Repairability
Damage evaluation follows a straightforward matrix: recognize the damage type, choose the type of inspection, and determine the repair method.
Dents, scratches, seal failures, and joint separation all need different methods of addressing them. Damage types and response actions are shown below.
- Dents: measure depth and location; replace panel if integrity is affected.
- Scratches: examine depth; touch-up coating may apply for surface scratches.
- Seal failure: examine joint; replace silicone and ensure air-tight seal.
- Joint separation: check fasteners at 300 mm distances; reinstall or replace profile.
Access to repairs is different for each type of cleanroom wall system, and that difference shapes cleanroom wall panel maintenance planning. Modular cleanroom wall systems are designed to remove a single panel without disturbing surrounding panels.
A tongue-in-groove connection allows replacement of an individual panel. If the wall is fully sealed, it may require partial demolition.
When planning for replacement, consideration must be given to lead times. The Deiiang catalogue specifies standard sizes of modular cleanroom panels from 2 m x 3 m x 3 m to 10 m x 8 m x 3 m, including MGO and MGO rockwool panel options.
Benefit Four: Better Enclosure and Service Integration
Enclosure operation relies on the entire system rather than the panels alone. Perimeter sealing, service conduits, and HVAC connections significantly contribute to air integrity and pressure control.
Cleanroom wall systems must be coordinated with building services starting at the design process. An air leak through a cable conduit with a 1 mm hole will produce a larger air leak than through a 10 mm gap at a panel joint.
The airflow path is direct. Consequently, none of the penetrations can be unsealed if the necessary air pressure is to be maintained. Differential pressure needs to be maintained between different areas by the enclosure.
Coordinating Panels with HVAC and Building Services
It begins with an agreed cleanroom wall panel installation layout for HVAC coordination. The ducts, HEPA filters, and lights to be penetrated must align with the layout of the panel.
If there is a duct on the joint of the panel, then a custom detail for the penetration will be needed. Checklist for interface coordination:
Duct penetrations: ensure sealing with sealant and gaskets; make sure no bypass of air.
HEPA filter interface: make sure the frame of the filter aligns with the ceiling panels.
Light fixtures should be flush with sealed gaskets.
Electrical and plumbing: sealed pipe sleeves.
Fire suppression: ensure sealing of sprinklers.
Round steel hanger rods are used with spacing of 1200 mm for ceiling suspension. There should be turnbuckle baskets for leveling. The process for ffu ceiling systems includes T-shape aluminum profiles and angle steel.
Airflow and pressure relationships must be checked after installation. In iso class 8 rooms, 10 to 15 air changes are required per hour typically. In iso class 5 rooms, 300-600 changes need to be made per hour. The wall should be able to hold these rates.
Airtightness, Pressure Boundaries, and Verification
The verification of airtightness is done using the methods of ISO 14644-3 [2]. The difference in air pressure testing confirms if the specified differential boundary is maintained.
- Step 1: Investigation of the containment barrier review. Confirm which containment barrier is in place and intact.
- Step 2: Installation verification. Verify sealed joints and joints installed at no more than 300 mm apart.
- Step 3: Leakage test. Use the air pressure differential testing method specified by ISO 14644-3.
- Step 4: Containment verification. Verify that particle counts comply with the specified ISO class limit objectives.
It is necessary to have a clearly defined pressure boundary intent before cleanroom wall panel installation begins. Relevant pressure boundary room classifications include which rooms will have positive pressure, which will have negative pressure, and which will be neutral.
The panel system must support these designations. It is essential that all test results are documented.
The air pressure difference method specified by ISO 14644-3 covers tested parameters including airflow rate, airflow direction, recovery times, and leakage through installed filters. Documentation of the method, equipment used, and resulting data is required.
Benefit Five: Adaptability for Changing Facilities
One clear advantage of modular cleanroom walls and cleanroom wall systems is the ability to change interior configurations without completely dismantling the entire cleanroom.
A pharmaceutical company may require a new production line and can expand its cleanroom without total destruction of its existing wall system. Cleanroom panels can also be reused for other purposes when not in use.
The degree to which the seals between hygienic wall panels can be modified for installation of containment barriers determines the adaptability of modular cleanroom walls.
Reconfiguration and Expansion Options
As part of planning for an expansion of a cleanroom facility, maximum limits of room dimensions will vary. According to the Deiiang catalogue, standard modular wall systems are available from 2 m x 3 m x 3 m to 10 m x 8 m x 3 m.
The area of a modular cleanroom can range from 6 m² to 80 m². Factors to consider for reconfiguration include expansion, relocation, service modification, and partition modification.
- Expansion: adding panel bays to the existing room to expand its length or width.
- Relocation: dismantling and reassembling a panel system at a new site.
- Service modification: changing panel penetrations for new service equipment.
- Partition modification: removal or addition of internal wall systems.
Before dismantling, determine whether reuse is possible. If the panel is cut for a penetration, it might not be usable at the original size. If the seal is compressed, it may not reseal. Always check the integrity of the panels.
Real-Project Lessons for Facility Changes
This case study details internal project experience from the Deiiang engineering team. The study outlines lessons learned from modifying a 6 m x 5 m x 3 m cleanroom into two rooms.
The existing Deiiang MGO rockwool wall system allowed removal of four panel bays. Project-reported constraints and results are summarized below.
- Constraint: The existing HVAC system could not be changed or modified.
- Panel specified: Deiiang MGO rockwool panels with tongue-and-groove joints to allow reuse.
- Installation method: T-profile aluminum connectors for new partition walls.
- Result: Cleanroom achieved a 15 Pa pressure differential and met ISO Class 8 particle counts.
It is important to establish the condition and scope before carrying out any case study. The wall system was modular, allowing panel removal without destruction of the equipment used.
Limitations to retrofit claims: Not all systems allow such reconfigurations. Fully sealed wall systems with adhesive panels do not permit panel removal without destruction. Always consult the supplier regarding modularity before planning facility modification.
Benefit Six: Support for Standards and Documented Performance
Wall panel manufacturers sometimes confuse one form of certification with another. Wall panel certification does not mean anything with regard to the ceiling or the room.
Wall panel certification cannot be the only certification needed for cleanroom certification. The entire system must be considered for application-level compliance.
Note: Panel material certifications (e.g., fire-rating, chemical resistance) are NOT equivalent to ISO 14644-1 room-level certifications. The panel is a component; the room classification depends on the entire integrated system.
Cleanroom Classification and Project Verification
Cleanroom classification begins with establishment of the ISO class. ISO 14644-1 defines ISO classes from ISO Class 1 to ISO Class 9 [1]. Cleanroom particle concentrations start at 0.1 µm and go up to 5 µm.
An iso class 8 cleanroom is calculated to have over 3,520,000 particles per cubic meter at 0.5 µm. cleanroom design review includes several steps.
- Verifying target ISO class and particle sizes.
- Reviewing panel specification information and determining whether cleanroom wall panels can provide the required barrier.
- Confirming whether ceiling joints and related designs provide necessary airtight conditions.
- Verifying details concerning how services are sealed off from the cleanroom.
Cleanroom verification methods include conducting an air pressure differential test in accordance with ISO 14644-3 [2], performing filter leakage tests, conducting particle count measurements in the cleanroom, and verifying recovery time.
Do not state that the wall panel system certifies the cleanroom. Walls can assist in cleaning but do not give cleanrooms their classification.
Using Standards Without Confusing Product Categories
Standards apply to specific product categories. Filter standards qualify filters. Cleanroom standards classify rooms. Confusing the two leads to incorrect specifications and claims.
The standards and their scope:
- ISO 14644-1: classification of air cleanliness by airborne particulate concentration [1].
- ISO 14644-3: cleanroom test methods [2].
- EN 1822: classification of high efficiency air filters (EPA, HEPA, ULPA) and testing of filters [3].
- ISO 29463: classification of high efficiency filters and filter media, efficiency classes ISO 35 H to ISO 75 U [4].
- IEST-RP-CC001: HEPA and ULPA filter performance levels and construction grades [5].
- MIL-STD-282: test methods for filter unit performance including DOP smoke penetration [6].
- ASHRAE 52.2: MERV rating for general ventilation filters [7].
EN 1822 applies only to classification of filters, not to qualification of wall panels [3]. ISO 29463 deals only with filters that have efficiency from 85% to 99.999999% [4]. IEST-RP-CC001 covers filter performance levels and grades, not evaluation of cleanroom wall panels [5].
Refer to material standards or project specifications for wall panel qualification. Fire performance, impact resistance, and moisture resistance tests apply to panel materials. Confirm the appropriate standard with the project specifier.
Benefit Seven: Lower Lifecycle Burden Through Informed Selection
Lifecycle cost includes acquisition, installation, maintenance, repair, and replacement costs. If a panel is 20% more expensive initially but requires 50% less expense for maintenance over fifteen years, then total lifecycle cost may be less. To make an informed selection, one must know what drives the costs.
The lifecycle cost calculation has four components. Initial costs include panel, joint profile, sealant, and fastener costs. Installation costs include labor and access equipment. Maintenance costs include cleaning substances and inspection labor. Replacement cost consists of panels and installation labor.
Evaluating Lifecycle Costs and Operational Trade-Offs
In any cost comparison among panels, there will always be certain assumptions made beforehand. Generally, a ten-year evaluation period with a 2% rise in maintenance cost annually is taken into account.
Normally, the difference in initial costs of different kinds of panels is in the range of 15% to 25%. Maintenance cost differences are determined by cleaning frequency and panel damage. Cost factors include the following.
- Initial cost: material used for the panel, type of profile for joints, and finishing processes.
- Maintenance: compatibility of cleaners used for panels.
- Repair: possibility of replacing the panel, accessibility of sealant, and frequency of damage.
- Replacement: time taken to fix the panel and ease of system construction.
Performance deviations: cheaper panels with butt joints may reduce initial costs by about 15% but increase cleaning time by 25%. Over ten years, cleaning expenses will be higher than the savings achieved at the start. Certain assumptions must be documented during lifecycle evaluations.
Data documented in the Deiiang catalogue must be used strictly. MGO and MGO rockwool panel options are found in eleven different room sizes. Fireproof panels provide 60 minutes of protection for MGO panels and 120 minutes for MGO rockwool panels.
Matching Panels to Laboratory and Facility Needs
Start with objectives to be achieved through different applications, considering both room usage and working conditions. Cleanroom wall panels for laboratories should be resistant to chemical exposure, ensure frequent washing, and contain chemicals present within the laboratory.
Questions for selection of the right panel:
- What ISO class applies?
- What kind of cleaning agents will be used?
- What will be the temperature and humidity levels in the room?
- Are fire-rating regulations present?
- Is sound insulation necessary?
- Is modularity required for future changes?
Deiiang has panel choices for the medical field, electronics, biological research, food processing, and beverage processing. For the medical field, a double-sided colored composite panel is needed for hospitals, clinics, and research laboratories.
An inorganic pre-laminated board is more suitable for passages, wards, pharmacy, and treatment rooms. Confirm with suppliers. Obtain certifications for materials. Obtain fire test results for panels. Confirm compatibility of cleaning agents with panels. Ensure panel construction meets exposure conditions.
Specifying and Installing Cleanroom Wall Panels
Specification and installation determine whether panel systems fulfill design needs. If panels are appropriately specified but installed improperly, performance will be impeded.
Cleanroom wall panel installation must be executed with cooperation between panel suppliers and HVAC and electrical contractors.
Table 4: Specification items and required evidence for cleanroom wall panels
| Specification item | Project question | Required evidence |
|---|---|---|
| Panel facing material | Is it resistant to cleaning agents? | Report of chemical compatibility |
| Core material | Does it conform to fire and thermal criteria? | Fire test certificate |
| Joint design | Does it allow for airtightness? | Joint integrity test |
| Sealant type | Is it appropriate? | Sealant data sheet |
| Fastening method | Can it secure panels at 300 mm spacing? | Installation details |
| Seal penetration | Are all services sealed? | Penetration detail |
| Specification item | Required evidence |
|---|---|
| Panel facing material | Report of chemical compatibility |
| Core material | Fire test certificate |
| Joint design | Joint integrity test |
| Sealant type | Sealant data sheet |
| Fastening method | Installation details |
| Seal penetration | Penetration detail |
Rockwool has a density that can range from 60-140 kg/m³. Deiiang catalogue data includes effective width of 1150 mm and thickness from 50 mm to 100 mm.
Specification and Supplier-Data Review
Supplier-data review ensures that the panel fulfills respective project needs before installation. The review method follows a decision tree where project specifications are defined, submittals made, a compatibility check performed, and approval given.
Review steps:
- Defining project requirements: ISO classification, fire classification, cleaning agents, soundproofing requirements.
- Making submittal requests: material certificates, test reports, installation drawings.
- Compatibility check: panel to cleaning agents, sealant to environment.
- Giving approval or refusal: documenting the decision and conditions.
Verify model and dimensions against drawings by checking if panel thickness matches joint profile depth. Check if sealant is compatible with panel facing and cleaning agents. Request relevant test evidence for fire resistance, impact resistance, and moisture resistance.
Clearly label non-applicable metrics for filters. EN 1822 and ISO 29463 apply to filters, not to cleanroom wall panels [3][4]. If filter test data for panels is found in submittals, request specific test evidence for the panels.
Installation Sequence and Handover Checks
The installation is done in a defined sequence: layout, panel assembly, sealing, service coordination, and handover.
Installation procedure:
- Step 1: Verification of layout. Panels should be placed according to plans. The underlying surface should be flat. If uneven, smooth it by filling low points and removing high ones.
- Step 2: Assembly of cleanroom wall panels. Installation follows manufacturer instructions. Cleanroom wall panels are fixed with pull rivets at 300 mm from each other.
- Step 3: Sealing of panels. Joints and holes for cables and ventilation are sealed according to confirmed guidelines.
- Step 4: Coordination of service systems. HVAC, electrical, and plumbing systems are connected.
At the end of installation, all as-built details should be recorded. Check whether the substrate is ready. The surface should be flat and smooth. Make sure panel layout fits door openings. Hanger points on ceilings should be spaced at 1200 mm.
Check joints and holes during installation. Make sure rivet spacing is 300 mm. Make sure sealant is applied throughout. Provide maintenance support for users, including cleaning agent guidance.
Frequently Asked Questions
What are the main benefits of cleanroom wall panels?
Cleanroom wall panels provide benefits including contamination avoidance, easier cleaning, durability, enclosure integration, adaptability, standards support, and reduced maintenance cost. These are panel-level features that contribute to room-level performance. The panel does not certify the room; it supports ISO 14644 classification.
Which cleanroom wall panels are suitable for laboratories?
Cleanroom wall panels for laboratories need to withstand the particular chemicals found in that laboratory and allow the necessary sanitation process. The wall covering must work with those chemicals at appropriate concentrations. Check with the manufacturer to confirm products match cleanroom wall panels for laboratories.
How do cleanroom wall systems help control contamination?
Cleanroom wall systems minimize contamination by creating an airtight seal between the walls and areas outside the cleanroom. Tongue-and-groove joints with 50 mm interlocking features reduce dirt accumulation. Smooth surfaces and sealed penetrations eliminate places for dirt to stay undetected, working with HVAC pressure differences.
What should I check before cleanroom wall panel installation?
Before cleanroom wall panel installation, obtain a drawing showing wall layout and seam placement. Measure floor moisture and confirm the surface is level. Verify service holes and pipes. Ensure pull rivets will be spaced according to specifications.
How should cleanroom wall panel maintenance be planned?
Cleanroom wall panel maintenance consists of planned inspections at intervals, implementation of approved cleansers, and documentation of damage. Time periods between cleaning should be based on room classification. Maintain records so audits can be completed smoothly.
Which standards apply to cleanroom wall panels?
ISO 14644-1 classifies rooms by particle concentration [1]. ISO 14644-3 provides test methods to determine how well room walls keep contaminants out [2]. Filter standards such as EN 1822 [3], ISO 29463 [4], and IEST-RP-CC001 [5] apply to filters, not cleanroom wall regulation.
References
- [1] iso 14644-1:2015. Cleanrooms and associated controlled environments – Part 1: Classification of air cleanliness by particle concentration. International Organization for Standardization. https://www.iso.org/standard/53394.html
- [2] iso 14644-3:2019. Cleanrooms and associated controlled environments – Part 3: Test methods. International Organization for Standardization. https://www.iso.org/standard/60598.html
- [3] EN 1822-1:2019. High efficiency air filters (EPA, HEPA and ULPA) – Part 1: Classification, performance testing, marking. European Committee for Standardization.
- [4] ISO 29463-1:2024. High efficiency filters and filter media for removing particles in air – Part 1: Classification, performance, testing and marking. International Organization for Standardization.
- [5] IEST-RP-CC001.7. HEPA and ULPA Filters. Institute of Environmental Sciences and Technology.
- [6] MIL-STD-282. Filter units, protective clothing, gas-mask components and related products – performance test methods. U.S. Department of Defense.
- [7] ASHRAE Standard 52.2-2017. Method of Testing General Ventilation Air-Cleaning Devices for Removal Efficiency by Particle Size. ASHRAE.