+86 13638632902
 Jason@cleanroomequips.com


 MENU
MENU
Hospital modular clean booths are controlled environments that are created using prefabricated elements to support processes such as sterile pharmacy compounding and unique lab work. Primarily, their compatibility depends on the clinical procedure performed, the potential threat of contamination, and regulations in force rather than just the modular build. The proper design has to take into account factors such as filtration, airflow, pressure differences, cleanable surfaces, and on-site qualification of all systems in the facility. Furthermore, this guide provides information about identifying and comparing the mentioned above requirements and supplier quotations and discovering hidden installation and maintenance costs.
What Are Hospital modular clean rooms?
Hospital modular clean rooms are prefabricated controlled-environment systems for selected spaces needing defined airflow, filtration, pressure or contamination control.

What “modular” means
Factory-made panels, ceilings and doors form a configurable enclosure integrated with existing hospital structures and services.
Where modular construction may be considered
Selected operating departments, hospital laboratories or controlled processing spaces where a specific clinical, technical or regulatory requirement justifies environmental control. These spaces have different clinical purposes and ventilation requirements; modularity describes construction method, not a unified cleanroom type.
What modular construction does not establish
Modularity does not determine iso class, infection-control compliance, pressure direction, air changes per hour, sterility or regulatory acceptance.
Hospital Controlled Environments Have Different Purposes
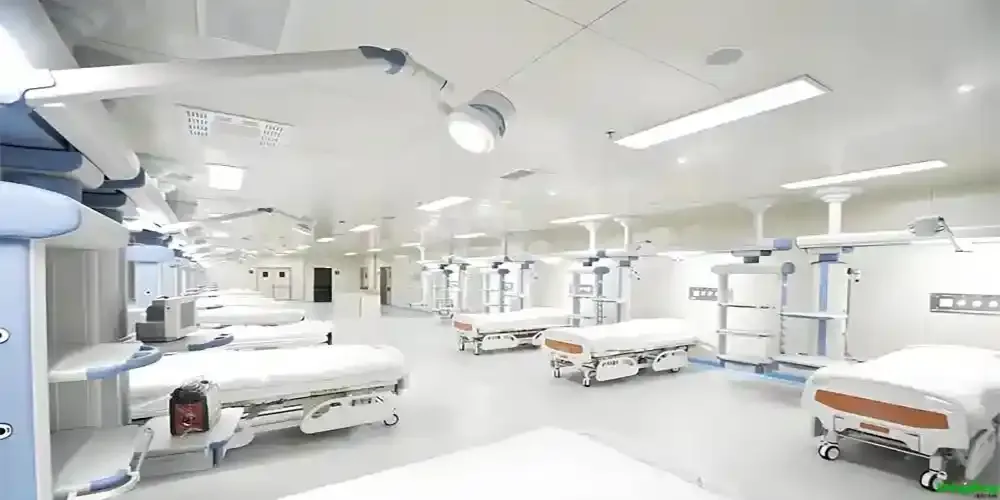
Rooms protecting patients, containing infection, supporting surgery and reprocessing devices do not share one universal airflow strategy.
Patient-protection environments
These reduce environmental airborne contamination reACHing vulnerable patients; they do not contain organisms generated by the patient.
Protective Environment (PE)
CDC describes PE as a specialized positive-pressure patient-care environment, particularly for allogeneic hematopoietic stem cell transplant patients. CDC PE guidance includes HEPA-filtered supply, positive pressure relative to corridor, ≥12 ACH, pressure differential greater than 2.5 Pa, and daily airflow and pressure indication.
Source-isolation environments
These contain infectious agents generated by the patient, protecting others rather than the occupant.
Airborne Infection Isolation Room (AIIR)
CDC defines AIIRs as single-patient rooms using negative pressure relative to surrounding areas. CDC guidance indicates more than 12 ACH for new construction or renovation and more than 6 ACH for existing construction.
Surgical environments
Operating rooms are designed around surgical workflow, asepsis, ventilation, thermal comfort and infection control, not a single particle target.
Device/supply processing environments
Central processing separates contaminated, clean, packaging and sterilization or storage activities; CDC describes these as functionally distinct areas within central processing.
Positive Pressure, Negative Pressure and Airflow Direction
Pressure direction follows the protection objective, never the word “hospital”; adjacent rooms can require opposite relationships.
Positive pressure for patient protection
For the CDC Protective Environment concept, air moves outward from the room to adjacent areas, reducing inward migration of airborne environmental microorganisms.
Negative pressure for airborne infection isolation
For AIIR, air moves into the room from surrounding areas, reducing escape of airborne contaminants into corridors.
Do not use a reversible-pressure room as a default PE/AIIR solution
CDC discourages variable-pressure rooms in new or renovated facilities because of difficulty assuring proper pressure differentials. For patients requiring both PE and Airborne Infection Isolation, CDC recommends an anteroom with independent exhaust or HEPA-filtered exhaust; if no anteroom is available, place the patient in an AIIR with portable HEPA filtration.
Pressure monitoring
CDC recommends daily monitoring and documentation of negative airflow in AII rooms and positive airflow in PE rooms when patients are present.
Operating Rooms vs iso cleanrooms
An operating room is a healthcare procedural space with specific ventilation and infection-control requirements, not automatically an ISO-classified industrial cleanroom.
Operating-room ventilation purpose
Ventilation addresses surgical-field protection, contaminant control, thermal conditions and equipment heat loads. Surgical smoke requires dedicated local evacuation where applicable; it should not be assumed to be controlled by room ventilation alone.
Positive-pressure relationship
CDC environmental guidance supports operating rooms being positive relative to adjacent corridors and areas. Current design values must come from the edition of ANSI/ASHRAE/ASHE Standard 170 adopted by the authority having jurisdiction.
Airflow systems and HEPA filtration
CDC’s 2003 environmental-control guidance cites HEPA filtration for certain operating rooms such as orthopedic implant rooms; configurations remain project-specific and subject to current adopted standards.
Laminar/unidirectional airflow boundary
CDC notes laminar airflow has not been conclusively shown to decrease overall surgical-site infection risk; it is not a universal requirement.
ISO classification boundary
If contractually required, iso 14644-1:2015 classification is an additional particle-cleanliness specification, not the definition of an operating room.
Protective Environments for Vulnerable Patients
This section covers patient protection only, not source containment.
Intended patient population
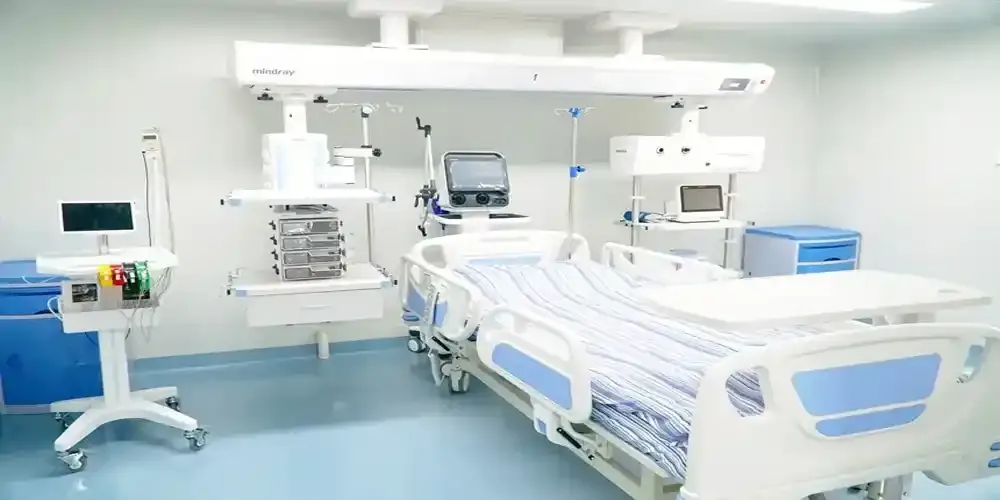
CDC scope focuses on severely immunocompromised patients, particularly allogeneic HSCT patients; not every oncology or ICU room needs PE design.
Positive pressure and HEPA-filtered supply
CDC PE combines HEPA-filtered supply, directed airflow, positive pressure, at least 12 ACH and a well-sealed envelope to reduce inward migration of airborne environmental microorganisms.
Room envelope
For CDC PE configurations, self-closing doors, leakage control and penetration management help maintain intended airflow.
Infection-control boundary
A PE protects the patient from environmental contamination and does not contain patient-generated organisms like an AIIR.
Airborne Infection Isolation Rooms
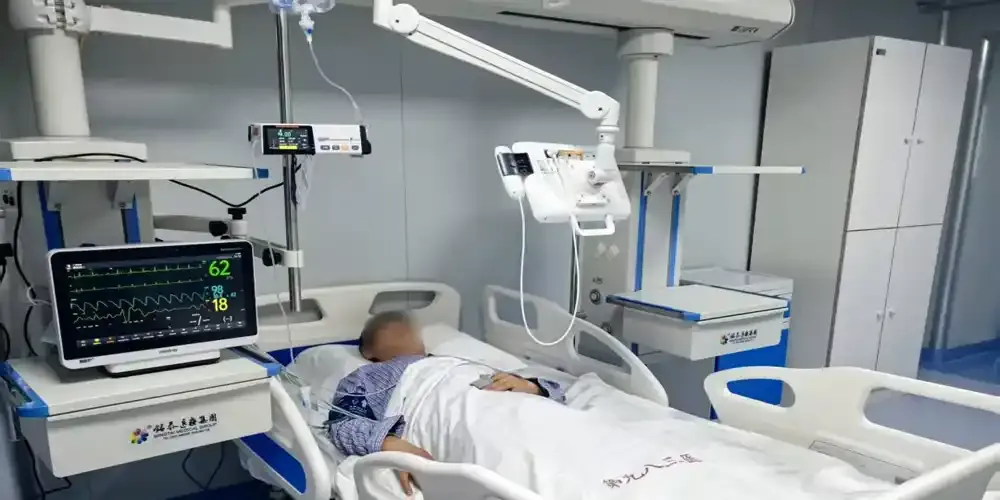
An AIIR is a containment room, not a negative-pressure cleanroom.
Intended use
AIIRs serve patients with suspected or confirmed diseases requiring airborne precautions, such as tuberculosis, measles or varicella.
Negative pressure
Air flows into the room from adjacent areas, reducing contaminant escape into corridors.
Exhaust and filtration strategy
CDC guidance is to exhaust air directly to the outside away from intakes and occupied areas; only when this is not possible should return air be HEPA-filtered before recirculation.
Doors and pressure verification
CDC environmental-control recommendations call for self-closing devices on AII room exit doors; pressure direction should be monitored daily while in use and re-verified after HVAC changes or maintenance.
Modular AIIR projects
Modular construction may form the enclosure, but ventilation, controls, sealing and commissioning create containment performance.
Medical Devices, Instruments and Sterile Supplies
Device reprocessing is separate from patient-room cleanroom concepts; sterility is not equivalent to ISO particle classification.
Decontamination area
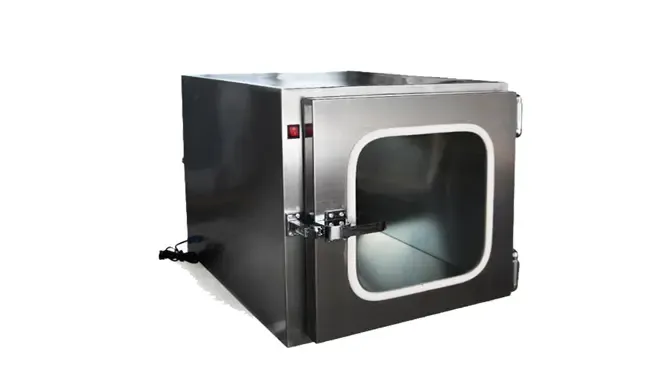
CDC recommends physical separation of the decontamination area from packaging and sterilization or storage areas within central processing.
Packaging and clean preparation
These activities follow decontamination and precede sterilization, supporting inspection, assembly and packaging.
Sterilization and sterile storage
CDC recommends sterile storage be well-ventilated and protected from dust and moisture; these functions are not automatically ISO-classified cleanrooms.
Dirty-to-clean workflow
Workflow should minimize crossover and prevent recontamination of clean items; this is a clinical and infection-control decision.
ISO boundary
iso 14644-1:2015 classifies airborne-particle concentration and does not establish sterility, disinfection or sterile storage.
ISO 14644 in Hospitals: Where It Applies and Where It Does Not
“hospital cleanroom” does not mean the entire hospital has an ISO class; classification applies only where specifically required.
iso 14644-1
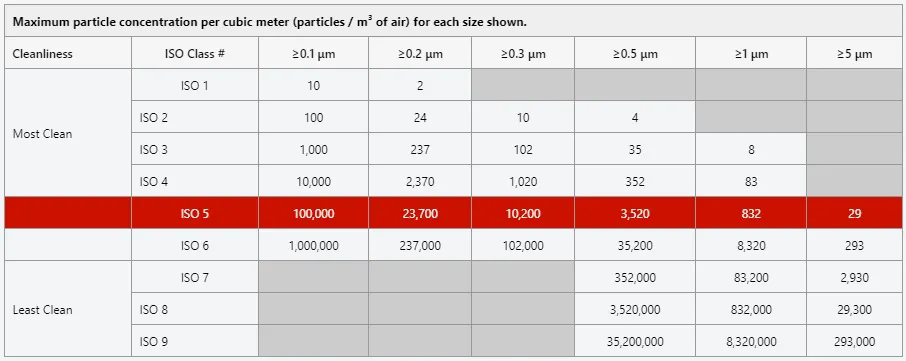
ISO 14644-1:2015 classifies air cleanliness by airborne-particle concentration for specified threshold particle sizes from 0.1 µm to 5 µm.
When ISO classification may be specified
Selected hospital spaces may be ISO-classified only where the applicable project standard, regulation, client specification or process requirement explicitly calls for it.
When ISO classification is not enough
ISO particle class does not demonstrate viable contamination control, isolation performance or clinical infection-prevention outcomes; it does not establish infection isolation, patient protection, sterilization or surgical compliance.
No hospital-wide ISO-class table
No universal mapping such as “OR = ISO X / ICU = ISO Y / isolation = ISO Z” exists; requirements come from the applicable standard, the authority having jurisdiction and risk assessment.
Hospital HVAC and Infection-Control Design
HVAC design translates clinical function into engineering requirements rather than starting from a generic cleanroom template.
Airflow direction and pressure relationships
Define from patient protection, source containment and procedural function, then document and verify adjacent-space relationships.
Filtration
Select filtration by application and governing healthcare requirements; HEPA is not a universal hospital requirement.
Ventilation rates
CDC isolation and PE guidance provides scenario-specific values for those spaces; new construction and renovation ventilation design should verify the edition of ANSI/ASHRAE/ASHE Standard 170 adopted by the authority having jurisdiction.
Temperature and humidity
Specify by current adopted healthcare ventilation standard and the authority having jurisdiction for the specific space; do not transplant pharmaceutical or semiconductor setpoints into hospital rooms.
Exhaust and outdoor air
Coordinate with isolation, procedure and processing requirements; place exhaust away from intakes to prevent recirculation.
Infection Control Risk Assessment
Include infection prevention and facility engineering early for renovations near occupied clinical areas. Identify dust, moisture, airflow disruption, temporary barriers and adjacent-patient risk, then form a construction infection-control plan.
Modular Construction: Where It Helps and Where It Does Not
Modularity is a construction strategy, not a shortcut around healthcare engineering.
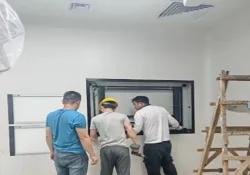
Potential applications
Renovation, phased expansion, localized controlled departments and constrained existing buildings with appropriate project constraints.
Live-hospital renovation
Dust containment, temporary barriers, controlled access and clinical continuity should be addressed through the facility’s infection-control and construction risk process.
Potential limitations
Medical gases, exhaust, structural interfaces, fire and life safety, imaging equipment and existing HVAC can limit modular approaches.
Relocation/reconfiguration
Major changes can require recommissioning and verification; performance does not automatically transfer.
Deiiang Hospital Case — Wuhan union Hospital Operating Room Renovation
A company-published Deiiang case covers a Wuhan union Hospital operating-room cleanroom renovation; use it only as company-published China case material, not universal guidance.
Company-published project facts
Deiiang’s page identifies Wuhan union Hospital, a tertiary general hospital, and lists iso 7, 20–24°C and 45–65% RH as project fields. The company page lists a building area of 4,000 m². These are company-published project fields, not independently verified.
Project context
The company page states renovation occurred in an active surgical building, describing pressure and airflow, MEP and monitoring upgrades. Selected operating rooms are published as class 100 and Class 1,000 with localized laminar flow; remaining rooms as Class 10,000. The page uses Class 100, 1,000 and 10,000 terminology in addition to an ISO 7 project field; do not infer a formal ISO equivalence without the applicable project standard and test basis.
Chinese localization
The page cites GB 50333-2013 as a project basis. As of September 2026, GB 50333-2013 remains current; a partial revision effective November 1, 2026 will rename the standard to 《医院洁净手术部建筑技术标准》. China projects should verify the effective text at design time. GB/T 33556.1-2025, Application specification for hospital cleanrooms and associated controlled environment, Part 1: General guidelines, took effect May 1, 2026.
Evidence boundary
Do not generalize published ISO class, temperature, relative humidity, area or room grading; final design follows project standards and risk assessment.
Modular-system boundary
The page verifies a hospital cleanroom renovation, not necessarily a modular installation, unless Deiiang confirms modular scope.
Project imagery
Use only images or captions published for this case or separately approved by Deiiang; caption rendering, layout and completed-project images distinctly.
Regional and Regulatory Context
Hospital engineering requirements differ by country and authority having jurisdiction; confirm applicable codes, standards and review processes per project.

United States
CDC infection-control guidance
CDC and HICPAC Guidelines for Environmental Infection Control in Health-Care Facilities (2003), current CDC web presentation, provide infection-control background; they are not a complete construction code.
Current facility design requirements
Confirm the edition of ANSI/ASHRAE/ASHE Standard 170-2025 adopted by the authority having jurisdiction, plus state and local facility codes and project-specific clinical requirements. Standard publication does not imply local adoption.
China
Hospital clean operating departments
Use the Wuhan case’s cited GB 50333-2013 only for that China project context; verify the November 2026 partial revision status at design time. GB/T 33556.1-2025 took effect May 1, 2026.
Other regions
Readers should confirm local healthcare codes, ventilation standards and infection-control requirements with the authority having jurisdiction and current primary sources before design or procurement.
How to Specify and Purchase a Hospital Modular Clean Room
Build the RFQ around clinical function and applicable healthcare requirements, not a product-first template.
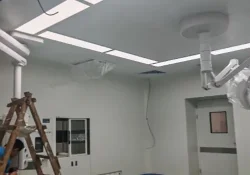
Define the clinical function
State whether the space is an operating room, PE, AIIR, processing area, laboratory or other controlled space.
Define the protection objective
Agree whether the objective is patient protection, source containment, surgical environment or clean material handling.
Define pressure and airflow strategy
State required direction, adjacent spaces, pressure differential, monitoring method and failure or alarm response; do not reuse a PE or AIIR differential for an operating room or other room type.
Define HVAC and filtration
Specify supply, return, exhaust, filtration type and efficiency where specified, redundancy where required by applicable standard or risk assessment, and host-system interfaces.
Define architectural requirements
Specify panels, ceilings, flooring, doors, penetrations, sealing, finish and cleanability.
Define hospital interfaces
Coordinate medical gases, power, emergency power, nurse call and data, equipment, fire and life safety, and building management systems.
Define testing and handover
Require air balance, pressure verification, applicable filter or HEPA verification where required, commissioning, environmental checks, documentation and training. The acceptance plan should define test method, responsible party and criteria.
Quote comparison table
| Scope | Supplier A | Supplier B | Required clarification |
|---|---|---|---|
| Enclosure panels, ceilings, doors | Materials, finishes, sealing | ||
| HVAC supply, return, exhaust | Interfaces and responsibility | ||
| Filtration and pressure control | Filter type and efficiency where specified; pressure relationship; monitoring and alarm requirements | ||
| Medical gas, power, data | Included or excluded scope | ||
| Testing, commissioning, documentation | Acceptance criteria and records |
| Scope | Supplier A |
|---|---|
| Enclosure panels, ceilings, doors | |
| HVAC supply, return, exhaust | |
| Filtration and pressure control | |
| Medical gas, power, data | |
| Testing, commissioning, documentation |
| Scope | Supplier B |
|---|---|
| Enclosure panels, ceilings, doors | |
| HVAC supply, return, exhaust | |
| Filtration and pressure control | |
| Medical gas, power, data | |
| Testing, commissioning, documentation |
| Scope | Required clarification |
|---|---|
| Enclosure panels, ceilings, doors | Materials, finishes, sealing |
| HVAC supply, return, exhaust | Interfaces and responsibility |
| Filtration and pressure control | Filter type and efficiency where specified; pressure relationship; monitoring and alarm requirements |
| Medical gas, power, data | Included or excluded scope |
| Testing, commissioning, documentation | Acceptance criteria and records |
Installation, Commissioning and Verification
Enclosure installation alone does not prove performance; commissioning verifies the contracted performance criteria including airflow, pressure, control and filter-related criteria where applicable.
Pre-installation survey
Verify dimensions, occupied-hospital constraints, MEP interfaces, structural capacity, access routes and infection-control measures.
Construction and sealing
Inspect enclosure interfaces and penetrations, sealing gaps that could affect pressure or allow contamination.
HVAC balancing
Verify intended airflow direction and pressure relationships under the specified test or operating condition defined by the applicable standard and acceptance plan.
Controls and alarms
Test monitoring and failure indications, confirm alarm function and train staff; clarify who owns alarm response, escalation, periodic verification and maintenance after handover.
Cleaning and turnover
Complete project and facility infection-prevention turnover requirements before clinical handover.
Commissioning documentation
Provide drawings, balance reports, test records, manuals, calibration records and agreed training for future maintenance.
Common Hospital Cleanroom Specification Mistakes
Most errors come from applying a generic cleanroom mindset to healthcare spaces.
Calling every controlled hospital space an iso cleanroom
Classification must be specifically required; over-classification may add cost and complexity without a defined clinical, regulatory or technical requirement.
Treating negative pressure as universally safer
Negative pressure protects surrounding spaces and is not correct for every patient or procedure.
Treating a positive-pressure PE as an airborne infection isolation room
PE protects the patient; AIIR contains infection; confusing them can reverse intended airflow.
Treating an operating room as a Pharmaceutical cleanroom
Use healthcare-specific standards; pharmaceutical templates do not address surgical workflow or infection control.
Assigning universal ACH or ISO classes
Do not copy a PE, AIIR or operating-room value across space types; scenario-specific CDC guidance and current adopted standards govern each room.
Ignoring medical-device processing workflow
Keep contaminated and clean activities separated; particle classification does not fix poor workflow.
Importing another industry's case data
Never use semiconductor or pharmaceutical figures as hospital specifications.
FAQs
These answers help distinguish OR, PE, AIIR, sterile processing and ISO-classified space; final design follows the authority having jurisdiction and applicable standard.
What is a hospital modular clean room?
A prefabricated controlled-environment system for selected hospital functions requiring defined airflow, filtration, pressure or contamination control.
Does every hospital need ISO-classified cleanrooms?
No. ISO 14644-1 classification applies only where specifically required. Operating rooms, AIIRs, PEs and sterile processing areas may have healthcare-specific environmental requirements without being defined by an ISO class.
What is the difference between a negative-pressure isolation room and a positive-pressure protective environment?
An AIIR uses negative pressure to contain patient-generated infectious agents; a PE uses positive pressure and HEPA-filtered supply to protect a highly immunocompromised patient. Do not use a reversible-pressure room as a default solution; dual-risk patients need a specialized strategy.
Is an operating room the same as a cleanroom?
Not automatically; operating-room ventilation criteria should be confirmed per the edition of the healthcare facility standard adopted by the authority having jurisdiction. In the United States this may be ANSI/ASHRAE/ASHE Standard 170-2025 or the adopted edition. ISO classification applies only if specifically required.
What should be tested before a modular hospital controlled room is put into service?
Testing is space-specific: AIIR and PE focus on pressure direction, airflow and monitoring or alarm; operating rooms follow contracted ventilation and commissioning criteria; ISO-classified areas perform ISO particle classification only if specified. Filter or HEPA verification applies where required.
Conclusion — Design Around the Clinical Function
Hospital modular controlled environments must be designed around who or what is being protected. Clinical function defines the environment; procurement and design must confirm the applicable standard and the authority having jurisdiction. Operating rooms, AIIRs, PE rooms, sterile processing and particle-classified cleanrooms each have distinct purposes.
References
Official standards and public-health guidance
- CDC/HICPAC — Guidelines for Environmental Infection Control in Health-Care Facilities (2003), current CDC web presentation: https://www.cdc.gov/infection-control/hcp/environmental-control/air.html
- CDC — Environmental Infection Control: Recommendations: https://www.cdc.gov/infection-control/hcp/environmental-control/recommendations.html
- CDC — Isolation Precautions: Appendix A, Table 5, Components of a Protective Environment: https://www.cdc.gov/infection-control/hcp/isolation-precautions/appendix-a-table-5.html
- CDC — Influenza Infection Control: AIIR guidance: https://www.cdc.gov/flu/hcp/infection-control/healthcare-settings.html
- ANSI/ASHRAE/ASHE Standard 170-2025 — Ventilation of Health Care Facilities: https://www.ashrae.org/technical-resources/bookstore/health-care-facilities-resources
- ISO 14644-1:2015 — Cleanrooms and associated controlled environments — Part 1: Classification of air cleanliness by particle concentration: https://www.iso.org/standard/53394.html
- 住房城乡建设部公告2026年第96号 — GB 50333-2013局部修订,2026年11月1日起实施: https://www.mohurd.gov.cn/gongkai/zc/wjk/art/2026/art_22c332d3d99c404ca863c16951f1ccd2.html
- GB/T 33556.1-2025 — 医院洁净室及相关受控环境应用规范 第1部分:总则: https://std.samr.gov.cn/gb/search/gbDetailed?id=42BA7D06A4ADE936E06397BE0A0ACDC9
Company-published project source
- Deiiang — Wuhan union Hospital Operating Room Cleanroom Renovation Project (company-published case): https://www.cleanroomequips.com/case/3328.html