+86 13638632902
 Jason@cleanroomequips.com


 MENU
MENU
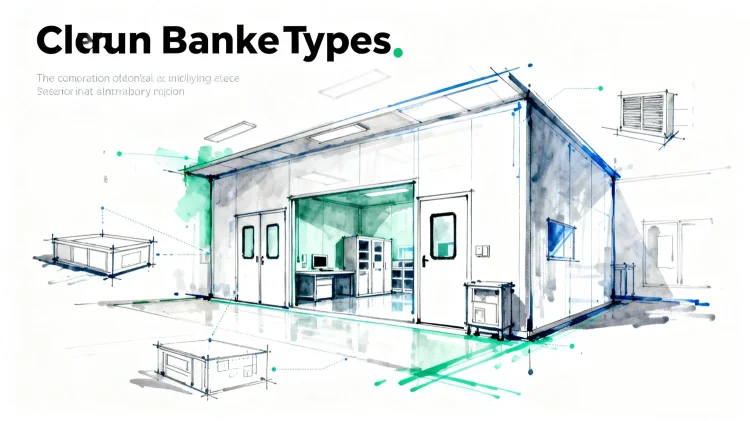
A clean room modular wall systems approACH treats the envelope as a complete cleanable, sealed assembly. It is not just a sandwich panel. Panels, framing, joints, coves, ceiling and floor interfaces, doors, windows, penetrations, and seals all work together.
Buyers often compare panels as standalone products. That misses the system logic. A panel with an excellent finish can still fail the envelope if joints leak, door seals degrade, or utility penetrations are field-cut without coordination.
What is a clean room modular wall system?
Selection must account for cleaning chemistry, pressure boundary, fire and building rules, structure, openings, utilities, maintenance, and future change. iso 14644-4:2022 provides a framework from requirements through design, construction, and start-up.[1]
Key principle: iso 14644-1 classifies airborne particle concentration of an installed room. Panels alone do not create an iso class, certify a room, or prove sterile or GMP status.[2]
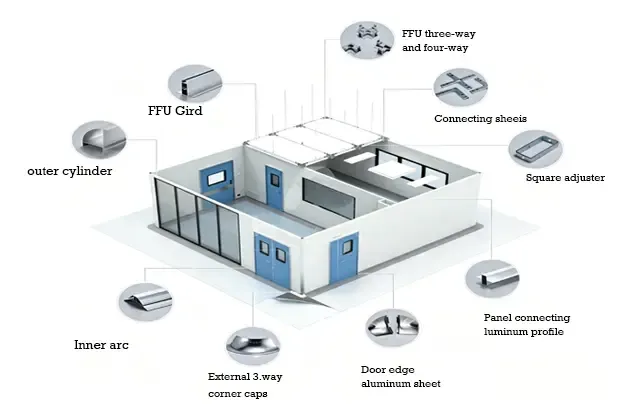
Components of the complete envelope
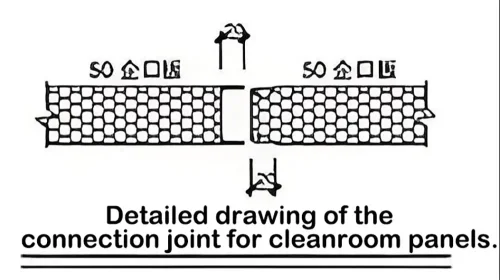
Think of the wall system as a coordinated assembly. A labelled diagram should show each junction, its seal type, and the service side.
- Panels — face material, core, and thickness determine cleanability, impact resistance, and structural behavior.
- Framing or tracks — transfer loads to the building structure and set the panel plane.
- Joints — control particle traps and maintain seal continuity.
- Coves — transition wall-to-wall and wall-to-floor without crevices.
- Ceiling interface — connects wall top to ceiling and closes the pressure boundary.
- Floor interface — terminates the wall cleanly and integrates the floor finish.
- Doors and windows — create openings while maintaining sealing and cleaning performance.
- Penetrations — electrical, data, process, and exhaust services must be sealed and serviceable.
- Seals and gaskets — close gaps and require cleaning-agent compatibility.
- Return-air paths — may be integrated into wall cavities or ducts.
Modular vs conventional cleanroom partitions
| Aspect | Modular Wall System | Conventional Partition |
|---|---|---|
| Fabrication | Factory-cut panels and components common | On-site cutting and fitting common |
| Installation disruption | May reduce site work depending on design | Site work depends on method and sequencing |
| Surface/joint control | Controlled by design and factory tolerance | Depends on field workmanship |
| Utility integration | Can be coordinated in shop drawings | May involve field cutting |
| Reconfiguration | Panels may be removable with planning; not guaranteed | Modification method depends on construction |
| Repair | Panel replacement may be possible | Repair method depends on substrate |
| Waste | Site waste depends on scope and practices | Site waste depends on scope and practices |
| Qualification impact | Changes require assessment | Changes require assessment |
Fabrication. Modular: factory-cut panels and components common. Conventional: on-site cutting and fitting common.
Installation disruption. Modular: may reduce site work depending on design. Conventional: site work depends on method and sequencing.
Surface/joint control. Modular: controlled by design and factory tolerance. Conventional: depends on field workmanship.
Utility integration. Modular: can be coordinated in shop drawings. Conventional: may involve field cutting.
Reconfiguration. Modular: panels may be removable with planning; not guaranteed. Conventional: modification method depends on construction.
Repair. Modular: panel replacement may be possible. Conventional: repair method depends on substrate.
Waste. Both depend on scope and site practices.
Qualification impact. Both require assessment after change.
Neither approach is automatically cheaper or faster. Schedule, site conditions, and change expectations should drive the decision.
hardwall vs softwall: keep the categories clear
This article focuses on rigid hardwall cleanroom walls — panels with structural framing. Softwall systems use flexible curtains or strips for temporary or non-structural separation. They serve different purposes and should not be compared as one product category.
Complete-enclosure buyers can also read the general booth-price article for budget context.
How wall systems affect contamination control
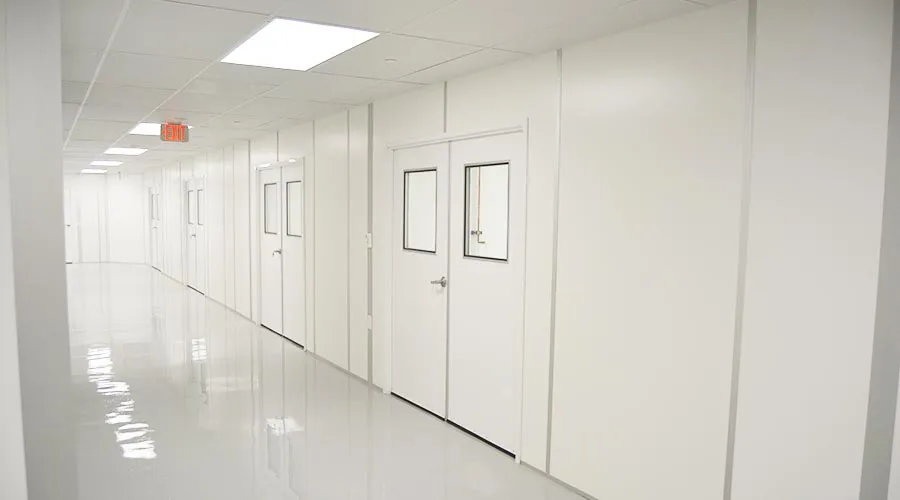
Smooth, cleanable, non-shedding interior surfaces
FDA aseptic processing guidance calls for smooth, hard, easily cleanable floors, walls, and ceilings within its scope.[4] EU GMP Annex 1 is risk-based and applies within its scope.[5] Neither document designates a specific panel brand or finish.
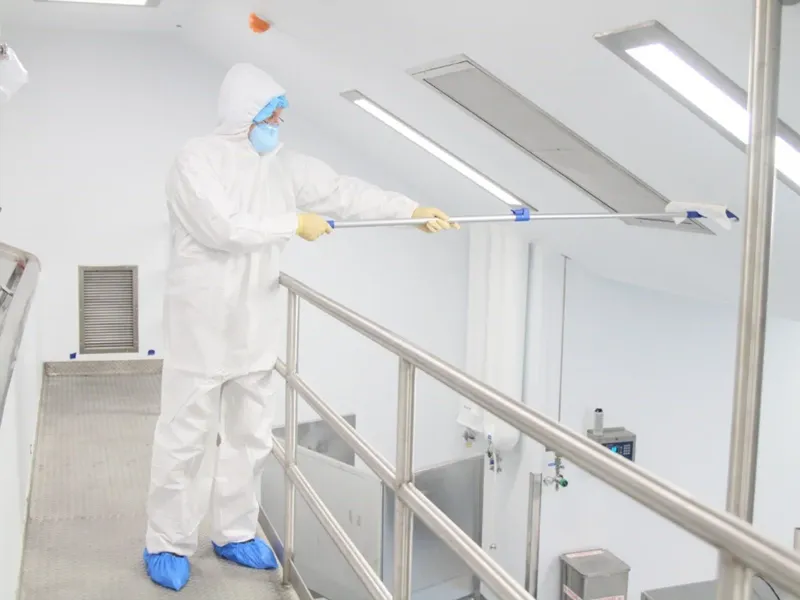
Inspection checklist for interior surfaces:
- Surface is smooth and free of pits, cracks, and open joints.
- Surface can be cleaned without abrasive damage.
- Material does not shed particles under normal use.
- Sealant beads are continuous, adhered, and uncracked.
- Fasteners and ledges do not create horizontal particle traps.
- Finish is compatible with approved cleaning agents.
Joints, coves, corners, and ledges
Flush joints and sealant selection
cleanroom wall panel joints determine whether the envelope stays sealed and cleanable. Sealant selection should consider geometry, chemistry, cleaning exposure, movement, adhesion, cure, replaceability, and documentation.
- Geometry — joint width, depth, and backer rod profile.
- Chemistry — compatibility with disinfectants, VHP, and cleaning agents.
- Cleaning exposure — concentration, contact time, frequency.
- Movement — thermal and structural movement to accommodate.
- Adhesion — substrate preparation and primer requirements.
- Cure — time and conditions before cleaning or pressure testing.
- Replaceability — how sealant is removed and renewed.
- Documentation — manufacturer data and site records.
Floor and ceiling junctions
Floor junctions typically use a cove or radius transition to eliminate the wall-floor crevice. The floor finish terminates against the wall base, and the joint is sealed.
Ceiling junctions connect the wall top to the ceiling grid or solid ceiling. The top track or ceiling seal closes the pressure boundary while allowing service access where required. A cross-section should show the cove, floor termination, and top seal.
Airtightness and pressure boundaries
Leakage paths include panel joints, door seals, glazing gaskets, penetrations, ceiling interfaces, and service openings. Room pressure, airflow balance, leakage, and airflow visualization should be evaluated against project-specific criteria, including applicable test methods in iso 14644-3:2019.[3]
Pressure differential is a system outcome. It depends on supply and Return Airflow, envelope leakage, door operation, and the building pressure strategy. No panel specification alone guarantees a pressure differential.
Panel construction and finish options
Face materials and coatings
| Face Material | Criteria | Decision Triggers | Evidence to Request |
|---|---|---|---|
| Coated steel | Coating integrity, cleanability, corrosion resistance, impact, repairability | General use; moderate cleaning; cost sensitivity | Coating data sheet, cleaning compatibility, impact data |
| Stainless steel | Grade, finish, corrosion resistance, cleanability, impact | Aggressive cleaning, wet areas, high durability | grade certificate, finish specification, cleaning compatibility |
| HPL/composite | Resin type, scratch resistance, chemical resistance, joint detailing | Pharma, high wear, specific chemical exposure | Material data sheet, chemical resistance data, joint detail |
| Glass | Safety glazing, frame, seal, flushness, condensation risk | Observation, brightness, visibility | Glass specification, frame detail, seal data |
| Acrylic | Solvent sensitivity, scratch resistance, clarity, weight | Lightweight visibility panels, low chemical exposure | Material data, cleaning compatibility, thickness |
Coated steel. Criteria: coating integrity, cleanability, corrosion resistance, impact, repairability. Triggers: general use, moderate cleaning, cost sensitivity. Evidence: coating data sheet, cleaning compatibility, impact data.
Stainless steel. Criteria: grade, finish, corrosion resistance, cleanability, impact. Triggers: aggressive cleaning, wet areas, high durability. Evidence: grade certificate, finish specification, cleaning compatibility.
HPL/composite. Criteria: resin type, scratch resistance, chemical resistance, joint detailing. Triggers: pharma, high wear, specific chemical exposure. Evidence: material data sheet, chemical resistance data, joint detail.
Glass. Criteria: safety glazing, frame, seal, flushness, condensation risk. Triggers: observation, brightness, visibility. Evidence: glass specification, frame detail, seal data.
Acrylic. Criteria: solvent sensitivity, scratch resistance, clarity, weight. Triggers: lightweight visibility, low chemical exposure. Evidence: material data, cleaning compatibility, thickness.

Questions for cleaning-agent and VHP compatibility
- What chemical agents contact the surface?
- At what concentration and temperature?
- What is the contact time?
- How many cycles are expected?
- Are appearance and adhesion tested after exposure?
- Is the sealant also tested?
- Is there a report identifier for the compatibility claim?
Compatibility reports are needed for the specific agent and cycle conditions. Do not accept general claims without test data.
ESD and conductive finishes
ESD need must be defined by the process. If required, specify the measurement method (surface resistance or resistance-to-ground), acceptance range per the applicable standard or internal specification, and grounding design for panels, frames, and accessories.
Without a verified range and test method, ESD claims are unsupported.
Core materials and structural considerations
| Core Consideration | What to Evaluate |
|---|---|
| Thermal/acoustic need | Insulation value or acoustic rating required |
| Fire code | Tested assembly, not core name alone |
| Moisture | Resistance to humidity and water ingress |
| Weight | Structural load on framing and building |
| Span/load | Panel span limits and point loads |
| Penetrations | Reinforcement needs at openings |
| Local availability | Supply chain and replacement lead time |
Thermal/acoustic need: insulation value or acoustic rating required.
Fire code: tested assembly, not core name alone.
Moisture: resistance to humidity and water ingress.
Weight: structural load on framing and building.
Span/load: panel span limits and point loads.
Penetrations: reinforcement needs at openings.
Local availability: supply chain and replacement lead time.
Fire ratings require a tested assembly and acceptance by the local authority. A core material label does not by itself establish a fire rating for the installed wall.
Panel thickness, height, and load paths
Panel thickness affects stiffness, insulation, and available cavity for services. Height affects structural span and the need for intermediate supports. Ceiling and suspended loads require project-specific structural review, including seismic and wind considerations where applicable.
Illustrative gross wall area: a 6 m × 4 m room with 2.7 m wall height gives 2 × (6 + 4) × 2.7 = 54 m² before doors and windows. This is not a bill of materials. It does not account for openings, corners, or panel module optimization.
Doors, windows, and equipment openings
Door types and selection criteria
| Door Type | Clear Opening | Sealing | Traffic | Pressure Behavior | Cleaning | Interlock | Egress | Maintenance |
|---|---|---|---|---|---|---|---|---|
| Single swing | Standard; project-specific | Good when gasketed; verify design | Low-medium | Opening may disrupt pressure; assess per project | Good; verify hardware cleanability | Optional; per risk assessment | Depends on swing and local code | Hinge and seal wear |
| Sliding | Standard; project-specific | Requires careful design; verify gasket | Medium | Opening behavior depends on design; do not assume reduced disruption | Track cleaning needed | Optional; per risk assessment | Depends on design and local code | Track and roller |
| Double equipment | Large; project-specific | Seal integrity critical | High for equipment | Large opening may disrupt pressure; assess per project | Larger surface; verify hardware | Often considered; per risk assessment | Must comply with local egress | Alignment critical |
| Roll-up | Very large; project-specific | Seal challenge; verify design | Equipment movement | Disruption depends on design and operation | Slat cleaning; verify method | Optional; per risk assessment | Must comply with local egress | Motor and track |
Single swing. Opening: standard, project-specific. Sealing: good when gasketed; verify design. Traffic: low-medium. Pressure: opening may disrupt pressure; assess per project. Cleaning: good; verify hardware. Interlock: optional per risk assessment. Egress: depends on swing and local code. Maintenance: hinge and seal wear.
Sliding. Opening: standard, project-specific. Sealing: requires careful design; verify gasket. Traffic: medium. Pressure: opening behavior depends on design; do not assume reduced disruption. Cleaning: track cleaning needed. Interlock: optional per risk assessment. Egress: depends on design and local code. Maintenance: track and roller.
Double equipment. Opening: large, project-specific. Sealing: seal integrity critical. Traffic: high for equipment. Pressure: large opening may disrupt pressure; assess per project. Cleaning: larger surface; verify hardware. Interlock: often considered per risk assessment. Egress: must comply with local code. Maintenance: alignment critical.
Roll-up. Opening: very large, project-specific. Sealing: seal challenge; verify design. Traffic: equipment movement. Pressure: disruption depends on design and operation. Cleaning: slat cleaning; verify method. Interlock: optional per risk assessment. Egress: must comply with local code. Maintenance: motor and track.

Interlocks, egress, and safety interfaces
Interlocks and egress interfaces are governed by local fire and life safety rules. Fail-safe and emergency release behavior must be defined for the jurisdiction and project. Do not assume a universal configuration. Cleanroom doors and windows should be specified with the applicable code requirements identified by the responsible project professionals.
Flush glazing and observation panels
Specification questions for glazing:
- Material — tempered glass, laminated glass, or acrylic.
- Flush face(s) — one side or both sides flush with the wall.
- Frame — material, profile, and seal type.
- Seal — gasket or sealant, and cleaning compatibility.
- Size — structural limits and handling.
- Safety glazing — required by code?
- Condensation — risk in cold or humid environments.
- Privacy — if needed, how achieved without ledges.
- Cleaning — access to both faces.
Equipment move-in panels and future access
Identify the largest equipment and the rigging route before wall design is fixed. A removable panel or equipment access opening allows future changes without demolishing the wall.
Plan for panel removal and storage space, resealing method and materials, and re-test or requalification after the change.
Utilities and penetrations

Electrical, data, process gas, plumbing, and exhaust coordination
| Trade | Location | Opening Size | Sleeve/Detail | Firestop | Seal | Test | Responsible Party |
|---|---|---|---|---|---|---|---|
| Electrical | Wall | Per drawing | Sleeve where required | If penetrating rated assembly | Sealant or gasket | Continuity, insulation | As assigned by project contract |
| Data | Wall | Per drawing | Sleeve | If required | Sealant | Signal test | As assigned by project contract |
| Process gas | Wall | Per drawing | Sleeve, capped | Per code | Sealant | Leak/pressure | As assigned by project contract |
| Plumbing | Wall | Per drawing | Sleeve | If required | Sealant | Pressure test | As assigned by project contract |
| Exhaust | Wall | Per drawing | Duct connection | If required | Sealant | Airflow balance | As assigned by project contract |
Electrical. Location: wall. Opening: per drawing. Sleeve: where required. Firestop: if penetrating rated assembly. Seal: sealant or gasket. Test: continuity, insulation. Responsible party: as assigned by project contract.
Data. Location: wall. Opening: per drawing. Sleeve: required. Firestop: if required. Seal: sealant. Test: signal test. Responsible party: as assigned by project contract.
Process gas. Location: wall. Opening: per drawing. Sleeve: capped. Firestop: per code. Seal: sealant. Test: leak/pressure. Responsible party: as assigned by project contract.
Plumbing. Location: wall. Opening: per drawing. Sleeve: required. Firestop: if required. Seal: sealant. Test: pressure test. Responsible party: as assigned by project contract.
Exhaust. Location: wall. Opening: per drawing. Sleeve: duct connection. Firestop: if required. Seal: sealant. Test: airflow balance. Responsible party: as assigned by project contract.
Flush services vs accessible service chases
| Aspect | Flush Services | Accessible Service Chase |
|---|---|---|
| Cleaning | Smooth, easy when sealed | Chase openings need cleaning |
| Access | Limited; panel removal may be needed | Direct access possible |
| Shutdown | May require room shutdown | Localized access may be possible |
| Panel thickness | May need deeper panels | Cavity depth varies |
| Heat | Heat in cavity | Better ventilation possible |
| Leakage risk | Penetration seals critical | Chase boundary seals critical |
| Cost | Often lower if no chase | Higher for chase construction |
Cleaning. Flush: smooth, easy when sealed. Chase: chase openings need cleaning.
Access. Flush: limited; panel removal may be needed. Chase: direct access possible.
Shutdown. Flush: may require room shutdown. Chase: localized access may be possible.
Panel thickness. Flush: may need deeper panels. Chase: cavity depth varies.
Heat. Flush: heat in cavity. Chase: better ventilation possible.
Leakage risk. Flush: penetration seals critical. Chase: chase boundary seals critical.
Cost. Flush: often lower if no chase. Chase: higher for chase construction.
Avoiding late field cuts
Shop drawings, clash review, and hold points prevent field cuts. Opening templates should be provided to the panel fabricator. Changes after fabrication require formal change control and may affect sealing, cleaning, and verification.
How to specify a modular cleanroom wall system
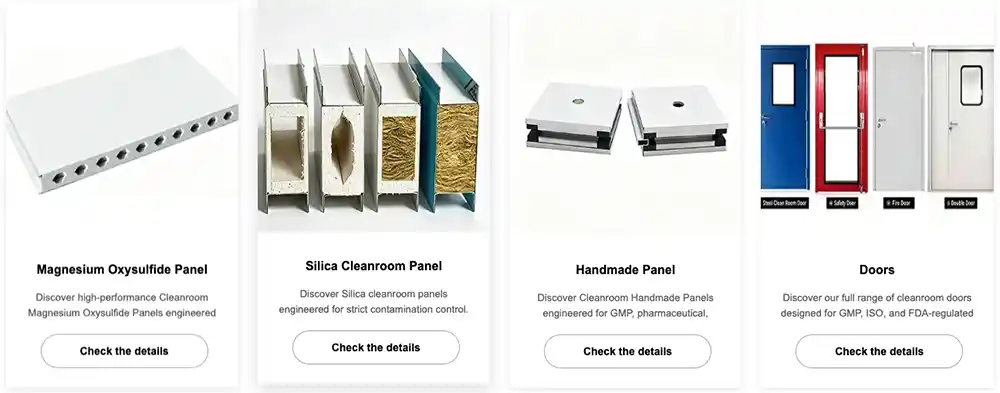
User requirement specification inputs
- Process description and product exposure.
- Industry rules and regulatory scope.
- ISO class and occupancy state (as-built, at-rest, operational).
- Pressure strategy and cascade requirements.
- Room dimensions and clear heights.
- Finish requirements and cleaning agents.
- Temperature and RH requirements.
- Fire and building criteria.
- Structural loads and seismic/wind considerations.
- Openings — doors, windows, equipment access.
- Services — electrical, data, process, plumbing, exhaust.
- Future expansion expectations.
- Validation deliverables and documentation scope.
Bid-comparison schedule
| Item | Supplier A | Supplier B | Supplier C |
|---|---|---|---|
| Panel face/core/thickness | |||
| Framing system | |||
| Joint type and sealant | |||
| Coves and corners | |||
| Doors and hardware | |||
| Glazing | |||
| Ceiling interface | |||
| Penetration method | |||
| Finishes | |||
| Tests and certificates | |||
| Spares | |||
| Installation scope | |||
| Freight | |||
| Warranty | |||
| Exclusions |
Panel face/core/thickness: Supplier A __ | Supplier B __ | Supplier C __
Framing system: Supplier A __ | Supplier B __ | Supplier C __
Joint type and sealant: Supplier A __ | Supplier B __ | Supplier C __
Coves and corners: Supplier A __ | Supplier B __ | Supplier C __
Doors and hardware: Supplier A __ | Supplier B __ | Supplier C __
Glazing: Supplier A __ | Supplier B __ | Supplier C __
Ceiling interface: Supplier A __ | Supplier B __ | Supplier C __
Penetration method: Supplier A __ | Supplier B __ | Supplier C __
Finishes: Supplier A __ | Supplier B __ | Supplier C __
Tests and certificates: Supplier A __ | Supplier B __ | Supplier C __
Spares: Supplier A __ | Supplier B __ | Supplier C __
Installation scope: Supplier A __ | Supplier B __ | Supplier C __
Freight: Supplier A __ | Supplier B __ | Supplier C __
Warranty: Supplier A __ | Supplier B __ | Supplier C __
Exclusions: Supplier A __ | Supplier B __ | Supplier C __
Submittals and samples to request
- Data sheets for panels, framing, sealants, and doors.
- Finish sample for color and texture approval.
- Joint mock-up showing sealant profile and flushness.
- Door hardware and gasket details.
- Fire test certificates for the specific assembly.
- Cleaning-agent compatibility data.
- Shop drawings with opening locations.
- Method statement for installation.
- Inspection and test plan.
Installation, inspection, and change control
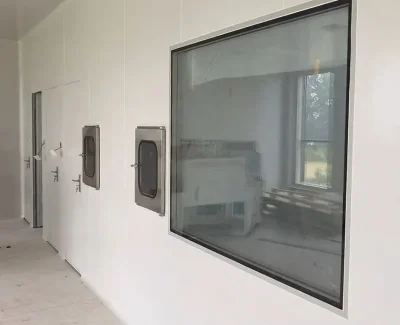
Pre-installation site checks
- Slab level and tolerance.
- Building structure adequacy.
- Access route for panels and equipment.
- Utilities rough-in status.
- Ceiling clearance.
- Storage conditions for panels and sealants.
- Humidity and water ingress protection.
- Fire protection readiness.
- Contamination segregation from other trades.
Installation sequence
- Survey — verify dimensions and structure.
- Setting out — mark track lines and opening locations.
- Tracks and frame — install floor and ceiling tracks, level and secure.
- Panels — erect panels, align, and connect.
- Openings and services — install doors, glazing, and penetrations.
- Sealing and cleaning — apply sealants and clean surfaces.
- Inspection and system tests — punch list, leak test, airflow, pressure.
Acceptance inspection
| Check | Criterion | Method |
|---|---|---|
| Damage | No dents, scratches, or cracks | Visual |
| Alignment | Plumb, level, true | Level and plumb per contract tolerance |
| Flushness | Joints flush within contract tolerance | Straightedge or contract-defined method |
| Joint continuity | Sealed, no gaps | Visual; gap check per contract method |
| Sealant | Continuous, adhered, cured | Visual; adhesion test per contract |
| Coves | Smooth, sealed, no crevice | Visual |
| Door operation | Opens, closes, seals correctly | Operate per manufacturer instructions |
| Glazing | Sealed, no cracks, flush as specified | Visual |
| Penetrations | Sealed, labeled, serviceable | Visual |
| Labels | Correct and legible | Visual |
| Cleanability | Surfaces cleanable per procedure | Contract-defined cleaning verification |
| Documentation | Complete per contract | Review |
Damage: no dents, scratches, or cracks — visual.
Alignment: plumb, level, true — level and plumb per contract tolerance.
Flushness: joints flush within contract tolerance — straightedge or contract-defined method.
Joint continuity: sealed, no gaps — visual; gap check per contract method.
Sealant: continuous, adhered, cured — visual; adhesion test per contract.
Coves: smooth, sealed, no crevice — visual.
Door operation: opens, closes, seals correctly — operate per manufacturer instructions.
Glazing: sealed, no cracks, flush as specified — visual.
Penetrations: sealed, labeled, serviceable — visual.
Labels: correct and legible — visual.
Cleanability: surfaces cleanable per procedure — contract-defined cleaning verification.
Documentation: complete per contract — review.
Repairs, expansion, and requalification
- Assess change — scope, impact on pressure, airflow, and cleanliness.
- Protect area — barriers and cleaning to prevent contamination spread.
- Execute — repair or install with controlled methods.
- Clean — per approved procedure.
- Inspect and test — per change impact.
- Document and release — update drawings and records.
Deiiang experience: one wall-system decision with proof
This section is a placeholder pending company records and written permission.
UG8Pu39ZF2E
Required evidence for publication:
- Approved anonymized sector/location/date.
- Wall schedule with face/core/thickness actually supplied.
- Openings and penetration details.
- Cleaning chemistry used.
- Installation duration with defined start and end points.
- Commissioning scope and results.
- Punch-list resolution.
- Dated photos with client permission.
- Reviewer sign-off.
A planned-vs-actual exhibit is permitted only when these records are supplied. No claim is made here about Deiiang wall installations, timelines, costs, or outcomes.
Wall-system selection checklist
- Process and exposure defined.
- Industry rules and regulatory scope identified.
- ISO class and occupancy state specified.
- Pressure strategy and cascade defined.
- Finish compatible with cleaning agents confirmed.
- Fire and building code requirements reviewed.
- Structural loads and spans verified.
- Openings and equipment access planned.
- Services coordinated in shop drawings.
- Joint and cove details approved.
- Acceptance tests and responsibilities defined.
- Future change and expansion considered.
Send your drawings for review and an itemized wall schedule. Final scope and lead time depend on project-specific design.
FAQs

What are clean room modular wall systems made of?
They typically combine panel faces (coated steel, stainless steel, HPL, glass, or acrylic), cores (insulation, honeycomb, or solid), framing or tracks, sealants, and accessories for doors, windows, and penetrations. The specific construction depends on cleaning requirements, fire code, and structural needs.
Are modular cleanroom walls airtight?
A properly designed and installed system can achieve low leakage, but airtightness depends on joint design, sealant application, door seals, penetration sealing, and installation quality. Pressure differential is a system outcome, not a panel guarantee.
Can modular cleanroom walls be moved or expanded?
Many modular systems allow panel removal and reconfiguration with planning. Feasibility depends on the specific framing system, sealant type, and whether the change triggers requalification. Repairs and expansions should follow change control.
Which wall finish is best for a Pharmaceutical cleanroom?
There is no universal best finish. Coated steel, stainless steel, and HPL are common. Selection depends on cleaning agents, VHP exposure, impact risk, and regulatory scope. Compatibility data for the specific agents and conditions should be requested.
Do wall panels determine the cleanroom’s ISO class?
No. ISO 14644-1 classifies airborne particle concentration of an installed room. Wall panels contribute to the envelope but do not by themselves create an ISO class or prove sterile or GMP status. The installed system must be verified.
What should be checked before wall installation starts?
Slab level, structural adequacy, access, utilities rough-in, ceiling clearance, storage conditions, fire protection, and contamination segregation. Shop drawings and opening locations should be approved.
References