+86 13638632902
 Jason@cleanroomequips.com


 MENU

Common modular cleanroom construction challenges can include unclear specifications, late design changes, host-building constraints, HVAC and utility coordination, panel and penetration interfaces, installation access, trade sequencing, controls integration, and commissioning and acceptance testing. Modular construction can shift some fabrication off site, but it does not remove engineering dependencies. Early coordination, verified site conditions, controlled design release, and clearly assigned acceptance responsibilities can help teams plan the many interfaces from the start.
Where Do Modular Cleanroom Construction Problems Usually Arise?
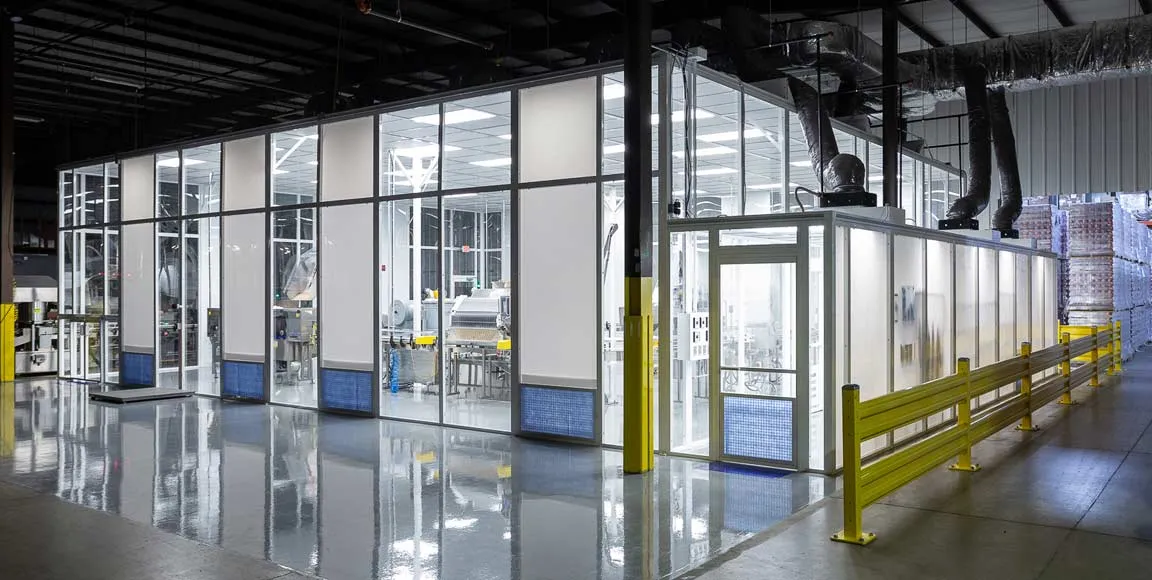
Modular cleanroom construction challenges can cluster by project phase rather than appearing randomly. iso 14644-4:2022 addresses cleanroom design, construction and start-up and includes energy-management considerations. Understanding where risks can concentrate can help owners and suppliers plan coordination needs before fabrication begins.
Requirements-stage risks
Ambiguity in use cases and cleanliness targets can create downstream problems. Missing equipment loads may leave HVAC sizing incomplete. Temperature, humidity, or pressure objectives can remain undefined. Absence of acceptance criteria in the project requirements can make later verification difficult. ISO 14644-4:2022 addresses the requirements-to-design framework, and clear requirements and acceptance criteria can support future verification.
Design-stage risks
Coordination between architectural, HVAC, and electrical disciplines can be delayed. Design changes after layout approval can affect panel openings, utility drop positions, and airflow paths. Unresolved penetrations can force field decisions. Incomplete control interfaces can delay integration. These are interface problems, not necessarily enclosure defects.
Site-stage risks
Floor levelness, room geometry, structural capacity, access limitations, and existing utility conditions may differ from assumptions. Other trades may be working in adjacent areas. Host-building constraints can affect which elements can be built off site and which must be modified on site. A site survey can verify existing conditions before production begins.
Start-up risks
Controls may not be fully integrated with HVAC and monitoring systems. Air balance may require adjustment after occupancy or equipment installation. Acceptance criteria may be challenged if not defined in advance. Documentation may be incomplete. Commissioning can reveal whether design intent was maintained during construction.
| Challenge | Project phase | Possible consequence | Prevention / evidence |
|---|---|---|---|
| Undefined cleanliness target | Requirements | Inappropriate system selection | Document iso class and occupancy state |
| Late equipment changes | Design | Panel or opening rework | Define equipment interfaces before fabrication |
| Floor out of tolerance | Site | Installation delays | Verify geometry before delivery |
| Uncoordinated penetrations | Design / Site | Sealing and testing problems | Agree locations and responsibility |
| HVAC and controls mismatch | Start-up | Rebalancing and retesting | Integrate controls before commissioning |
Undefined cleanliness target — Requirements
Document ISO class and occupancy state.
Late equipment changes — Design
Define equipment interfaces before fabrication.
Floor out of tolerance — Site
Verify geometry before delivery.
Uncoordinated penetrations — Design / Site
Agree locations and responsibility.
HVAC and controls mismatch — Start-up
Integrate controls before commissioning.
Challenge 1: Cleanroom Design Coordination and Late Changes
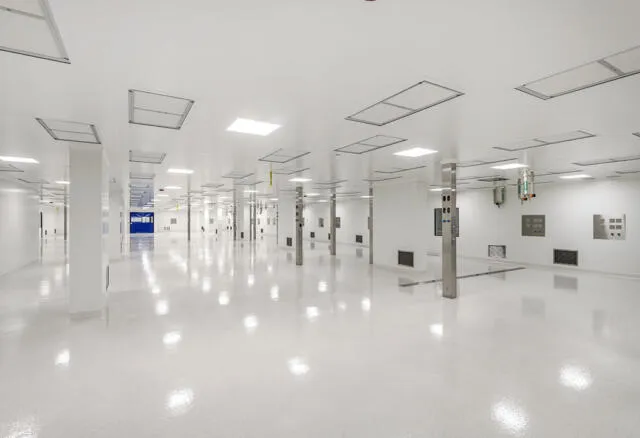
Modular construction depends on complete interface information before panels, ceilings, and service connections are fabricated. iso 14644-4:2022 addresses the requirements-to-design, construction and start-up framework. When information flows are interrupted, modularity can amplify rather than absorb the disruption.
Define the design basis first
The design basis can capture the process or use case, required ISO class and state where applicable, equipment and occupancy loads, personnel and material flows, temperature and humidity targets, pressure or containment objectives, utilities, monitoring needs, and acceptance or testing criteria. iso 14644-4:2022 addresses cleanroom design, construction and start-up, including energy-management considerations.
Coordinate disciplines
Enclosure
Walls, ceilings, doors, glazing, and openings should accommodate equipment, lighting, and service access. Panel systems can have limited depth for electrical devices, which can require pre-planning of power and low-voltage distribution on both wall faces.
HVAC
Supply, return, filtration, and exhaust strategies depend on process loads and room geometry. Airflow path and filtration location can affect ceiling design and service access.
Electrical and controls
Power distribution, sensor placement, BMS or monitoring integration, and alarm logic should be coordinated with enclosure and HVAC packages.
Process equipment and utilities
Connections, loads, and service clearances should be defined before panel fabrication. Late equipment changes can require new openings or utility rerouting.
Design release / design freeze
Fabrication should proceed only for packages with sufficiently approved information. Provisional interfaces can increase the chance of field modifications. ISO 14644-4:2022 addresses reviewing final design against requirements before construction commences.
Late-change consequences
Late changes can require revised drawings, new panel openings, utility rerouting, HVAC or control adjustments, rebalancing, and additional inspection or testing.
Challenge 2: Cleanroom Site Preparation and Modular Installation
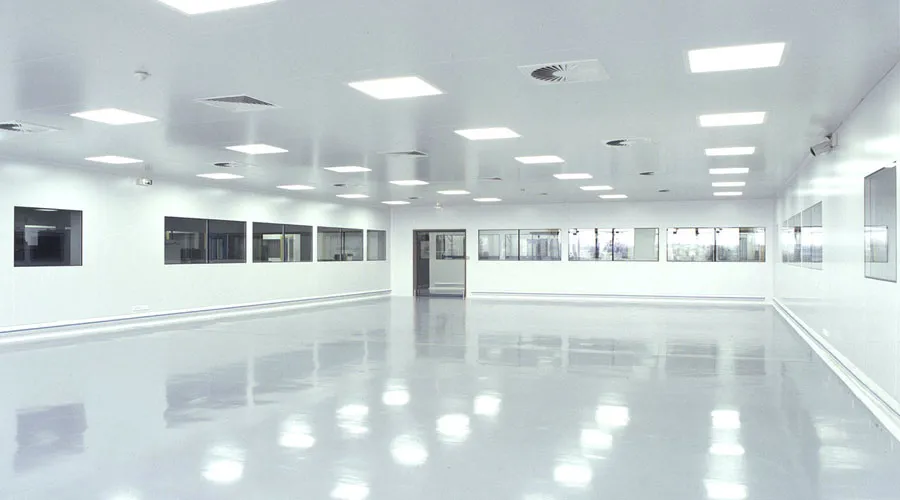
Prefabricated components remain reliant on the host building being suitable and ready. Site-preparation problems can emerge when installation teams arrive and find conditions that differ from assumptions used during design.
Floor and room geometry
Levelness, dimensions, clear height, columns, obstructions, and existing finishes can affect panel alignment and ceiling installation. A floor that is out of tolerance may require leveling before modular walls can be erected.
Structural constraints
Walls or ceilings should not be assumed to support filters, services, equipment, or walk loads without system-specific evidence. Structural capacity should be verified for the specific modular system and its intended loads.
Access and logistics
Delivery route, door and opening dimensions, lifting and handling equipment, temporary storage, and work-area access all affect installation sequencing. Large factory-built modular units may require opening a façade or constructing a shell building for entry.
Trade sequencing
Enclosure, HVAC, electrical, controls, process equipment, and building trades should work in coordinated sequence. Conflicting or simultaneous installations can cause interference and possible rework.
Installation interfaces
Panel alignment and joints
Project-specific installation and inspection criteria should be defined. Panel systems can be sensitive to floor and ceiling interface conditions.
Doors and windows
Frame, hardware, access, and pressure interfaces should be coordinated with adjacent systems and finishes.
Field modifications
Unplanned drilling or cutting can create sealing, cleaning, finish, and testing implications. Field modifications should be documented, reviewed, and inspected.
Site-readiness checklist
Confirm floor and site readiness, access, available utilities, defined storage, agreed trade sequence, and reviewed safety and code requirements before installation begins.
Challenge 3: Cleanroom HVAC Coordination and Utility Integration

Modular panels alone do not create a controlled environment. HVAC, filtration, pressure relationships, and utility routing affect whether the installed room meets its intended performance. HVAC inputs should be sufficiently defined before the relevant design package is released, allowing phased releases where appropriate.
HVAC design dependencies
Process and equipment heat loads, occupancy, temperature and humidity targets, supply and return strategy, and exhaust or make-up air requirements where needed all influence system selection. These parameters should be stable before finalizing the relevant HVAC design package.
Filtration integration
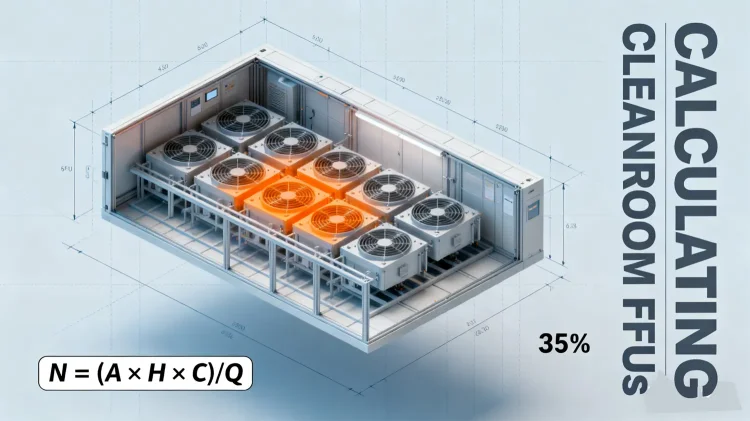
ffus or terminal housings should be coordinated with the ceiling grid or openings, power supply, controls, service access, and airflow path. Filter rating alone does not establish installed-room ISO classification. iso 14644-1:2015 addresses classification by airborne particle concentration.
Pressure relationships
Pressure differentials depend on supply, return, exhaust, leakage, door operation, and adjacent rooms as engineering factors. Universal pressure values should not be assumed. iso 14644-3:2019 provides supporting cleanroom test methods, including pressure-difference testing where specified.
Utility routing
Potential services include electrical, data, process gases, water, vacuum, and drainage. NIH ORF notes that, in modular panel systems using integral raceways, line- and low-voltage routing may require separate raceway coordination. Routing and termination should be coordinated with the enclosure design.
Penetrations
Plan early
Locate, size, route, and assign responsibility for penetrations before fabrication where practical. Late penetrations may require field cutting and sealing that differ from factory conditions.
Seal and finish appropriately
Sealing methods depend on the service, panel type, and cleanliness requirements. No single sealing method applies universally.
Preserve maintenance access
Valves, sensors, regulators, and serviceable components should remain accessible after installation. Poorly accessible concealed services can complicate future maintenance, inspection, or calibration.
Deiiang evidence boundary
Deiiang publicly presents modular cleanroom systems, panels, FFUs, and related components at Deiiang Modular Clean Room and Deiiang Cleanroom Panels / Wall Systems. These sources illustrate interface categories offered by one supplier. They should not be treated as independent proof of speed, compliance, cost, or performance. Manufacturer performance claims require project-specific verification.
Challenge 4: Controls, Commissioning and Acceptance Testing

A cleanroom can appear physically complete while remaining functionally unready. Controls integration and commissioning can reveal whether design intent, installation, and acceptance criteria align. iso 14644-4:2022 addresses start-up within its design, construction and start-up framework.
Controls integration
Possible issues can include sensor wiring, communication protocols, alarm logic, FFU and HVAC coordination, and BMS point mapping. These are possible project issues, not universal defects. Early controls coordination can reduce start-up problems.
Commissioning issues
Possible examples can include incomplete utilities, incorrect control sequences, air balance requiring adjustment, pressure relationships differing from design criteria, and sensors requiring calibration or configuration. Commissioning can reveal gaps between installed performance and design intent.
Classification versus supporting tests
ISO 14644-1
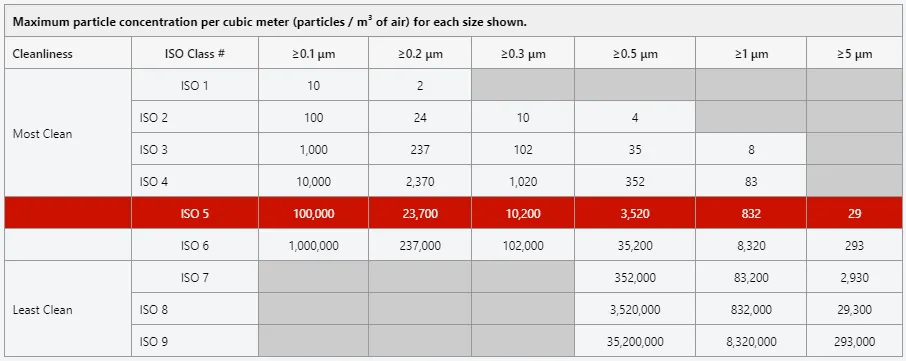
ISO 14644-1:2015 addresses classification of air cleanliness by airborne-particle concentration.
ISO 14644-3
iso 14644-3:2019 provides supporting cleanroom test methods. It recognizes as-built, at-rest, and operational as possible occupancy states and includes pressure-difference testing where specified. Not every test or all states are mandatory for every project.
Acceptance-test planning
Before testing, define test scope, acceptance criteria, responsible party, required state and conditions, and documentation. ISO 14644-3:2019 recognizes that alternative methods may be used by agreement, but they do not necessarily provide equivalent measurements.
Corrective-action pathway
Issue detected → Diagnose → Correct → Rebalance or adjust → Retest where required → Document. Retesting scope depends on the nature of the correction and the applicable acceptance criteria.
Qualification where applicable
Qualification is introduced only when required by the applicable sector or project framework. GMP applicability depends on the product, process, jurisdiction, and applicable regulatory framework. Commissioning is not automatically pharmaceutical validation.
How to Reduce Modular Cleanroom Construction Risks

Many modular cleanroom construction risks can be reduced through early coordination and clearly assigned responsibilities. The following tools can support project-risk planning without replacing project-specific engineering.
Pre-construction checklist
Design basis approved.
Equipment interfaces defined.
Site survey complete.
Structure and access reviewed.
Utilities and capacities confirmed.
Penetrations coordinated.
Controls responsibilities assigned.
Testing and acceptance plan agreed.
EACH item should have a named owner and evidence requirement.
Responsibility matrix
| Interface | Design responsibility | Supply responsibility | Installation responsibility | Acceptance responsibility | Evidence |
|---|---|---|---|---|---|
| Enclosure | Project-defined | Project-defined | Project-defined | Project-defined | Project-defined |
| HVAC | Project-defined | Project-defined | Project-defined | Project-defined | Project-defined |
| Electrical | Project-defined | Project-defined | Project-defined | Project-defined | Project-defined |
| Utilities | Project-defined | Project-defined | Project-defined | Project-defined | Project-defined |
| Controls | Project-defined | Project-defined | Project-defined | Project-defined | Project-defined |
| Testing | Project-defined | Project-defined | Project-defined | Project-defined | Project-defined |
Enclosure
Design, supply, installation, acceptance, and evidence: Project-defined.
HVAC
Design, supply, installation, acceptance, and evidence: Project-defined.
Electrical
Design, supply, installation, acceptance, and evidence: Project-defined.
Utilities
Design, supply, installation, acceptance, and evidence: Project-defined.
Controls
Design, supply, installation, acceptance, and evidence: Project-defined.
Testing
Design, supply, installation, acceptance, and evidence: Project-defined.
Questions to ask the supplier
Before fabrication
What information must be approved before panels are released? Which interfaces remain provisional? Which site assumptions are being used?
Before installation
What constitutes site ready? Who handles field penetrations and sealing? Who coordinates other trades?
Before acceptance
Who commissions? Who balances HVAC? Who performs ISO classification? Which supporting tests are included? What changes trigger retesting?
Frequently Asked Questions
What are the most common modular cleanroom construction challenges?
Incomplete requirements, design and interface conflicts, site constraints, HVAC and utility coordination, installation sequencing, controls integration, and acceptance testing. Many of these challenges occur at interfaces between disciplines, suppliers, and project phases.
Why is cleanroom design coordination important before fabrication?
Factory-prepared panels and openings depend on stable equipment, utility, HVAC, and architectural interfaces. Late changes can affect multiple disciplines and may require revised drawings, new openings, or rebalancing.
What site-preparation problems can affect modular cleanroom installation?
Floor and geometry, access, structural conditions, utilities, storage, trade conflicts, and host-building constraints. Site conditions should be verified before the relevant fabrication packages are released.
Why are HVAC and pressure difficult to coordinate?
They depend on loads, airflow paths, exhaust, leakage, door operation, and adjacent spaces—not on the modular enclosure alone. HVAC performance depends on system integration, not panel selection.
What should be checked before final acceptance?
Defined commissioning functions, required particle classification where applicable, supporting tests where specified, documentation, and sector-specific qualification where applicable. Acceptance criteria should be agreed before testing begins.
Conclusion — Modular Construction Reduces Some Site Work, Not Engineering Dependencies
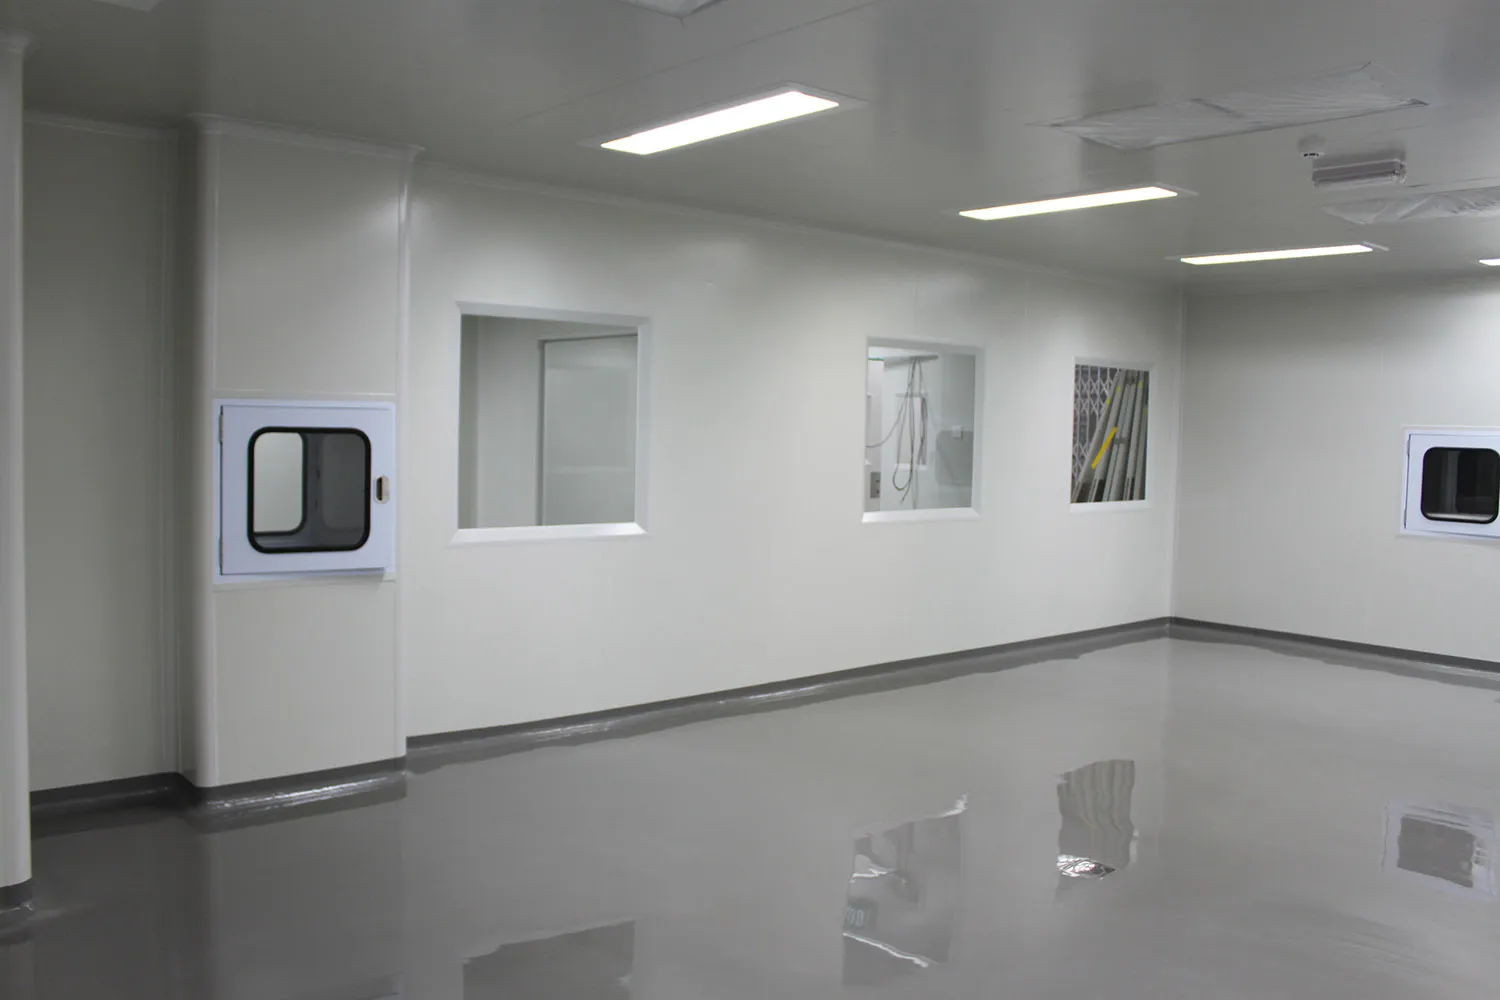
Modular cleanroom construction challenges arise at interfaces: requirements-to-design, factory-to-site, enclosure-to-HVAC, utility-to-equipment, and commissioning-to-acceptance. Modularity can shift some fabrication off site, but it does not remove engineering, coordination, testing, or documentation responsibilities. Project teams can reduce risk by treating these interfaces as defined deliverables and assigning owners early. Before fabrication begins, confirm key interfaces, responsibilities, verified site conditions, and the acceptance evidence required for the project.
References
Official standards
- ISO 14644-1:2015 — Classification of air cleanliness by particle concentration — https://www.iso.org/standard/53394.html
- ISO 14644-3:2019 — Test methods — https://www.iso.org/standard/60598.html
- ISO 14644-4:2022 — Design, construction and start-up — https://www.iso.org/standard/72379.html
Official guidance
- NIH Office of Research Facilities — Modular Construction for Cleanroom Facilities, February 2022 — https://orf.od.nih.gov/TechnicalResources/Documents/News%20to%20Use%20PDF%20Files/2022%20NTU/News%20to%20Use%202022%20Issues.pdf
Company-published sources — product/system information only
- Deiiang modular clean room — https://www.cleanroomequips.com/Modular-Clean-Room/
- Deiiang Cleanroom Panels / Wall Systems — https://www.cleanroomequips.com/Cleanroom-wall/