+86 13638632902
 Jason@cleanroomequips.com


 MENU

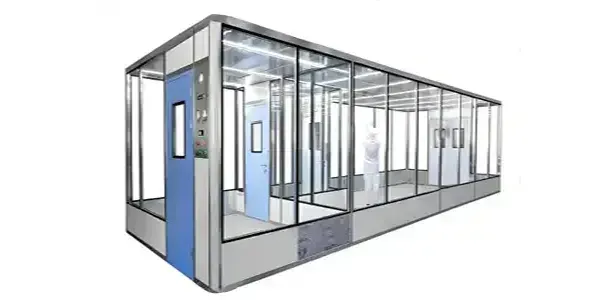
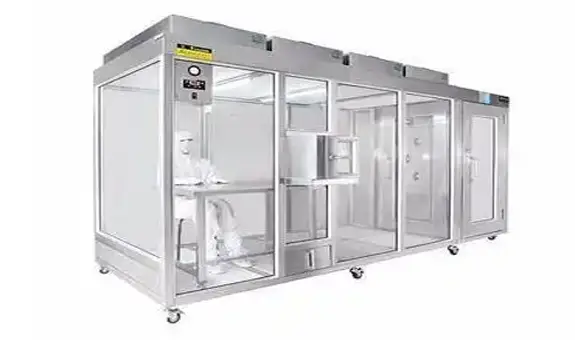
Typical modular cleanroom equipment may include ffus or ducted terminal filtration, HEPA/ULPA filters, HVAC and environmental controls, pressure and temperature/RH sensors, cleanroom control systems, lighting, pass boxes, air showers or airlocks, and interfaces to process utilities. The exact cleanroom equipment list depends on process needs, cleanliness target, airflow and pressure strategy, occupancy and process loads, contamination risks, utilities, maintenance, and applicable requirements.
Modular Cleanroom Equipment at a Glance
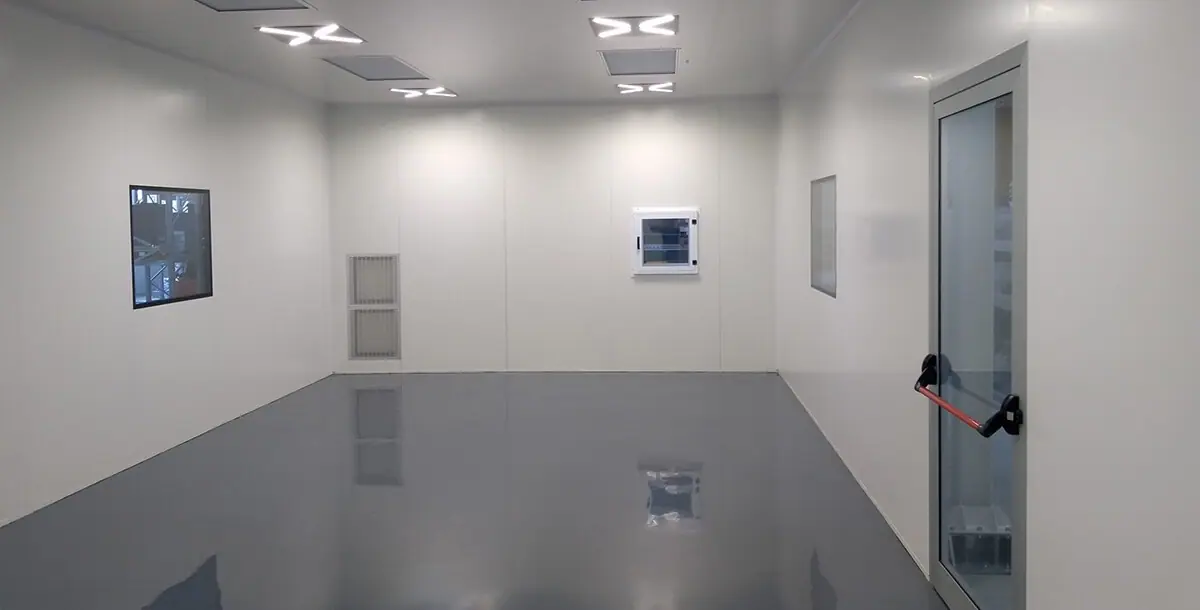
A modular cleanroom is not defined by a fixed equipment package. It combines enclosure and system components with active environmental-control equipment, monitoring and control equipment, transfer equipment, and utility interfaces. The right modular cleanroom equipment list follows the process, not a catalog.
Equipment Categories by Function
Air-cleanliness equipment
This group includes FFUs, HEPA and ULPA filters, terminal housings, and supply or return components. These items support particle control, but their presence alone does not establish a room classification. Selection depends on airflow design, ceiling layout, filter access, and the contamination-control objective.
Environmental-control equipment
Air-handling units, HVAC equipment, heating and cooling, humidity control, and make-up or exhaust air systems fall here. They manage temperature, humidity, outside-air introduction, and air balance where the process requires it. Capacity depends on equipment loads, occupancy, outdoor conditions, and building interface.
Monitoring and controls
Pressure sensors, temperature and RH sensors, particle counters where specified, FFU or HVAC controls, and BMS interfaces belong in this category. Monitoring supports awareness and trending. It does not replace classification, validation, or supporting tests.
Personnel and material-transfer equipment
pass boxes, air showers, airlocks, and interlocked doors may be used where justified by flow and contamination risk. Not every cleanroom needs all of them. Selection depends on material frequency, adjacent zones, pressure strategy, and cleaning or gowning procedures.
Utility interfaces
Lighting, power, data, process gases, water, vacuum, and drainage interfaces may be required. These services must be coordinated early because they affect ceiling layout, wall penetrations, maintenance access, and utility routing. Utility quality remains process-specific.
Enclosure Components vs Active Equipment
Walls, ceilings, doors, windows, seals, and trims form the enclosure. FFUs, HVAC, sensors, controls, and transfer devices are active or functional equipment. Utility interfaces connect the room to building services. Buyers should separate these in specifications so responsibilities, interfaces, and evidence requirements remain clear during procurement and installation.
Overview Table: Function | Common equipment | When needed | Main interface | Evidence/specification to request
| Function | Common equipment | When needed | Main interface | Evidence/specification to request |
|---|---|---|---|---|
| Particle control | FFUs, HEPA/ULPA filters, terminal housings | Where applicable, when airflow design requires filtered supply or recirculation | Ceiling grid, power, controls, filter access | Datasheet, exact filter standard and class, airflow, pressure drop, seal details, factory test documentation where applicable |
| Environmental control | AHU, HVAC, heating/cooling, humidity control | When required by process or design for temperature, humidity, or outside-air control | Mechanical space, ducts, power, building systems | Capacity data, duct layout, control sequence, interface drawings |
| Monitoring | Pressure sensors, T/RH sensors, particle counters | Where applicable, when pressure, temperature, humidity, or particles need monitoring | Control panel, BMS, wiring, calibration access | Range, accuracy, location, calibration records, alarm logic |
| Transfer | Pass boxes, air showers, airlocks, interlocked doors | Where applicable, when material or personnel flow crosses boundaries | Wall opening, power, interlocks, controls | Configuration, interlock logic, airflow details, cleaning access |
| Electrical/services | Lighting, power, data, gases, water, vacuum, drainage | Depends on scope and when required by process or design | Ceiling, walls, service corridors, panels | Load schedule, routing, penetration sealing, isolation details |
Air Filtration and Airflow Equipment
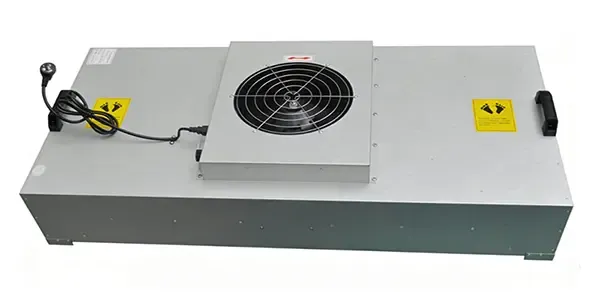
Air filtration and airflow equipment sit at the center of most modular cleanroom designs. They may include FFUs, ducted terminal filtration, HEPA or ULPA filters, supply diffusers, return paths, and exhaust where required. The architecture should follow the airflow strategy rather than a default product preference.
fan filter units
What a cleanroom ffu does
A cleanroom FFU combines a fan and filter in one package. It supplies filtered air, often from a ceiling grid, and may support recirculation or local airflow. FFUs are one type of airflow and filtration component. Their suitability depends on ceiling design, access, noise, power, and control needs.
What an FFU does not prove
An FFU by itself does not prove ISO class, airflow uniformity, pressure relationship, installed filter integrity, or recovery performance. Adding more FFUs does not automatically raise the room classification. Those outcomes depend on the complete room, installation quality, airflow balance, and defined test conditions. Buyers should avoid treating an FFU datasheet as room qualification.
FFU Control Arrangements
FFUs may be controlled individually, in groups, centrally, or with variable speed where designed. Controls can support start/stop, speed adjustment, status, and fault signals. Control architecture should be defined for the project and match maintenance and alarm-response practices.
HEPA and ULPA Filters
Filter classification vs room classification
ISO 29463-1:2024 provides a framework for high-efficiency filter classification and performance. It is not a room-classification standard and is not the single standard for all filter test procedures. ISO 14644-1:2015 addresses room classification by airborne-particle concentration. A filter class or efficiency rating does not prove the installed room’s ISO class. Do not map a “HEPA” or “ULPA” name directly to an ISO filter class; RFQ documents should state the exact filter standard and class required.
Filter data to request
Request the exact filter standard and class, rated airflow, pressure drop, dimensions, seal details, factory test documentation where applicable, installed integrity-test requirements where specified, and service access. These details help buyers compare options and define installation responsibilities. They do not replace installed-room classification.
Ducted Terminal Filtration
Ducted terminal filtration is an alternative architecture to FFUs. It may suit projects where central air handling, duct routing, or maintenance access favors terminals instead of in-ceiling fan modules. Neither FFUs nor ducted systems are universally superior. The choice depends on airflow design, ceiling space, service strategy, and building interface.
Supply, Return, and Exhaust
Supply-air distribution
Supply air may be delivered through FFUs, diffusers, or terminals depending on design. The layout should support the intended airflow pattern and avoid dead zones or obstructions. Ceiling coordination with lighting and utilities matters early.
Return-air path
Return grilles or ducts complete the airflow loop. Their location and sizing follow the airflow design, not a generic rule. Poor return planning can affect pressure, comfort, and particle control.
Exhaust
Exhaust is used where process, containment, or safety requires it. It should be coordinated with make-up air and pressure strategy. No generic air-change or FFU-per-area formula applies across projects.
HVAC and Environmental-Control Equipment
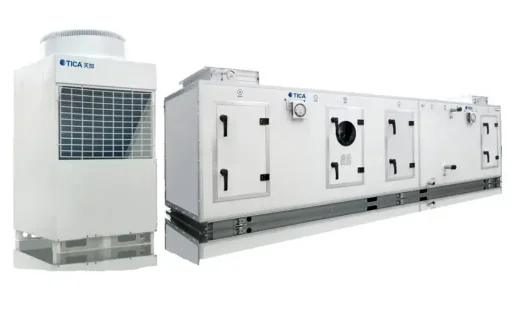
HVAC and environmental-control equipment manages air beyond particle filtration. It may include air-handling units, recirculation, make-up air, heating, cooling, humidification, and dehumidification where required. These systems interact with filtration, pressure, and building services.
Air-Handling Equipment
An AHU may condition and move air, while recirculation and make-up air units support air balance. Heating and cooling coils, humidifiers, and dehumidifiers are added where required by process or design. The mechanical design must fit the host building and the process loads.
Temperature and Humidity Control
Heating and cooling
Capacity depends on process equipment, occupancy, outdoor and make-up air, building conditions, and process needs. Oversizing or undersizing can affect stability and energy use. Buyers should provide load information rather than request a generic system.
Humidity control
Humidity control is included where product, process, equipment, ESD, or environmental needs require it. There is no universal temperature or RH range. The target should come from the process and applicable requirements.
Pressure-Control Strategy
Pressure is a system outcome
Pressure results from supply, return, exhaust, leakage, doors, and adjacent spaces. It is not created by a single sensor or fan. There is no universal pressure setpoint in Pa. Designers should define the pressure strategy and then select equipment and controls that support it.
Positive vs negative pressure
Positive pressure may protect a product or clean space. Negative pressure may support containment or process safety. Neither is universal, and neither maps to a fixed industry rule. The choice depends on product protection, enclosure, process, and adjacent-space strategy.
Host-Building Interface
Check electrical capacity, cooling and heating sources, mechanical space, exhaust paths, and outside-air availability. Early checks reduce redesign risk. The modular cleanroom must integrate with the building, not sit apart from it.
Monitoring Equipment, Sensors, and Cleanroom Control Systems
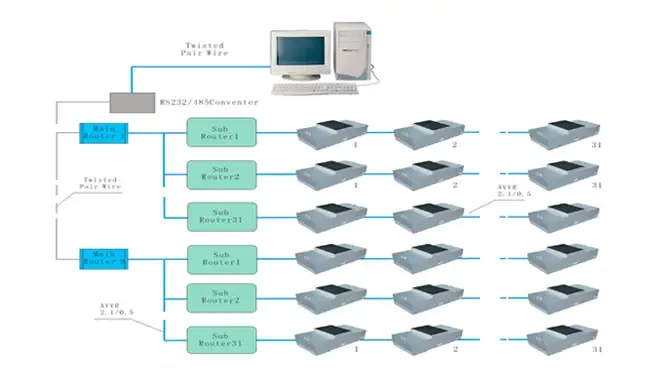
Monitoring and controls make system status visible. They may include differential-pressure sensors, temperature and RH sensors, particle counters, FFU or HVAC controls, and BMS interfaces. The right package depends on process risk, specification, and applicable requirements. A pressure sensor does not prove ISO class.
Differential-Pressure Sensors
Specify range, accuracy, location, calibration, display, and alarm or setpoint logic where applicable. There is no universal pressure setpoint. Sensor placement should reflect the pressure relationship being monitored and remain accessible for calibration.
Temperature and RH Sensors
Location, range, and accuracy depend on the measurement purpose and process. Sensors should represent the controlled space or critical point without being affected by local heat, drafts, or equipment. Calibration and access matter.
Particle Counters
Classification use
ISO 14644-1:2015 is used for room classification by airborne-particle concentration. Particle counters may support classification activities under defined conditions in the specified occupancy state. The method and state must be specified.
Monitoring use
ISO 14644-2:2015 addresses particle-cleanliness monitoring where applicable. It is not a general standard for BMS, temperature/RH, differential-pressure, or equipment-status monitoring. Continuous monitoring is not universal. It may be justified by risk, process needs, or applicable requirements.
FFU and HVAC Controls
Controls may provide start/stop, speed, group control, status, fault signals, and HVAC coordination where designed. They help operators manage airflow and environmental conditions. Control architecture should match maintenance and alarm-response practices.
BMS / Monitoring System
A BMS or monitoring system may accept pressure, T/RH, particle data where applicable, FFU or HVAC status, door status, alarms, trending, and data logging. The point list should be defined during design. More data is not always better if nobody reviews or acts on it.
Classification vs Monitoring vs Supporting Tests
| Activity | Purpose | Relevant framework |
|---|---|---|
| Classification | Demonstrate particle class | ISO 14644-1:2015 |
| Particle monitoring | Trend particle cleanliness | ISO 14644-2:2015 |
| Supporting tests | Verify specified attributes | iso 14644-3:2019 |
Personnel Entry and Material-Transfer Equipment
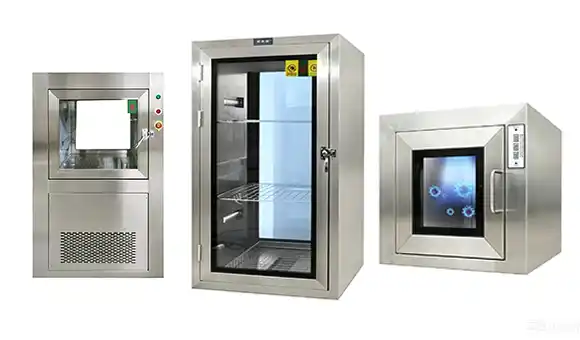
Personnel and material transfer equipment controls movement across cleanroom boundaries. Common items include pass boxes, air showers, airlocks, interlocked doors, and gowning-support equipment. Selection depends on flow, contamination risk, and pressure strategy. iso 14644-5:2025 provides operations context for personnel and material entry, cleaning, maintenance, and monitoring, but it is not a design standard for pass boxes, air showers, or lighting.
cleanroom pass boxes
Function
A cleanroom pass box provides controlled transfer through a room boundary. It reduces unnecessary door openings and helps separate clean and less-clean areas. The design should match the materials, frequency, and adjacent zones.
Static configurations
Static pass boxes generally provide a chamber with doors and may include interlocks. Static and dynamic are product design or supplier configuration terms, not ISO unified definitions. Do not assume identical interlock or airflow design across suppliers. Configuration should be confirmed for each project depending on product design.
Dynamic/ventilated configurations
Dynamic or ventilated pass boxes may include filtered airflow, fan or recirculation, purge, interlocks, and controls. These features may suit specific transfer risk or contamination-control needs. They are not automatically required.
Pass-Box Selection Factors
Consider material type, transfer frequency, adjacent zones, pressure strategy, cleaning needs, chamber size, interlocks, and maintenance access. A pass box that is difficult to clean or service can become a contamination risk. Early coordination with wall layout helps.
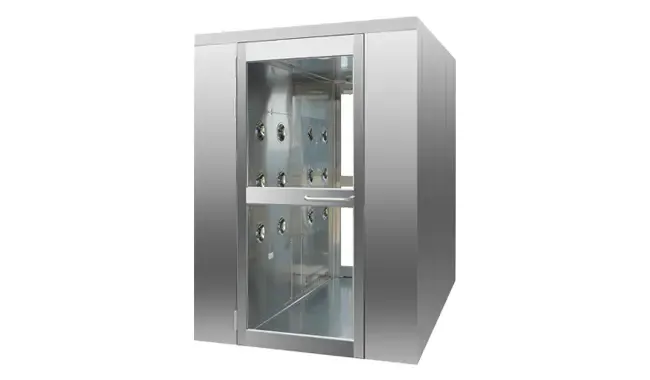
cleanroom air showers
Intended role
A cleanroom air shower may help remove loosely attached particles at an entry boundary. It is often used before entering a cleaner area. Its role should be defined within the overall contamination-control plan. No particle-removal figures should be assumed.
What they cannot replace
Air showers cannot replace gowning, cleaning, training, door discipline, or contamination-control procedures. They are one part of a system. Overreliance on an air shower can create false confidence.
Airlocks, Doors, and Interlocks
Airlocks, doors, and interlocks are used where process, flow, or pressure strategy requires them. Interlocks can help manage door openings, but no universal door-sealing claim applies. Door design should match cleaning, access, and pressure needs.
Gowning-Support Equipment
Gowning-support equipment may include benches, garment storage, shoe-change arrangements, and hand-hygiene equipment where applicable. These items support personnel flow and contamination control. Their need depends on the class, process, and entry sequence.
Lighting, Electrical Systems, Process Utilities, and Service Interfaces

Lighting, electrical systems, process utilities, and service interfaces make the cleanroom usable. They must be planned with the enclosure and airflow systems. Late changes can affect seals, access, and cleanliness. ISO 14644-1:2015 and related standards define classification, monitoring, and test boundaries that help frame requirements, but project and local rules govern design details.
Cleanroom Lighting
Lighting may be flush, sealed, or cleanable where required. Service access should be considered so maintenance does not disrupt the clean space. Task-specific illumination may be needed. No universal lux value applies; requirements depend on the task and local project requirements.
Electrical Distribution
Define voltage, frequency, phase, circuits, outlets, equipment loads, control panels, and backup or emergency power where required. Electrical design should reflect process equipment, local requirements, and safety needs. Coordination with the host building is essential.
Data and Communications
Data and communications may include BMS networks, sensor communications, process data, and IT connections. Cable routing and separation should be planned. Access for testing and maintenance should remain possible.
Process Utilities
Compressed air, process gases, water, vacuum, and drainage may be required where applicable. Utility quality is process-specific. Do not import pharmaceutical-grade requirements into other sectors without a defined industry or process basis.
Utility quality
Utility quality should be defined by the process, industry, and applicable requirements. The same utility may need different treatment in different sectors. Buyers should state the required quality rather than assume a default.
Service Penetrations
Plan before fabrication
Coordinate location, size, routing, sealing, and clearances before fabrication where feasible. Penetrations can affect wall or ceiling integrity. Early planning reduces rework and contamination risk.
Preserve maintenance access
Keep valves, sensors, filters, regulators, and service items accessible. Maintenance access should not force unnecessary cleanroom entry. Good access supports reliable operation.
How Should Buyers Select and Specify Modular Cleanroom Equipment?
Buyers should select equipment by function, capacity, interface, maintainability, and evidence. The goal is not to copy a generic list but to define what the process needs. This approach supports fair quotations and clearer responsibility.
Start With Process Requirements
Define the process, contamination risks, ISO class or state where applicable, occupancy and process loads, temperature and humidity needs, pressure or containment strategy, utilities, monitoring and data needs, cleaning, and maintenance. These inputs shape the equipment list. Missing inputs often lead to change orders.
Equipment-Selection Framework
Function
Ask what control objective the equipment addresses. Does it manage particles, pressure, temperature, humidity, transfer, or utilities? Function should drive selection.
Capacity
Define the project-specific capacity or range needed. Avoid generic formulas. Capacity should reflect loads, airflow, transfer frequency, or monitoring needs.
Interface
Check mechanical, electrical, airflow, utility, and data interfaces. Interface planning prevents late conflicts. It also clarifies supplier and site responsibilities.
Maintainability
Consider inspection, cleaning, calibration, replacement, and servicing. Equipment that cannot be maintained may fail to support the cleanroom over time. Access should be designed in.
Evidence
Request datasheets, factory test documentation where applicable, calibration records, filter test evidence, manuals, wiring drawings, and installed-test requirements where applicable. Evidence helps verify that supplied equipment matches the specification.
Buyer/RFQ Table: Equipment | Required function | Critical specification | Interface | Evidence to request | Responsibility / scope boundary
| Equipment | Required function | Critical specification | Interface | Evidence to request | Responsibility / scope boundary |
|---|---|---|---|---|---|
| FFU/filter | Supply filtered air | Exact filter standard and class, airflow, pressure drop, seal, control | Ceiling grid, power, controls | Datasheet, factory test documentation where applicable, manual | Supply, installation, commissioning, calibration, post-installation testing, and records as project-/contract-defined |
| AHU/HVAC | Condition and move air | Capacity, airflow, heating/cooling, humidity | Mechanical space, ducts, power | Capacity data, control sequence, drawings | Supply, installation, commissioning, calibration, post-installation testing, and records as project-/contract-defined |
| Pressure sensor | Monitor pressure relationship | Range, accuracy, location, calibration | Panel, BMS, wiring | Calibration record, datasheet | Supply, installation, commissioning, calibration, post-installation testing, and records as project-/contract-defined |
| T/RH sensor | Monitor temperature and humidity | Range, accuracy, location | Panel, BMS, wiring | Calibration record, datasheet | Supply, installation, commissioning, calibration, post-installation testing, and records as project-/contract-defined |
| Particle counter where applicable | Support classification or monitoring | Sensitivity, flow, sampling, location | Panel, BMS, data | Datasheet, calibration record | Supply, installation, commissioning, calibration, post-installation testing, and records as project-/contract-defined |
| Pass box | Controlled material transfer | Size, interlocks, airflow if any, cleaning | Wall opening, power, controls | Datasheet, interlock logic, manual | Supply, installation, commissioning, calibration, post-installation testing, and records as project-/contract-defined |
| Air shower where applicable | Reduce loose particles at entry | Configuration, airflow, interlocks, controls | Entry boundary, power, controls | Datasheet, manual | Supply, installation, commissioning, calibration, post-installation testing, and records as project-/contract-defined |
| Controls/BMS | Monitor and coordinate systems | Points, alarms, trending, interfaces | Sensors, FFU/HVAC, network | Point list, drawings, manuals | Supply, installation, commissioning, calibration, post-installation testing, and records as project-/contract-defined |
| Lighting | Illuminate clean space | Sealing, cleanability, service access | Ceiling, power | Datasheet, installation details | Supply, installation, commissioning, calibration, post-installation testing, and records as project-/contract-defined |
| Utility interfaces | Supply process services | Quality, pressure, flow, routing, sealing | Walls, ceiling, service corridor | Utility schedule, drawings | Supply, installation, commissioning, calibration, post-installation testing, and records as project-/contract-defined |
Deiiang Evidence Boundary
Deiiang lists FFUs, pass boxes, air showers, clean-booth controls, and modular-cleanroom accessories. The company product page describes these categories. Public sources should not be used to infer installed quantities, project configurations, customers, test results, certifications, qualification, or performance outcomes.
Frequently Asked Questions About Modular Cleanroom Equipment
What equipment is typically found in a modular clean room?
Typical equipment may include filtration and air handling, HVAC and environmental control, monitoring, controls, lighting, transfer and access equipment, and utilities as required. The exact list follows the process and cleanliness target. Not every item appears in every room.
Does every modular cleanroom need fan filter units?
No. FFUs are common, but ducted terminal filtration or another engineered architecture may be suitable. The choice depends on airflow design, ceiling space, maintenance, and building interface. There is no universal requirement.
Are pass boxes and air showers required in every cleanroom?
No. Selection depends on personnel and material flow and contamination-control needs. Some rooms need controlled transfer or entry support; others do not. Interlocks and airflow features should be justified by risk.
What monitoring equipment should a modular cleanroom include?
Pressure, temperature and RH, particle, and system-status monitoring may be included based on process, risk, specification, and applicable requirements. ISO 14644-1:2015 covers room classification by airborne-particle concentration; ISO 14644-2:2015 covers particle-cleanliness monitoring plans where applicable; iso 14644-3:2019 covers supporting test methods. Pressure, T/RH, and equipment-status monitoring should be defined by process, project, and applicable frameworks.
Does a HEPA or ULPA filter guarantee the target ISO class?
No. Filter performance and room classification are separate. ISO 29463-1:2024 addresses high-efficiency filter classification and performance, while ISO 14644-1:2015 addresses room classification by airborne-particle concentration. Installed-room classification depends on the complete system and defined test conditions.
Conclusion — Specify Equipment as an Integrated System, Not a Shopping List
There is no universal cleanroom equipment list. Selection follows process and contamination-control needs. FFUs, filters, HVAC, monitoring, controls, transfer equipment, electrical systems, and utility interfaces work as an integrated system. Component or filter ratings do not prove room ISO class. Before procurement, buyers should define function, capacity, interface, maintenance, evidence, and responsibility boundaries, then confirm who handles supply, installation, commissioning, calibration, post-installation testing, and records.
References
ISO 14644-1:2015 — Cleanrooms and associated controlled environments — Part 1: Classification of air cleanliness by particle concentration — https://www.iso.org/standard/53394.html
ISO 14644-2:2015 — Cleanrooms and associated controlled environments — Part 2: Monitoring to provide evidence of cleanroom performance related to air cleanliness by particle concentration — https://www.iso.org/standard/53393.html
ISO 14644-3:2019 — Cleanrooms and associated controlled environments — Part 3: Test methods — https://www.iso.org/standard/60598.html
iso 14644-5:2025 — Cleanrooms and associated controlled environments — Part 5: Operations — https://www.iso.org/standard/88599.html
ISO 29463-1:2024 — High-efficiency filters and filter media for removing particles in air — Part 1: Classification, performance, testing and marking — https://www.iso.org/standard/84367.html
Deiiang FFU — https://www.cleanroomequips.com/FFU/
Deiiang Pass Box — https://www.cleanroomequips.com/Passbox/
Deiiang Clean Booth / controls — https://www.cleanroomequips.com/CleanBooth/
Deiiang Modular Clean Room Accessories — https://www.cleanroomequips.com/Modular-CleanRoom-FAQ/Modular-clean-room-accessories.html