+86 13638632902
 Jason@cleanroomequips.com


 MENU
MENU
Quick Answer — Modular vs Traditional Clean Rooms
modular clean rooms use prefabricated enclosure components; traditional rooms are typically more integrated with the building and site-built systems. iso 14644 classifies particle cleanliness, not construction type. Either approACH can meet a specified performance target when the complete enclosure, HVAC, utilities and interfaces are engineered and verified.
How Modular and Traditional Clean Rooms Differ
Construction method affects the enclosure and its building interfaces, but not necessarily HVAC scope. Site-built projects can use prefabricated parts; modular rooms still need engineered HVAC and utilities.
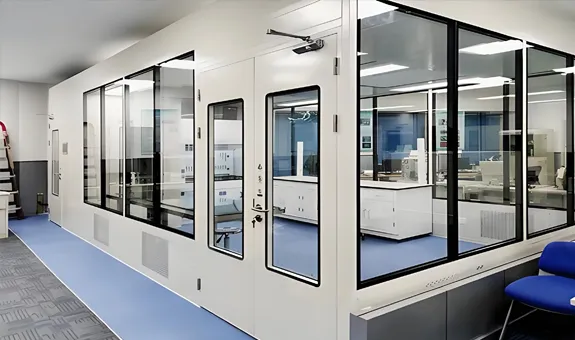
modular cleanroom construction
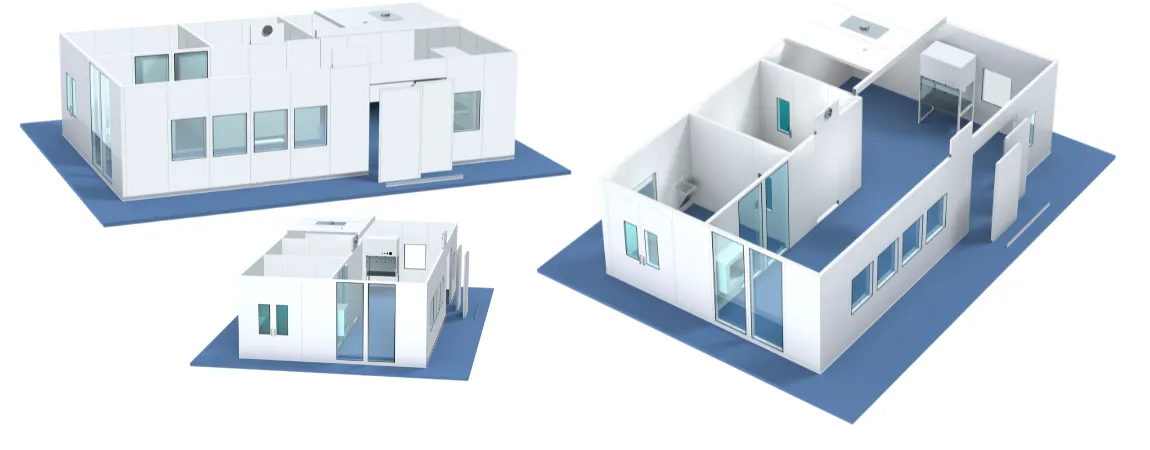
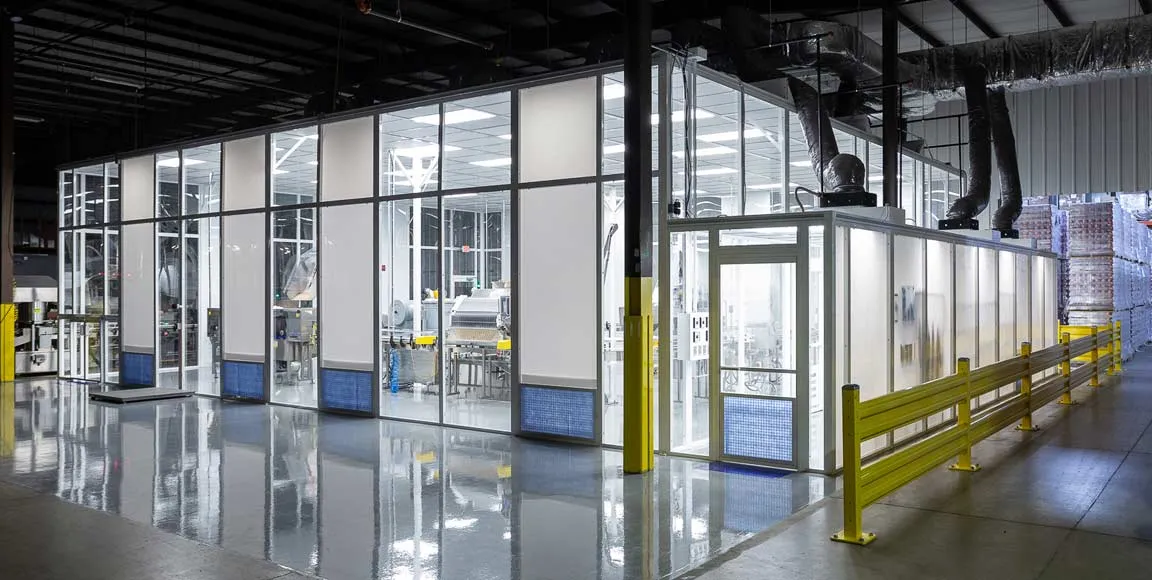

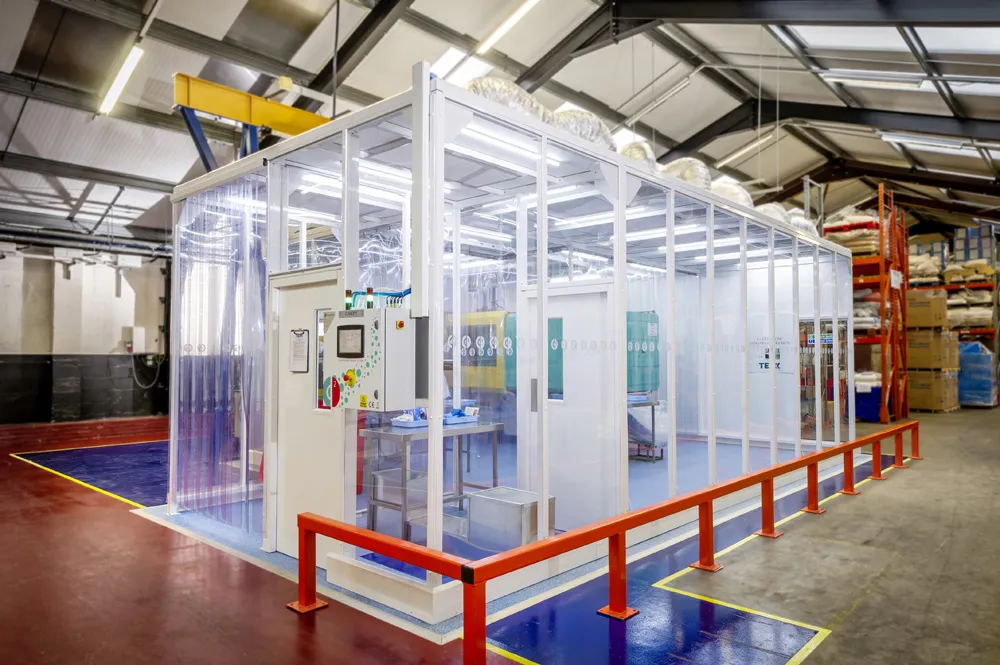
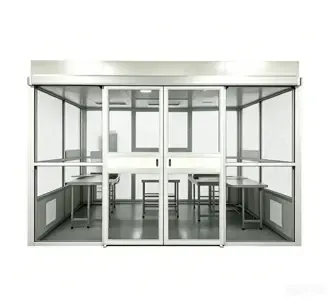
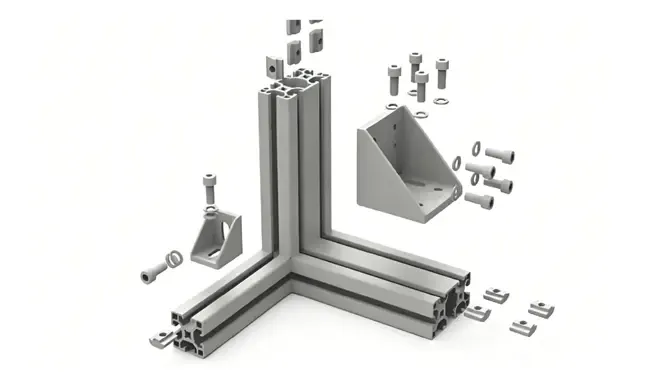
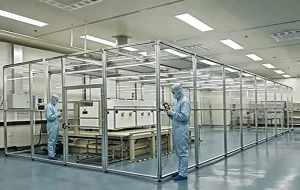
modular clean rooms consist of prefabricated components assembled into a designed system. These typically include wall panels, ceiling grids, doors, windows, and support structures. Some modular systems are self-supporting or room-in-room installations. Modular construction does not automatically mean plug-and-play. HVAC, filtration, controls, and utilities still require engineering and integration.
Traditional cleanroom construction
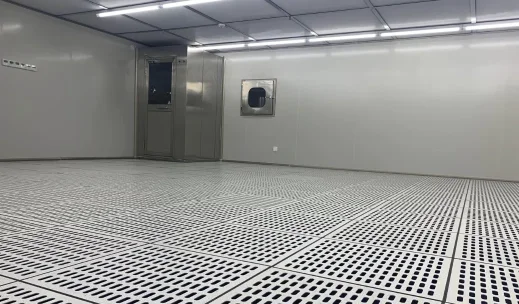
Traditional clean rooms, sometimes called stick-built or conventional, are typically more extensively integrated into the building. Walls, ceilings, finishes, HVAC interfaces, and utilities are usually installed and integrated on site. This can allow deeper integration with building structure, mechanical systems, and architectural elements. Site-integrated construction can make later modifications more dependent on demolition and adjacent finishes.
What construction method does not determine
Neither approach assigns an ISO class, gmp grade, ACH, ffu count, pressure, temperature, humidity, sterility, certification, or regulatory approval. Those outcomes depend on the complete design and installed-system verification.
Modular vs Traditional Clean Rooms — Side-by-Side Comparison
The following table compares typical project characteristics, not guaranteed results. Actual outcomes depend on scope, engineering, site conditions, and applicable requirements.
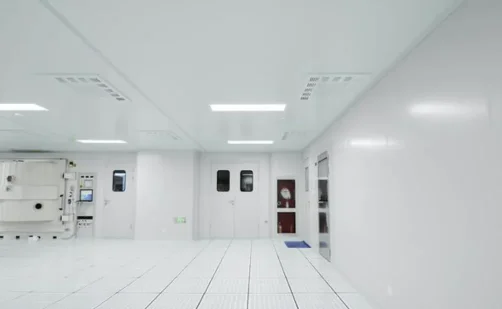
| Factor | Modular cleanroom | Traditional cleanroom | What the buyer should verify |
|---|---|---|---|
| Construction approach | Prefabricated components assembled on site | Site-built walls, ceilings, finishes, and building interfaces | Component specifications, assembly methods, sealing details |
| Site integration | Room-in-room or self-supporting within host building (some systems) | Typically more extensively integrated with building structure and services | Structural loads, clear height, utility routing, fire separations |
| Future reconfiguration | May require less demolition if designed for disassembly | May require more demolition or rebuilding depending on wall, ceiling and MEP integration | Whether redesign requires new HVAC balancing or retesting |
| Relocation potential | Possible if designed for disassembly and reuse | Typically not designed for disassembly/reuse; feasibility depends on actual construction | HVAC, utilities, and equipment portability |
| HVAC/utilities integration | Still requires engineered air, filtration, controls, and utility connections | Integrated into building mechanical and electrical systems | Airflow design, pressure control, exhaust, process utilities |
| Project disruption | Prefabrication can shift some fabrication off site | Extent of site-built work depends on construction strategy | Access, phasing, occupied-facility constraints, sequence |
| Design/interface responsibility | Enclosure, HVAC, controls and utilities may be split across suppliers | May be integrated into a broader construction contract, depending on procurement model | Who owns each interface and corrective action |
| Testing / qualification where applicable | Must demonstrate installed performance against acceptance criteria | Must demonstrate installed performance against acceptance criteria | Classification and supporting tests; qualification/requalification only where applicable |
| Lifecycle modification | Reconfiguration may be feasible depending on system design | Modification feasibility depends on existing construction and services | Change control, recommissioning, requalification triggers |
| Commercial scope | Equipment, installation, HVAC, and integration may be separate scopes | May be integrated into a broader construction contract, depending on procurement model | Scope boundaries, exclusions, testing responsibility |
Factor: Construction approach
- Modular: Prefabricated components assembled on site
- Traditional: Site-built walls, ceilings, finishes, and building interfaces
- Buyer verification: Component specifications, assembly methods, sealing details
Factor: Site integration
- Modular: Room-in-room or self-supporting within host building (some systems)
- Traditional: Typically more extensively integrated with building structure and services
- Buyer verification: Structural loads, clear height, utility routing, fire separations
Factor: Future reconfiguration
- Modular: May require less demolition if designed for disassembly
- Traditional: May require more demolition or rebuilding depending on wall, ceiling and MEP integration
- Buyer verification: Whether redesign requires new HVAC balancing or retesting
Factor: Relocation potential
- Modular: Possible if designed for disassembly and reuse
- Traditional: Typically not designed for disassembly/reuse; feasibility depends on actual construction
- Buyer verification: HVAC, utilities, and equipment portability
Factor: HVAC/utilities integration
- Modular: Still requires engineered air, filtration, controls, and utility connections
- Traditional: Integrated into building mechanical and electrical systems
- Buyer verification: Airflow design, pressure control, exhaust, process utilities
Factor: Project disruption
- Modular: Prefabrication can shift some fabrication off site
- Traditional: Extent of site-built work depends on construction strategy
- Buyer verification: Access, phasing, occupied-facility constraints, sequence
Factor: Design/interface responsibility
- Modular: Enclosure, HVAC, controls and utilities may be split across suppliers
- Traditional: May be integrated into a broader construction contract, depending on procurement model
- Buyer verification: Who owns each interface and corrective action
Factor: Testing / qualification where applicable
- Modular: Must demonstrate installed performance against acceptance criteria
- Traditional: Must demonstrate installed performance against acceptance criteria
- Buyer verification: Classification and supporting tests; qualification/requalification only where applicable
Factor: Lifecycle modification
- Modular: Reconfiguration may be feasible depending on system design
- Traditional: Modification feasibility depends on existing construction and services
- Buyer verification: Change control, recommissioning, requalification triggers
Factor: Commercial scope
- Modular: Equipment, installation, HVAC, and integration may be separate scopes
- Traditional: May be integrated into a broader construction contract, depending on procurement model
- Buyer verification: Scope boundaries, exclusions, testing responsibility
Materials and Structural Differences
Choose materials for the process and cleaning regime, not the construction label. Cleanability, chemical compatibility, durability and fire performance depend on the selected materials and tested assembly.
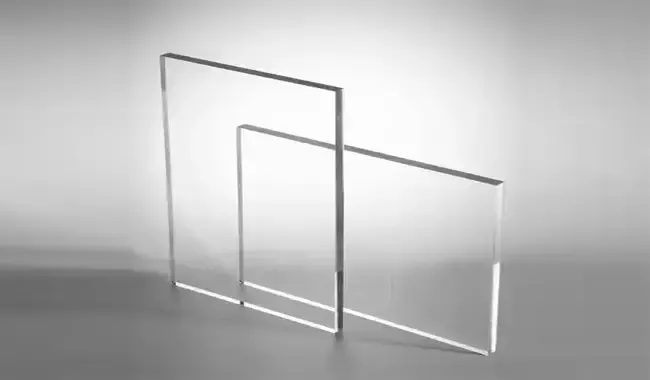
Wall and ceiling systems
Modular walls often use prefabricated panels; site-built rooms may use finished board, masonry or installed panels. Either can provide smooth, cleanable surfaces when specified correctly. Verify fire performance, chemical compatibility and durability for the actual materials and assembly.
Doors, windows and penetrations
Doors, windows and penetrations affect leakage and contamination control in either type. Detail seals, gaskets and flush interfaces to support the specified pressure relationship and cleaning.
Flooring and interfaces
Flooring is a separate choice. Specify seamlessness, cleanability, loads, and chemical or ESD resistance where needed. Detail the wall-floor junction to avoid particle traps.
Structural and building integration
Both approaches require structural and fire/life-safety review. Verify ceiling loads for filters, lights and equipment, plus access for maintenance and filter replacement.
Construction Time and Project Schedule
Off-site fabrication can overlap with site preparation and reduce some on-site work, but does not guarantee a faster project. HVAC, utilities, controls and commissioning may set the critical path.
Off-site versus on-site work
Factory work may reduce some site labor. Site assembly varies with the project’s prefabrication level. Schedule depends on readiness, labor and timely delivery.
What actually controls the schedule
Site readiness, approvals, HVAC/utilities procurement, permits, shipping, interfaces and commissioning often control schedule. Verify installed-system performance after systems are operating and balanced; regulated qualification work may begin earlier.
Occupied-facility projects
Prefabrication may help with phased work in occupied sites. Dust, noise, vibration and shutdowns still depend on access, installation methods and site controls.
No universal schedule claim
Reject universal speed claims without comparable evidence. Confirm whether the schedule includes design approval, fabrication, freight, installation, balancing, testing and handover.
Cost: What Actually Changes?
Price depends on scope. Normalize modular and traditional quotes before comparing them.
Initial construction cost variables
Initial cost reflects room size, enclosure, HVAC/filtration, controls, utilities, freight, labor, testing and documentation.
Site and integration costs
Integration costs can include demolition, structural work, electrical/HVAC interfaces, exhaust and facility changes. Existing utilities may reduce work for either approach.
Lifecycle modification costs
Reconfiguration can avoid some enclosure demolition, but may still require HVAC changes, balancing and retesting. Moving panels does not reset air distribution; site-built changes may require reconstruction.
Total cost of ownership
Compare acquisition, installation, energy, maintenance, changes, recommissioning and realistic reuse value. Energy use depends on airflow, filters, system efficiency, leakage, exhaust, process loads and hours.
Quote-normalization warning
Do not compare equipment-only and turnkey quotes. Align enclosure, HVAC, controls, installation, testing, documentation and training; list electrical, exhaust, utility and permit exclusions.
Scope-normalization checklist: Enclosure + HVAC + utilities + site work + installation + testing/documentation + freight/tax where relevant = comparable project scope.
HVAC, Filtration and Environmental Performance
Performance depends on the enclosure, HVAC/filtration, process loads, particle sources and operating conditions. Either construction type can house the required system.
Air cleanliness classification
iso 14644-1:2015 classifies airborne particle concentration for specified particle sizes from 0.1 µm to 5 µm. It does not characterize viable, chemical or radiological contamination.
Airflow and filtration
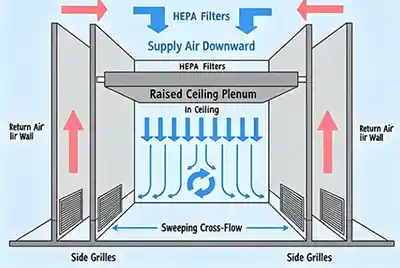
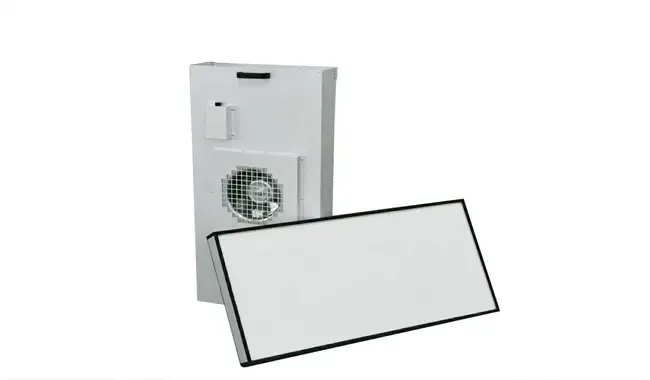
Design airflow, supply/return positions, filters and air volume for the process, particle load, recovery and exhaust needs. No universal ACH or FFU count applies; leakage depends on detailing, not the construction label.
Pressure relationships
For applicable U.S. sterile drug/biological aseptic processing, FDA’s 2004 guidance recommends at least 10–15 Pa between adjacent rooms of differing classification, with ongoing monitoring and frequent recording. This is not a universal rule for all sectors.
For sterile medicinal-product facilities within scope, EU GMP Annex 1 (2022) gives 10 Pa as a guidance value between different grades, subject to containment needs. Critical differences are continuously monitored; other differences are recorded at regular intervals. Keep this distinct from FDA guidance.
Temperature and humidity
Set temperature and humidity from process, equipment, comfort and applicable requirements—not construction type.
Equipment and utilities
Plan equipment heat, exhaust, gases, power, monitoring and sealed penetrations before enclosure selection.
Testing, Commissioning and Validation
Verify installed performance against project acceptance criteria. ISO 14644-1:2015 covers particle classification; iso 14644-3:2019 provides supporting test methods.
Classification measures particle concentration; supporting tests assess performance; commissioning checks agreed functions. Qualification/validation applies within the relevant regulated lifecycle.
ISO classification
Specify ISO class, particle sizes and applicable occupancy state(s): as-built, at-rest or operational. ISO 14644-3 describes all three; the project defines which are required.
Supporting cleanroom tests
Define applicable tests and acceptance criteria in the project plan. ISO 14644-3 methods may cover airflow, filter integrity, pressure or recovery time where relevant.
Commissioning
Commissioning documents agreed design and functional checks; it is separate from particle classification and regulated qualification/validation.
Validation or qualification
Qualification/validation follows applicable GMP/CGMP lifecycle requirements; construction type alone does not establish it.
Changes after installation
After changes, assess whether balancing, classification or other retesting is needed.
Regulatory and Standards Boundaries
Distinguish ISO cleanroom standards from sector-specific GMP/CGMP requirements, which apply only within their regulatory scope.
International — ISO 14644
ISO 14644-1:2015
ISO 14644-1:2015 defines particle-concentration classification for cleanrooms and clean zones.
iso 14644-3:2019
ISO 14644-3:2019 gives supporting performance test methods for airflow and other controlled conditions across applicable occupancy states.
iso 14644-4:2022
ISO 14644-4:2022 covers requirements through cleanroom design, construction and start-up, without prescribing a particular technology or contract method. It does not mandate modular or traditional construction.
United States — sterile drug manufacturing where applicable
FDA aseptic-processing guidance
For sterile drug/biological products made by aseptic processing within scope, FDA CGMP requirements extend beyond ISO classification. FDA’s 2004 guidance addresses cleanroom design, pressure and monitoring.
European union / EEA — sterile medicinal products where applicable
EU GMP Annex 1
EU GMP Annex 1 (2022) applies to sterile medicinal-product manufacture. Its grades sit within the GMP framework and are not simple ISO equivalents; construction type does not establish Grade A–D compliance.
Annex 1 requires a facility-wide Contamination Control Strategy; the complete facility and process must comply.
Other sectors and jurisdictions
Medical-device, healthcare, food and semiconductor projects may follow different requirements. Apply FDA/EU sterile-manufacturing provisions only when they govern the process.
Project Conditions That May Favor Modular Construction
Modular may fit certain project needs; this is not a claim of universal superiority.

Existing facilities and localized controlled areas
A room-in-room system may add localized control within an existing facility.
Expected future layout changes
A system designed for disassembly may reduce enclosure demolition when layouts change.
Pilot lines and phased expansion
Plan HVAC, utilities and panel interfaces early if phased expansion is expected.
Potential relocation or reuse
Designed-for-disassembly systems may allow component reuse after relocation, subject to condition and new-site requirements. HVAC, utilities, balancing and retesting may still be needed.
Project Conditions That May Favor More Integrated Site-Built Construction
More integrated site-built construction may suit other project profiles.
Highly integrated permanent facilities
Consider integrated site-built construction for fixed processes and deep building interfaces.
Extensive process utilities or exhaust
Complex utilities, containment or exhaust may limit the value of a modular enclosure.
Large or highly customized spaces
Compare large spans, unusual loads and integrated architecture case by case.
Long-term fixed layout
If layout changes are unlikely, future reusability may matter less.
Deiiang Company-Published Information and Evidence Boundary
The following Deiiang statements are company-published claims, not independent industry evidence.

Publicly supportable modular-system information
Deiiang says its system is designed for disassembly, reassembly and relocation; these are company claims.
Company-published comparison content
Deiiang’s 2024-12-27 comparison page is company marketing, not an independent cost, speed or flexibility benchmark.
Construction-detail verification required
Deiiang materials use conflicting wording on screw-fixed versus screw-free/interlocking joints. Confirm the proposed method in project documents.
Project-case boundary
No verified Deiiang case provides a controlled, like-for-like comparison of scope, cost, schedule and performance.
How to Choose Between Modular and Traditional Clean Rooms
Use this sequence: Process → Performance → Facility → MEP → Future change → Testing/regulation → Commercial scope.
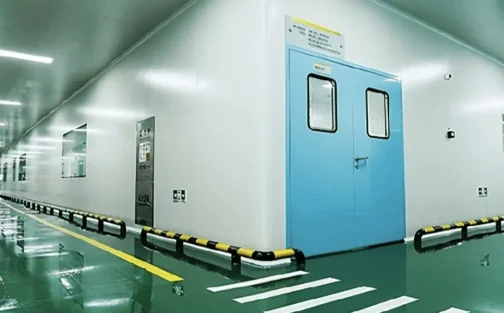
Define the process first
Define process sensitivity, contamination risks, equipment, occupancy and expected changes.
Define performance requirements
Specify particle class/state, pressure, temperature/RH, airflow, monitoring and applicable sector requirements.
Evaluate the host facility
Check space, height, structure, utilities, exhaust, access and fire/life safety.
Evaluate future change
Consider expansion, equipment replacement, relocation and facility life.
Compare complete commercial scope
Compare design, enclosure, HVAC, utilities, freight, installation, tests, documentation, training and exclusions. Record currency/date, validity, Incoterm/place, access and testing responsibility.
Procurement Checklist
Technical information
Record process, dimensions, class/state, environment, pressure, heat/exhaust, utilities, monitoring, acceptance criteria, test method and corrective-action owner. Assign enclosure/HVAC/control interfaces.
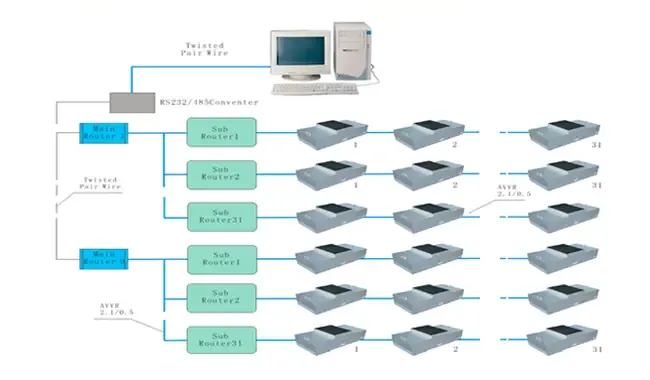
Construction information
Record enclosure/building interfaces, floor, doors, ceiling loads, access and fire requirements. Assign interface and corrective-work ownership.
Commercial information
Record destination, Incoterm, installation/tests, documents, warranty, schedule, exclusions, currency and quote validity.
Supplier-comparison table
| Requirement | Modular proposal | Traditional proposal | Clarification required |
|---|---|---|---|
| Cleanliness class | |||
| Pressure relationship / differential where applicable | |||
| Temperature/RH | |||
| HVAC scope | |||
| Utilities/interfaces | |||
| Design / interface responsibility | |||
| Acceptance criteria/test method | |||
| Freight/Incoterm | |||
| Installation scope | |||
| Commissioning/classification | |||
| Testing and documentation | |||
| Warranty | |||
| Explicit exclusions |
Requirement: Cleanliness class
- Modular proposal:
- Traditional proposal:
- Clarification required:
Requirement: Pressure relationship / differential where applicable
- Modular proposal:
- Traditional proposal:
- Clarification required:
Requirement: Temperature/RH
- Modular proposal:
- Traditional proposal:
- Clarification required:
Requirement: HVAC scope
- Modular proposal:
- Traditional proposal:
- Clarification required:
Requirement: Utilities/interfaces
- Modular proposal:
- Traditional proposal:
- Clarification required:
Requirement: Design / interface responsibility
- Modular proposal:
- Traditional proposal:
- Clarification required:
Requirement: Acceptance criteria/test method
- Modular proposal:
- Traditional proposal:
- Clarification required:
Requirement: Freight/Incoterm
- Modular proposal:
- Traditional proposal:
- Clarification required:
Requirement: Installation scope
- Modular proposal:
- Traditional proposal:
- Clarification required:
Requirement: Commissioning/classification
- Modular proposal:
- Traditional proposal:
- Clarification required:
Requirement: Testing and documentation
- Modular proposal:
- Traditional proposal:
- Clarification required:
Requirement: Warranty
- Modular proposal:
- Traditional proposal:
- Clarification required:
Requirement: Explicit exclusions
- Modular proposal:
- Traditional proposal:
- Clarification required:
Common Comparison Mistakes
Assuming modular means a specific ISO class
ISO class is based on measured particle concentration, not wall type.
Assuming modular automatically means compliant
Compliance applies to the complete facility and process.
Treating ISO classification as whole-facility certification
Particle classification alone does not establish GMP compliance or sterility.
Comparing headline price instead of scope
Normalize HVAC, utilities, installation, tests and documents first.
Comparing different acceptance scopes
Align ISO state, tests, conditions, documents and qualification responsibilities.
Publishing universal time or savings claims
Use comparable evidence; project conditions control schedule and cost.
Ignoring HVAC changes during relocation
Movable panels do not make HVAC portable; assess utilities, balancing and retesting.
Treating modular as portable
Panels do not make HVAC, ducts, utilities or equipment portable.
Assuming traditional means custom and modular standardized
Either approach can be standardized or customized.
FAQs
Answers are general; verify project-specific engineering and regulatory requirements.
What is the main difference between modular and traditional clean rooms?
Modular clean rooms use prefabricated components assembled around the project. Traditional clean rooms are typically more extensively integrated into the host building and site systems through site-built construction.
Can both types achieve the same ISO cleanroom class?
Either approach may be designed for the same specified ISO class if the complete installed system meets and demonstrates the required particle limits.
Are modular cleanrooms always cheaper and faster?
No. Schedule and total cost depend on HVAC, utilities, site conditions, testing and qualification requirements where applicable, shipping, labor, and scope.
Are modular cleanrooms easier to expand or relocate?
Some modular systems are designed for expansion or relocation. Feasibility depends on enclosure design, HVAC, utilities, equipment, and recommissioning requirements.
Which construction type is better for regulated industries?
Neither is automatically better. The applicable regulatory framework evaluates the complete facility, process and controls, not the construction label.
Conclusion — Choose the Construction Method After Defining the Process
The approaches differ mainly in construction and integration. ISO class follows measured performance of the complete installed system. Compare designs using the same technical, testing and commercial scope.
References
Official and company sources checked: September 2026. Verify the current edition and locally adopted regulatory requirements at project start.
Official standards/regulatory sources
- ISO 14644-1:2015 — Cleanrooms and associated controlled environments — Part 1: Classification of air cleanliness by particle concentration. https://www.iso.org/standard/53394.html
- ISO 14644-3:2019 — Cleanrooms and associated controlled environments — Part 3: Test methods. https://www.iso.org/standard/60598.html
- iso 14644-4:2022 — Cleanrooms and associated controlled environments — Part 4: Design, construction and start-up. https://www.iso.org/standard/72379.html
- FDA Guidance for Industry: Sterile Drug Products Produced by Aseptic Processing — Current Good Manufacturing Practice (2004). https://www.fda.gov/regulatory-information/search-fda-guidance-documents/sterile-drug-products-produced-aseptic-processing-current-good-manufacturing-practice
- European Commission — EU GMP Annex 1: Manufacture of Sterile Medicinal Products (2022 revision). https://health.ec.europa.eu/document/download/e05af55b-38e9-42bf-8495-194bbf0b9262_en?filename=20220825_gmp-an1_en_0.pdf
Company-published sources
- Deiiang — Modular Clean Room product page (company-published product information, including disassembly, reassembly and relocation statements). https://www.cleanroomequips.com/Modular-Clean-Room/
- Deiiang — “What is the difference between modular and traditional clean rooms?” dated 2024-12-27 (company-published comparison content only). https://www.cleanroomequips.com/Modular-CleanRoom-FAQ/What-is-the-difference-between-modular-and-traditional-clean-rooms-.html