 +86 13638632902
 Jason@cleanroomequips.com


 MENU
MENU
Pharmaceutical cleanrooms are more than rooms with air cleaning systems. They are certified and controlled environments where all air exchanges, joints of panels, and pressure differences play a role in regulations. The moment that pharmaceutical cleanroom requirements clash with construction deadlines, the discussion is no longer about architecture but about engineering-related risks.
That is where the modular construction method turns from just a procurement alternative into a strategic choice. When done correctly, a modular pharmaceutical cleanroom design can reduce disruption at the site of a running plant and help to meet GMP requirements, provided that its design, specifications, and certification are appropriate for the product and market.
This guide has been written for specialists who understand that compliance requires engineering rather than inspections. The sections below cover the key issues that determine whether modular cleanrooms for the pharmaceutical industry become certified facilities or error logs. A design fault may serve as a mode of cross-contamination and a deviation report — and, in the right circumstances, even cause product rejection. Control of pressure forms part of a contamination control plan but is not a universal solution.
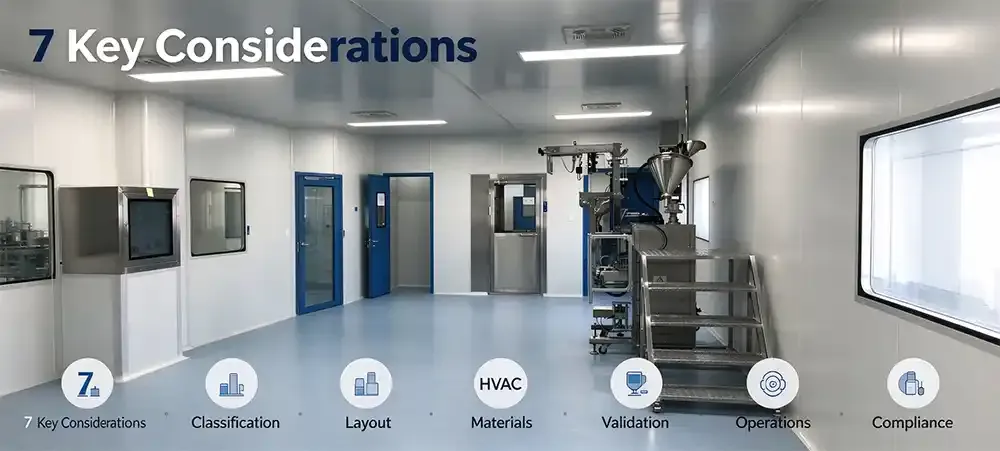
The Seven Principles of Cleanroom Design in Life Science
The cleanroom construction process entails numerous decisions between compliance and cost-effectiveness. These seven principles are not checklist items that can be crossed off after completion. Modifying the cleanroom classification affects other parameters, such as the HVAC system and cleanliness restrictions. It is important to keep these principles in mind because they act as an integrated entity.
Regulatory Compliance and GMP Integration from the First Drawing
The notion of regulatory compliance is not a separate performance step. The set of requirements for pharmaceutical cleanrooms impacts the design requirements set up at the URS (user requirements specification) stage, continuing all along — DQ (design qualification), IQ (installation qualification), OQ (operational qualification), and PQ (performance qualification).
The actual requirements depend on the type of product and market, as well as the conditions of manufacture. EU GMP Annex 1 refers to sterile medicines and introduces the idea of CCS (Contamination Control Strategy), while iso 14644-1 provides the particle classification framework. FDA 21 CFR Part 211 defines CGMP requirements for manufacturers of finished pharmaceuticals in the USA. Any facility must identify which of them applies rather than assuming all three need to be fulfilled in the same manner for each project.

| Product / Market | Primary GMP Reference | Cleanroom Classification Basis | Remarks |
|---|---|---|---|
| Sterile injectables — EU | EU GMP Annex 1 | Grade A/B/C/D using ISO 14644-1 | Endorses CCS, aseptic process validation, and environmental monitoring |
| Sterile injectables — USA | FDA 21 CFR 211.42 / 211.113 | ISO 14644-1 or its equivalent together with process-specific controls | Sterility assurance and validation expectations apply |
| Solid oral dosage — EU/USA | EU GMP Chapter 3 / 21 CFR 211 | Usually iso 8 (Grade D equivalent) for general manufacturing | Localized protection at critical points; classification follows risk |
| High activity / high potency | Product-specific risk evaluation and control measures | Containment-oriented; may use negative pressure | Occupational exposure and cross-contamination controls dominate |
- Risk-based tracing: all parts and activities are directly linked to URS clauses and risk assessment IDs.
- Material documentation: certificates of compliance, surface roughness data (if applicable), and cleanability certificates must be provided.
- Change control: a post-DQ modification process should be documented, since any field-related change that is undocumented is a deviation.
- Contamination Control Strategy: the CCS needs a description of the modular system functions, not just a note about this matter.
Cleanroom Classification Based on Process Rather than Routine
One of the costliest mistakes in the industry is to define a higher grade than the process requires. The classification process has to be adjusted to fit the product specifications, dosage forms, open container exposure, and contamination control measures — not based on a prior project description.
An effective solid oral dosage facility that performs granulation and compression might not require complete classification of the hall during all operations. Local protection may be enough in certain areas. On the contrary, sterile injectable lines have to protect the critical area, while the classification of the adjacent zone will depend on the technology used (for instance, isolator, RABS, or open filling). Overspecification implies greater airflow rates, which are an essential charge of the cleanroom.
| gmp grade | Static Particle Reference | Dynamic Particle Reference | Typical Application | Important Notes |
|---|---|---|---|---|
| A | iso 5 | ISO 5 | Critical area for aseptic filling | Protection of the critical zone involves airflow, microbial protection, and operator technique |
| B | ISO 5 | ISO 7 | Background for the Grade A aseptic zone | Typical for open aseptic production; isolator background can differ |
| C | ISO 7 | ISO 8 | Supporting clean rooms and buffer areas | Depends on the type of process and risk assessment |
| D | ISO 8 | No universal preset dynamic limit | General production, secondary packing | Dynamic limits have to be designated according to risk management and operational specifics |
Only a simplified reference for particle concentration is provided. gmp grades and ISO classes do not fully coincide. Formal design should be based on the applicable standard according to its particle size, state, and limit required in practice.
Designing Cleanrooms and Moving of Materials
The design is the step at which the cleanroom requirements of many pharmaceuticals fail to meet expectations. The correct design may pass all tests concerning particle counts while empty, but it may fail due to cross-contamination during the process when operators and materials use the same corridor. It is necessary when approaching construction and all its stages to separate various operations, since such an approach gives the logic of pressure cascade operation.
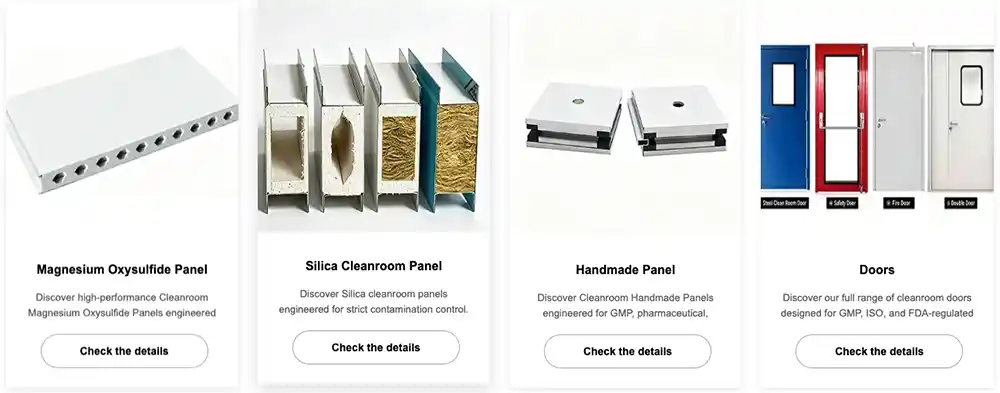
In practice, the flow model is drawn before any panel design because it defines important points such as door openings and sequences of dressing processes. After panel production is completed, moving the airlock by another two meters from the initial point means not amendments made to the drawing, but extra work to be done.
- Personnel flow: separate dressing cascade with step-over benches and interlocked doors.
- Material flow: separate airlocks or transfer hatches with validated decontamination cycles.
- Waste flow: a clear way of leaving the premises which never covers the way of clean material transport.
- Equipment flow: construction of removable parts of different sizes to have access to the biggest piece of equipment and its maintenance without unnecessary measures.
Construction Materials and Finishing
When it comes to hygienic construction, modular panels can hardly be considered an off-the-shelf product. They must withstand the particular agents used for cleaning and disinfecting, and they should have a surface that can be cleaned appropriately at the points of connection.
Selection of materials must be fair, not based on the name of the material but on the performance of the selected material.
| Material | Conditions of Use | Drawbacks | Evidence Required |
|---|---|---|---|
| 316L stainless steel skins | Grade A/B zones, washdown areas, equipment surrounds | Higher costs; not automatically required everywhere | Surface finish data, resistance to corrosion, welding/connecting details |
| High Pressure Laminate (HPL) | grade c/D zones, moderate exposure to chemicals | Surface edges and joins need to be sealed properly; resistance to chemicals differs depending on the grade | Cleaning agent compatibility, edge detail, gasket system |
| Powder Coated Galvanised steel | Technical areas, plant rooms and some classified zones | Integrity and chip resistance of coatings should be tested for specific areas | Coating system data, adhesion test, repair procedure |
| cleanroom grade silicone or EPDM seals | Sealing of panels in classified areas | Should be compatible with site sanitizing agents; non-shedding | Chemical compatibility, compression set, fire rating where required |
HVAC Performance, Pressure Cascade and Air Change Rates
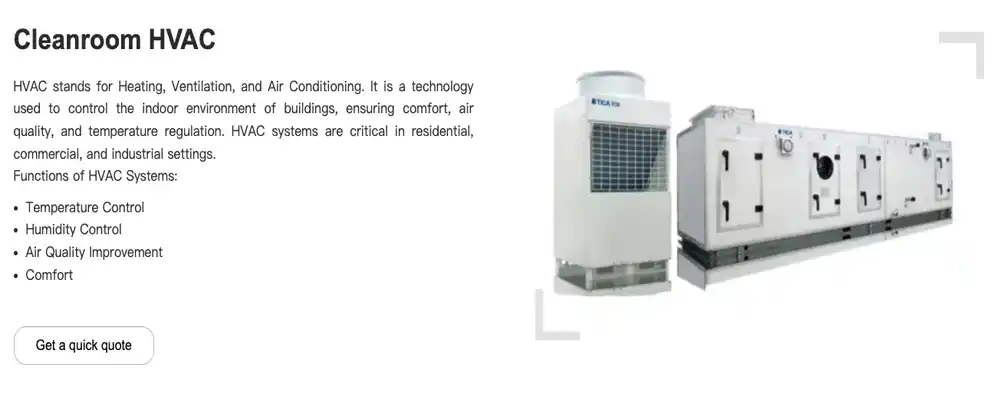
HVAC systems carry a significant portion of the capital and operating costs in a cleanroom of every pharmaceutical company. The design should start from process inputs, not from a generic ACH number. The governing relationship for air change rate is:
Consider a 60 m² room with a 3.0 m ceiling — a volume of 180 m³. Achieving 25 ACH requires 4,500 m³/h of filtered supply air. If that same room were specified at 60 ACH, the requirement would be 10,800 m³/h — a 140% increase in supply airflow. This does not imply an increase of 140% in fan energy, filter loading, and duct size, since it depends on the air system’s resistance, fan efficiency, duct design, contaminant loading, and operating principle.
Cascade pressure is measurable, but this should not be interpreted as a bulletproof measure against contamination when a door is opened. A standard design entails a pressure difference of 10–15 Pa between neighboring grades with a door closed. If the pressure difference diverges because the return channel is undersized, the cascade will not work as expected under dynamic conditions. Pressure control is one of the measures employed among many others, such as interlocks, airlocks, airflow visualization, and operational discipline.
Indicative pressure cascade under closed-door conditions, referenced to an unclassified space at 0 Pa. Not to scale. Actual differentials must be determined by risk assessment and site conditions.
Containment note: Highly toxic powders may require negative pressure containment as well. The fact of using the "more clean equals more positive" rule mechanically does not mean that it can be applied to every product without carrying out a risk assessment.
Qualification, Monitoring, and Risk-Based Testing
The testing process should be preceded by a formal risk assessment that takes into account factors such as site hazards and their assessment dimension, because a Grade A situation requires more thorough environmental monitoring than a Grade D warehouse corridor; applying a common testing approach in both cases will simply waste money and attention.
New pharmaceutical cleanroom qualification documentation should be in place before any commercial production starts, as missing papers are the most frequent reason for delayed release of a product.
Life Cycle Cost Analysis and Efficiency
Although the capital cost is the first thing that comes to mind, in reality the capital cost takes up a small part of the whole expense. Energy, maintenance, revalidation, and reconfiguration expenses may well exceed the construction-related costs ten times over, so life cycle costs are to be taken into account as early as during the design phase.
The comparison below is not a quotation, but it illustrates an example assuming a ten-year time span with no discounting mechanism applied and with only the mentioned costs taken into consideration. Maintenance, consumables, downtime, and residual value are not considered in the overall costs.
| Cost Category | Traditional Construction | Modular Option | Notes |
|---|---|---|---|
| Initial investment | $1,000,000 | $1,150,000 | Higher investment cost in the modular case |
| Energy (10 years) | $1,200,000 | $792,000 | Assumed 34% less energy consumption; must be verified for each project |
| Reconfiguration (10 years) | $300,000 | $200,000 | Modular systems might lower reconfiguration costs and reduce downtime |
| Re-validation (10 years) | $150,000 | $120,000 | Depends on frequency and extent of changes |
| Total costs | $2,650,000 | $2,262,000 | Net advantage: ~$388,000 |
The 34% reduction in energy consumption resulted from special design measures, namely the use of a CFD-based FFU configuration allowing for reduced airflow requirements while fulfilling necessary classification. The fact of being modular does not guarantee any energy savings; energy efficiency depends on the specifics of design and functioning.
Cost composition based on the specific case study above. Excludes maintenance, consumables, downtime, and residual value.
Case Study: Localised Engineering in a Retrofitted Solid Dosage Formulation Factory
Project (for reference purposes only): Retrofitting of a facility for solid dosage production. The existing facility had to be upgraded with respect to new GMP requirements while production was still ongoing.
Problem: The possible shutdown period was extremely limited. Conventional demolition and reconstruction would take around 90 days, which created considerable commercial difficulties given the order book in the facility.
Solution: A modular wall and ceiling system was produced at an off-site location, with pre-assembled FFU systems, pre-done utilities, and control equipment tested at the factory. Before manufacturing the layout, it was examined using CFD analysis so that the FFU positions could be adjusted according to the thermal load and particle burden from the compression machinery.
Outcome: The FFU layout developed based on CFD reduced the total supply air required without compromising the classification achieved by the original design. The modular installation was performed in the time window available for shutting down operations. The 34% energy savings mentioned above is only a sample number referring to that particular case and has to be confirmed by actual measurements.
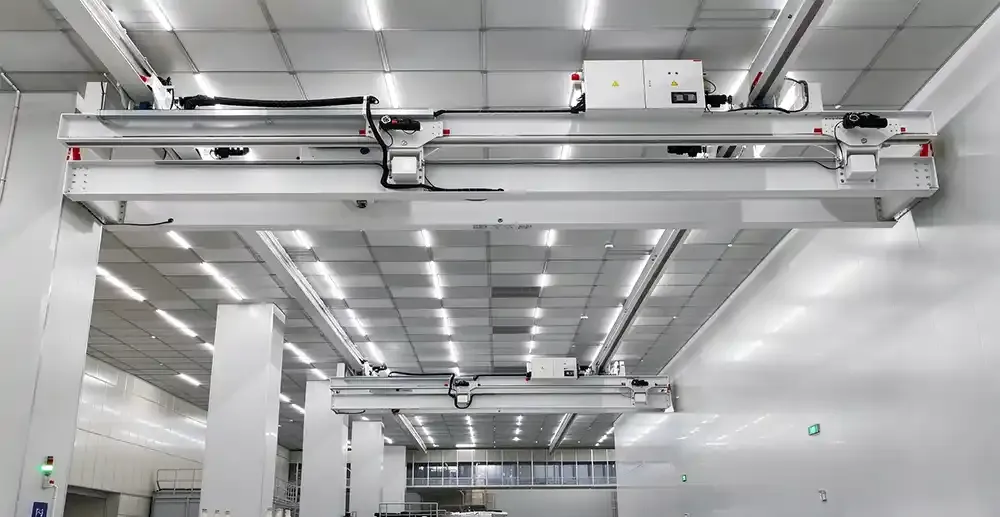
The case shows a pattern that can be applied to modular cleanrooms for the pharmaceutical industry: cuts in costs often stem from moving labour, uncertainty, and the commissioning process away from the critical path and into a controlled factory environment. The concept and CFD modelling were developed by Deiiang™, and the system architecture was worked out by product designer Jason.peng. The results obtained from every project differ and depend upon the scale, site conditions, and how well the assignment is implemented.
Myth-Busting: Three Misconceptions That Rob Pharmaceutical Projects of Money
Unshakable beliefs regarding pharmaceutical cleanroom design survive because they sound reasonable, though their application turns out to be costly.
Better cleanliness class always means better safety. It does not. Passing from a grade d clean room to Grade C can require a significant increase in the air change rate — say, from 25 to 40 ACH — without providing any safety advantage. Turbulent conditions arising from very high air change rates can be disruptive during powder processing of solid doses and secondary packing. The justification of classification comes from the process, which should be reflected in the CCS and defended from a tendency toward excessive specification.
Modular solutions are only applicable to small labs. This is a misconception from the past. New modular designs introduce engineered structural connections, sealed gasket profiles, and factory tolerances in the frames, making them suitable for large pharmaceutical installations with aseptic rooms. What matters is not the size, but the ability of the vendor to provide documentation necessary for qualification. Deiiang™ modular systems are supplied to multi-hall production facilities, and the distances between ceiling and service load can be engineered accordingly.
Particle counting guarantees compliance with GMP. Particle count is a single piece of information. EU GMP Annex 1 requires the presence of a documented contamination control strategy, limits of microbial monitoring, qualification requirements for staff, validation of gowning procedure, cleaning validation, and deviation management. Having a clean room that meets ISO 14644-1 requirements is not the same as complying with EU GMP, since the latter requires proving the existence of a closed loop of microbial monitoring and corrective action if needed. Although it plays a role in the overall design, pressure cascade does not stand on its own as a compliance measure.
Micro-Glossary of Pharmaceutical Cleanroom Terminology
Clear terminology prevents specification errors. These are the terms most frequently misused in tender documents and vendor proposals for pharmaceutical cleanroom design.
- ACH (Air Change per Hour): The number of times the total room air volume is replaced by filtered supply air in one hour. Calculated as total supply airflow divided by room volume. It is one design parameter, not a standalone compliance indicator.
- Pressure Cascade: A number of pressure differentials (usually 10–15 Pa) that are supposed to provide proper airflow direction. Its action can be combined with airlocks, interlocks, and other control measures.
- CFD (Computational Fluid Dynamics): The numerical method of simulating the movement of air and particles in a room. CFD can be used to design systems, but results should be verified with actual experiments.
- FFU (fan filter unit): A fully assembled apparatus which includes a fan, HEPA or ULPA filter, and control elements. FFUs are used in modular clean rooms to create multiple filter systems.
- CCS (Contamination Control Strategy): Approved measures based on risk analysis which provide contamination prevention in the facility. The existence of a contamination control strategy is stipulated by EU GMP Annex 1 in relation to sterile goods.
- LCCA (Lifecycle Cost Analysis): The total amount of diverse expenditures that should be accounted for over a defined period. The appropriate period and discount rate should be stated.
Frequently Asked Questions
The core requirements are classification aligned to the process, a validated pressure cascade, documented material and surface specifications, full qualification data (DQ/IQ/OQ/PQ), and a contamination control strategy that references the modular system. Modular construction does not relax any of these — it changes how they are delivered, moving fabrication and pre-testing into a controlled factory environment while keeping the same regulatory obligations for the applicable market and product type.
In plant retrofitting undertakings, modular installation leads to a reduced schedule at the site, although the potential benefit is conditional on the extent of work, conditions at the location, and the extent of possibilities to shift activities to off-site premises. In the example above, the forecast of a typical 90-day closure was downsized to a much shorter period; the advantage came from the fact that the panels, FFU arrays, and utilities were pre-assembled and precisely checked in the factory before being brought to the working site. The reduction in time commitment is obtained from eliminating construction time-limits, not from shortening separate activities. The process of design, procurement, prefabrication, installation, shutdown, and running should be perceived as different phases of one project.
The answer is yes, provided that the design is developed and the documentation is available. Class A and Class B areas require extremely careful surface treatment, careful construction management, and proper cleaning approaches to be vetted. Modular roof systems cope equally well with FFU systems, which are supposed to maintain needed density and ensure tightness of the HEPA filters; the same is true for wall systems and the cleanliness of the construction, as long as the design is originally tailored according to the requirements of the respective grade.
The amount of air volume which comes from the air supply will be higher, although fan air and filter loads will be significantly impacted by air system pressure, its operating conditions, and efficiency. A project that has an air change capacity of 60 ACH will have more energy consumption compared to a project that has 30 ACH air change capacity. The designed process itself also offers many opportunities to minimize energy consumption. Therefore, through a correct cleanroom design process in the pharmaceutical area, the right number of air changes should be chosen with respect to the process risks involved.
The cleanroom vendor is obliged to provide the client with general certificates of compliance, technical specifications of all cleanroom elements, test results for cleanroom components, detailed drawings of the cleanroom, and installation procedures to facilitate process validation and qualification procedures.
No, there is no GMP certification as such, since compliance depends on the way the processes are documented and performed in that certain cleanroom facility. Any certification provided by the vendor should demonstrate the fact that the modular cleanroom was made in compliance with the established processes.
There are a large number of factors that define the process design. In particular, one should specify the type of medicines produced (dosage form) and disease type; regulatory and organizational information; types of instruments and equipment used; available purified air sources; and the leak detection process.
It is not always possible. In this particular case, it is better to apply a negative-pressure cleanroom system when working with potentially dangerous powders, to ensure the safety of employees and prevent the risk of cross-contamination. The pressure strategy should follow a product-specific risk assessment, not a generic "cleaner equals more positive" rule.
References and Standards
The following standards and regulations represent the technical basis for the requirements discussed in this article. Check the latest versions and application for your project in practice.
- iso 14644-1:2015 — Air cleanliness classification by particle concentration. iso.org
- iso 14644-3:2019 — Testing methods for cleanrooms and other controlled environments. iso.org
- EU GMP Annex 1 — Production of sterile medicinal products (revised in 2022). europa.eu
- FDA 21 CFR Part 211 — Current GMP rules for producing finished pharmaceuticals. ecfr.gov
- ISPE Baseline Guide — Manufacturing sterile products. ispe.org
- USP <1116> — Microbiological control and control of aseptic production. usp.org


