 +86 13638632902
 Jason@cleanroomequips.com


 MENU
MENU
A practical guide for engineers, facility managers and procurement teams — with Deiiang™ engineering insights and real-world selection logic.
Quick conclusion:
- T-Bar System: Best if you have low ceilings and limited access to the plenum as well as a tight budget.
- Walkable Ceiling System: Best if you need plenum access for maintenance and if the ceiling will incorporate a lot of fan filter units (ffus).
- Reinforced or Hybrid System: Best if the cleanroom contains regular production areas and some areas with high load FFUs.
Follow this Order When Deciding:
- If ceiling panels need some support, the T-Bar system may be sufficient.
- If maintenance staff will need to walk above the ceiling, the walkable ceiling system will suffice.
- If the ceiling needs to support FFUs, lights, air filters, and other service loads, check the structural calculations before choosing the system.
The architectural design, the methods used to seal the cleanroom, the materials of the ceiling panels, and lots of specifics of the project will dictate the “real” appropriateness of the system. For eACH project, Deiiang™ offers a custom solution based on engineering.
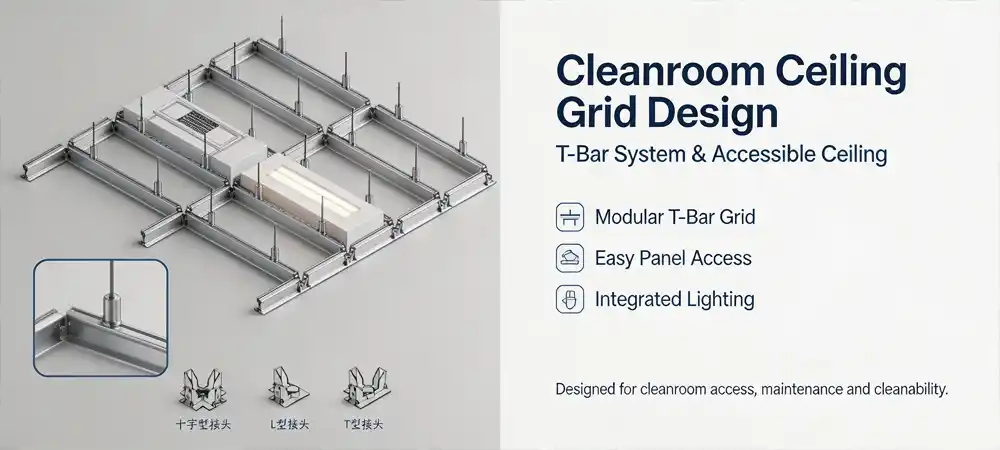
What is a cleanroom ceiling Grid?
Structural frameworks for ceilings in cleanrooms support ceiling panels, FFUs, and lights and other equipment that are suspended from the ceiling. It also forms part of the room's airtight boundary.
Selecting the correct cleanroom ceiling grid impacts the airflow integrity, filter performance, and the ease of maintenance and service.
Basic Components of a Cleanroom Ceiling Grid
Elements of a cleanroom ceiling grid include:
- Primary grid/main runners
- Secondary grid/cross-tees
- Suspension rods
- Ceiling panels (either solid or perforated)
- FFU mounting frames
- Lighting fixture interfaces
- Cleanroom-compatible light fixtures
- Air supply/return openings
- Gaskets and sealing strips
- Access hatches/maintenance doors
- Equipment reinforcement brackets
- Edge trims and wall-to-ceiling transition profiles
Differences between a cleanroom ceiling and a standard suspended ceiling
A standard suspended ceiling usually offers a completed surface while hiding some of the structures behind it. A cleanroom ceiling grid system conceals some structures as well, but there are other standards suspended ceilings have to satisfy.
- Smooth surfaces with no shedding
- Sealed panel seams or joints can be designed to avoid entrance of a particle
- The ceiling has the capability to hold pressure difference and avoid unfiltered air from passing through
- An FFU or HVAC system are constantly used, the ceiling should be able to hold or support the structural components without falling
- The ceiling should be able to align with the wall, floor, and door
- Some projects require maintenance staff to enter and work in the ceiling space.
Typical cleanroom ceiling section
This shows the relationship of ceiling panels, support grid, FFUs, light fixtures, and the plenum to the space above the ceiling.
Ceiling panel
T-Brace or structural grid
FFU housing
HEPA filter
Hanger rod
Light fixture
cleanroom wall panel
Sealing joint
Plenum space
Return air path
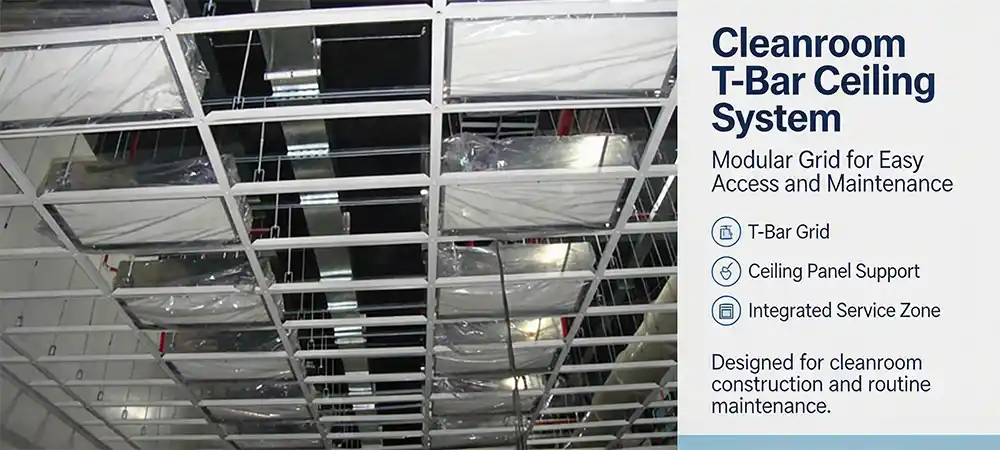
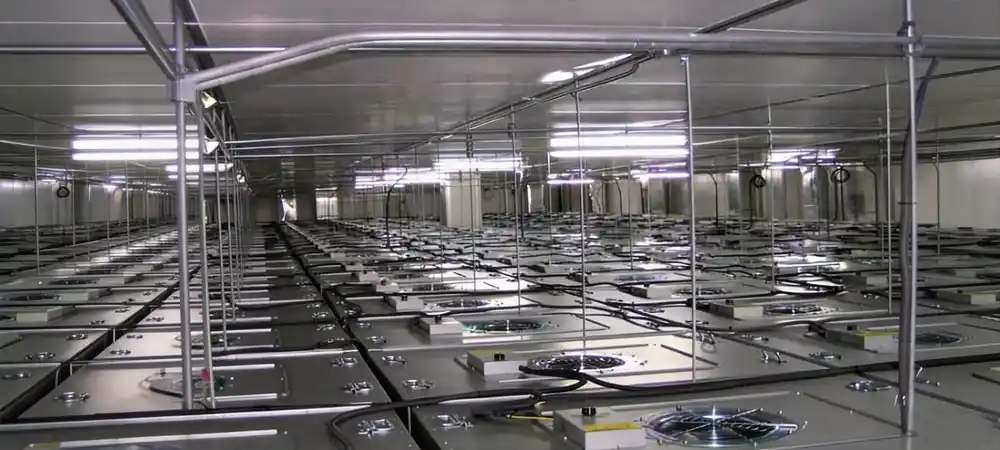
Cleanroom ceiling grid components and FFU integration
Main Types of Cleanroom Ceiling Grid Systems
This part will outline the primary categories of cleanroom ceiling grids in use for industrial and pharmaceutical projects. Each has its own advantages for load, access, and budget.
With this knowledge of cleanroom ceiling grid structure, the facility manager is better equipped to match grids and business operations.
T-Bar Cleanroom Ceiling System
The T-Bar ceiling system consists of a grid of inverted T shaped profiles, which are utilized to support the ceiling panels. This is one of the most commonly used types of cleanroom ceiling grid systems for general production areas.
Common applications:
- Low to moderate load zones
- Areas with standard FFU density
- Pharmaceutical projects with budget constraints
- Cleanroom renovation projects with existing structural constraints
Advantages:
- Lower initial material costs
- Considered a mature technology with established construction practices
- Panels are relatively easy to remove and replace
- Layouts to accommodate standard electrical and mechanical services are easy
Limitations:
- Not designed to support the frequent movement of people and equipment
- FFUs may need supports from the ceiling
- Hanging FFUs in large grid systems may require careful leveling
- Plenum access may be difficult
Walkable Cleanroom Ceiling System
A walkable cleanroom ceiling system uses reinforced panels and grid members that can support personnel and equipment loads during maintenance. These systems are ideal for dense FFU layouts.
Structural Features:
- Reinforced primary and secondary members.
- Ceiling panels are high strength.
- Positive locking mechanisms.
- Clear load ratings and unhindered access.
Advantages:
- Allows for easy plenum access.
- Allows for tight installations of FFUs and MEPs.
- Simplifies the replacement of equipment and allows for upgrades.
- Improved long-term structural integrity.
Limitations:
- Increased cost for materials and engineering.
- Detailed load calculations are required.
- Installation and coordination complexity increases.
- Component weight increases.
Hybrid Cleanroom Ceiling System
Many projects see benefits from a combination of a T-Bar and walkable system in various zones.
- T-Bar and standard panels are used in most production zones.
- Reinforced T-Bar or dedicated support frames are used for FFU-dense zones.
- Walkable panels with a reinforced grid are used in maintenance corridors.
- Independent structural steel supports are used in areas for heavy equipment.
Deiiang™ engineers, guided by product designer Jason.peng, tend to recommend a hybrid system for the best combination of cost, performance, and maintainability.
T-Bar vs. Walkable Ceiling Systems: Detailed Comparison
Choosing between cleanroom ceiling grid types affects structural design, maintenance strategy, and lifecycle cost.
This comparison of T-Bar and walkable systems is critical when designing the cleanroom to establish the best option for the team.
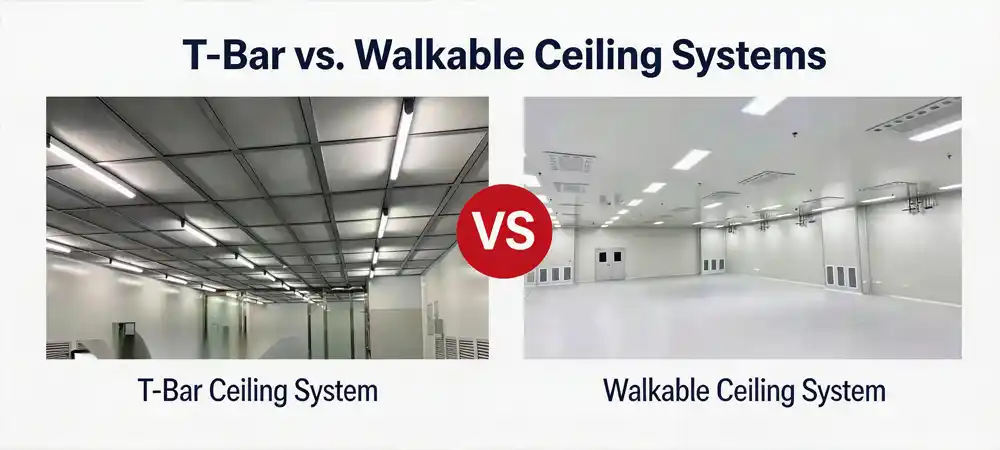
| Criteria | T-Bar System | Walkable Ceiling System |
|---|---|---|
| Designed for | Easy to assemble ceilings for clean zones | Ceiling with maintenance access |
| Walkability | Cannot be walked on | Can be walked on (but not all panels are) |
| FFU support | Supports FFUs but may require support beams | Supports FFUs without additional supports |
| Cost | Less expensive | More expensive |
| Maintenance | Requires ceiling tiles to be removed for maintenance | Maintenance is done above the ceiling |
| Typical application | Pharmaceutical and semiconductor applications | Higher maintenance clean zones |
| Key focus | Load paths and access routes | Load paths and access routes |
Structural Load and Safety
Products for clean room ceiling systems on the market will have strict limits on load capacity. The following factors must be taken into consideration:
- Weight of each panel
- The weight of the grid
- The weight of a single FFU
- Weight of additional items: fixtures, filter units, cable trays, service pipes, and lighting
- Safety factor
Engineering note: It doesn't mean that every panel is safe to step on. Systems are tested for success on stepping to support load, strength, spacing, and design verification.
Airtightness and Cleanability
Cleanable and airtight systems require close review on:
- Gaps in panels
- Gaps in seals
- Ceiling and wall joints
- Access hatches
- Gaps in hangers and service lines
Deiiang™ uses sealed joint systems and provides leakage and cleanability control tests demonstrating negligible leakage. Flatness is also guaranteed by Deiiang™.
Installation and Maintenance
T-Bar systems have different installation requirements depending on the type of workplace zone. In open areas, systems can be installed quickly, while in FFU zones, systems need additional support. Walkable systems require more time for preliminary design than standard systems but will save time and money in maintenance in the long-term. For projects that anticipate future growth and expansions, walkable systems will provide the best flexibility.
Walkable Ceiling Panels: Design and Load and Maintenance Requirements
Modules of walkable ceiling systems are designed to support both personnel and equipment in ceiling systems. These systems offer personnel safe access to the plenum and provide protection for equipment as well.
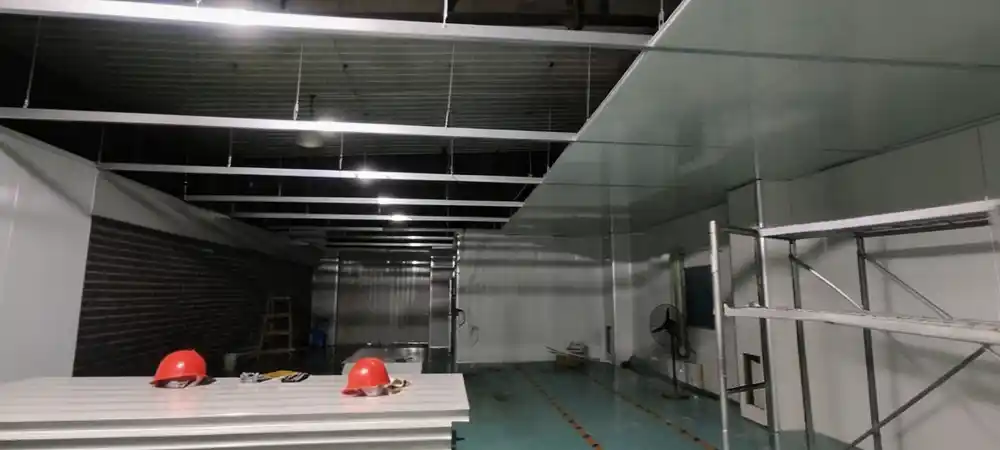
Load requirements for walkable panels include:
- Panel finishes
- Panel thickness and edge supports
- Panel dimensions and weights
- Load ratings of design
- Flatness and anti-slip properties
- Protection against corrosion and ease of maintenance
- Fire rating and Acceptable Smoke Production
- Compatibility of surfaces with cleaning agents
- Panels and grid members locking mechanisms
Designing walkable access paths
Not every section of a walkable ceiling must be load rated to support foot traffic. Best practices indicate:
- Designating and marking access paths on ceiling plans
- Providing redundant support members beneath access paths
- Providing anti-slip surfaces along access paths
- Providing points for handrails or safety line attachments
It is important to note that personnel loads, FFU loads, lighting loads, and pipe loads cannot simply be added together and distributed uniformly. Petal™ performs load path analysis for each project to consider support points, load positions, grid spans and connection nodes.
Walkable Ceiling Load Path
Person / FFU / Lighting Load ↓
Ceiling Panel ↓
Secondary Grid ↓
Primary Grid ↓
Hanger Rod / Suspension Structure ↓
Building Structure
Figure 2 — Load path of a Walkable Cleanroom Ceiling
The Integration of FFUs in Ceilings: The Right Way to Install FFUs
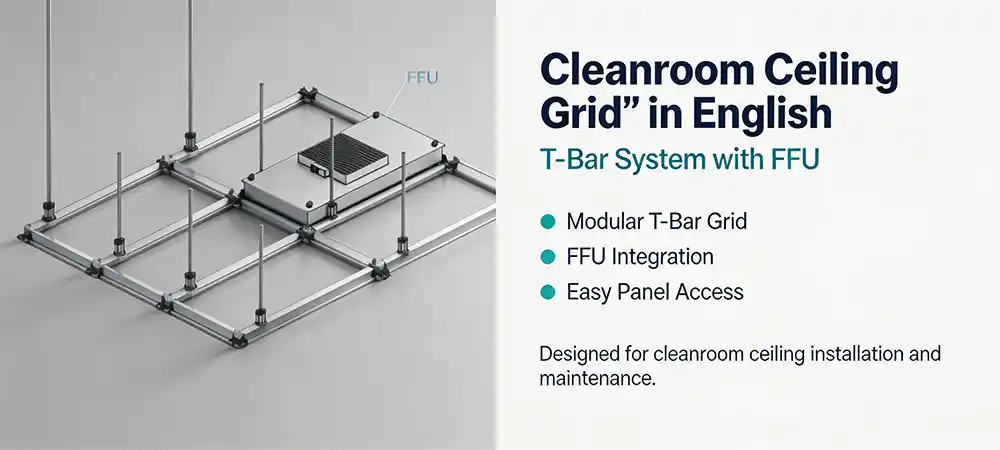
Ceilings designed for cleanrooms must consider FFU (Fan Filter Unit) ceiling integration. Unlike other devices, FFUs must be integrated in openings, framed, sealed, and made accessible.
FFU ceiling integration improves air quality, prevents bypass leakage, and makes filter replacements quicker and easier throughout the life cycle of the facility.
What is the Integration of FFUs in cleanroom ceilings?
FFU ceiling integration is the structural and sealing relationship of a Fan Filter Unit and a ceiling grid. The ceiling must carry the FFU’s weight, maintain an airtight seal around the unit, and provide access to the unit for filter replacement.
- The ceiling grid must be designed to support the FFU weight without excessive deflection.
- Airtight sealing between the FFU and the ceiling panel prevents unfiltered air from bypassing the unit.
- The FFU can potentially cause vibrations that may disconnect the ceiling panel.
- There must be adequate access for the replacement of the filter.
Checklist for FFU Integration Design
- Verify specifications for FFUs
- Plan for additional support in the ceiling grid
- Design and plan gasket interface and sealing
- Plan wiring and control cable layouts
- Plan space for filter replacement
- Consider lighting and fire suppression layouts
- Check the height of the ceiling plenum as well
- Complete airflow modeling where needed
FFU integration with T-Bar systems
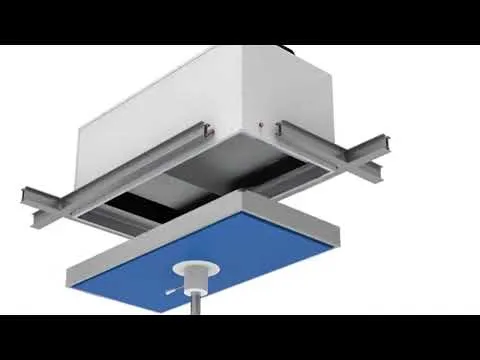
There are 3 common methods:
- Independent steel support: FFUs are supported by the building’s structure with the T-Bar grid supporting only the ceiling panels.
- Reinforced grid: FFUs are supported by additional strongbacks, brackets, or support frames incorporating T-Bar grids.
- Modular FFU ceiling unit: FFU components are factory assembled and are integrated as ceiling systems.
FFU integration with walkable systems
Walkable grids can be integrated with FFUs.
- Load frames should be provided around the FFUs.
- FFUs can be accessed from above for maintenance.
- Filters can be replaced from the plenum side.
Control of Sealing and Leakage
Critical points of sealing for FFU integration into ceilings include:
- The housing of the FFU and its plenums
- Joints between the panels
- Where the ceiling meets the walls
- The perimeter of an access hatch
- Where hanger rods penetrate the ceiling
- Where lighting and services penetrate the ceiling
Deiiang™ utilizes Deiiang sealing material and provides on-site air leakage test results.
FFU Ceiling Integration Detail:
FFU Housing
Ceiling Panel
Reinforcement Frame
Gasket/seal
Sealant Bead
HEPA Filter
Maintenance Clearance
Electrical Connection
Airflow Direction
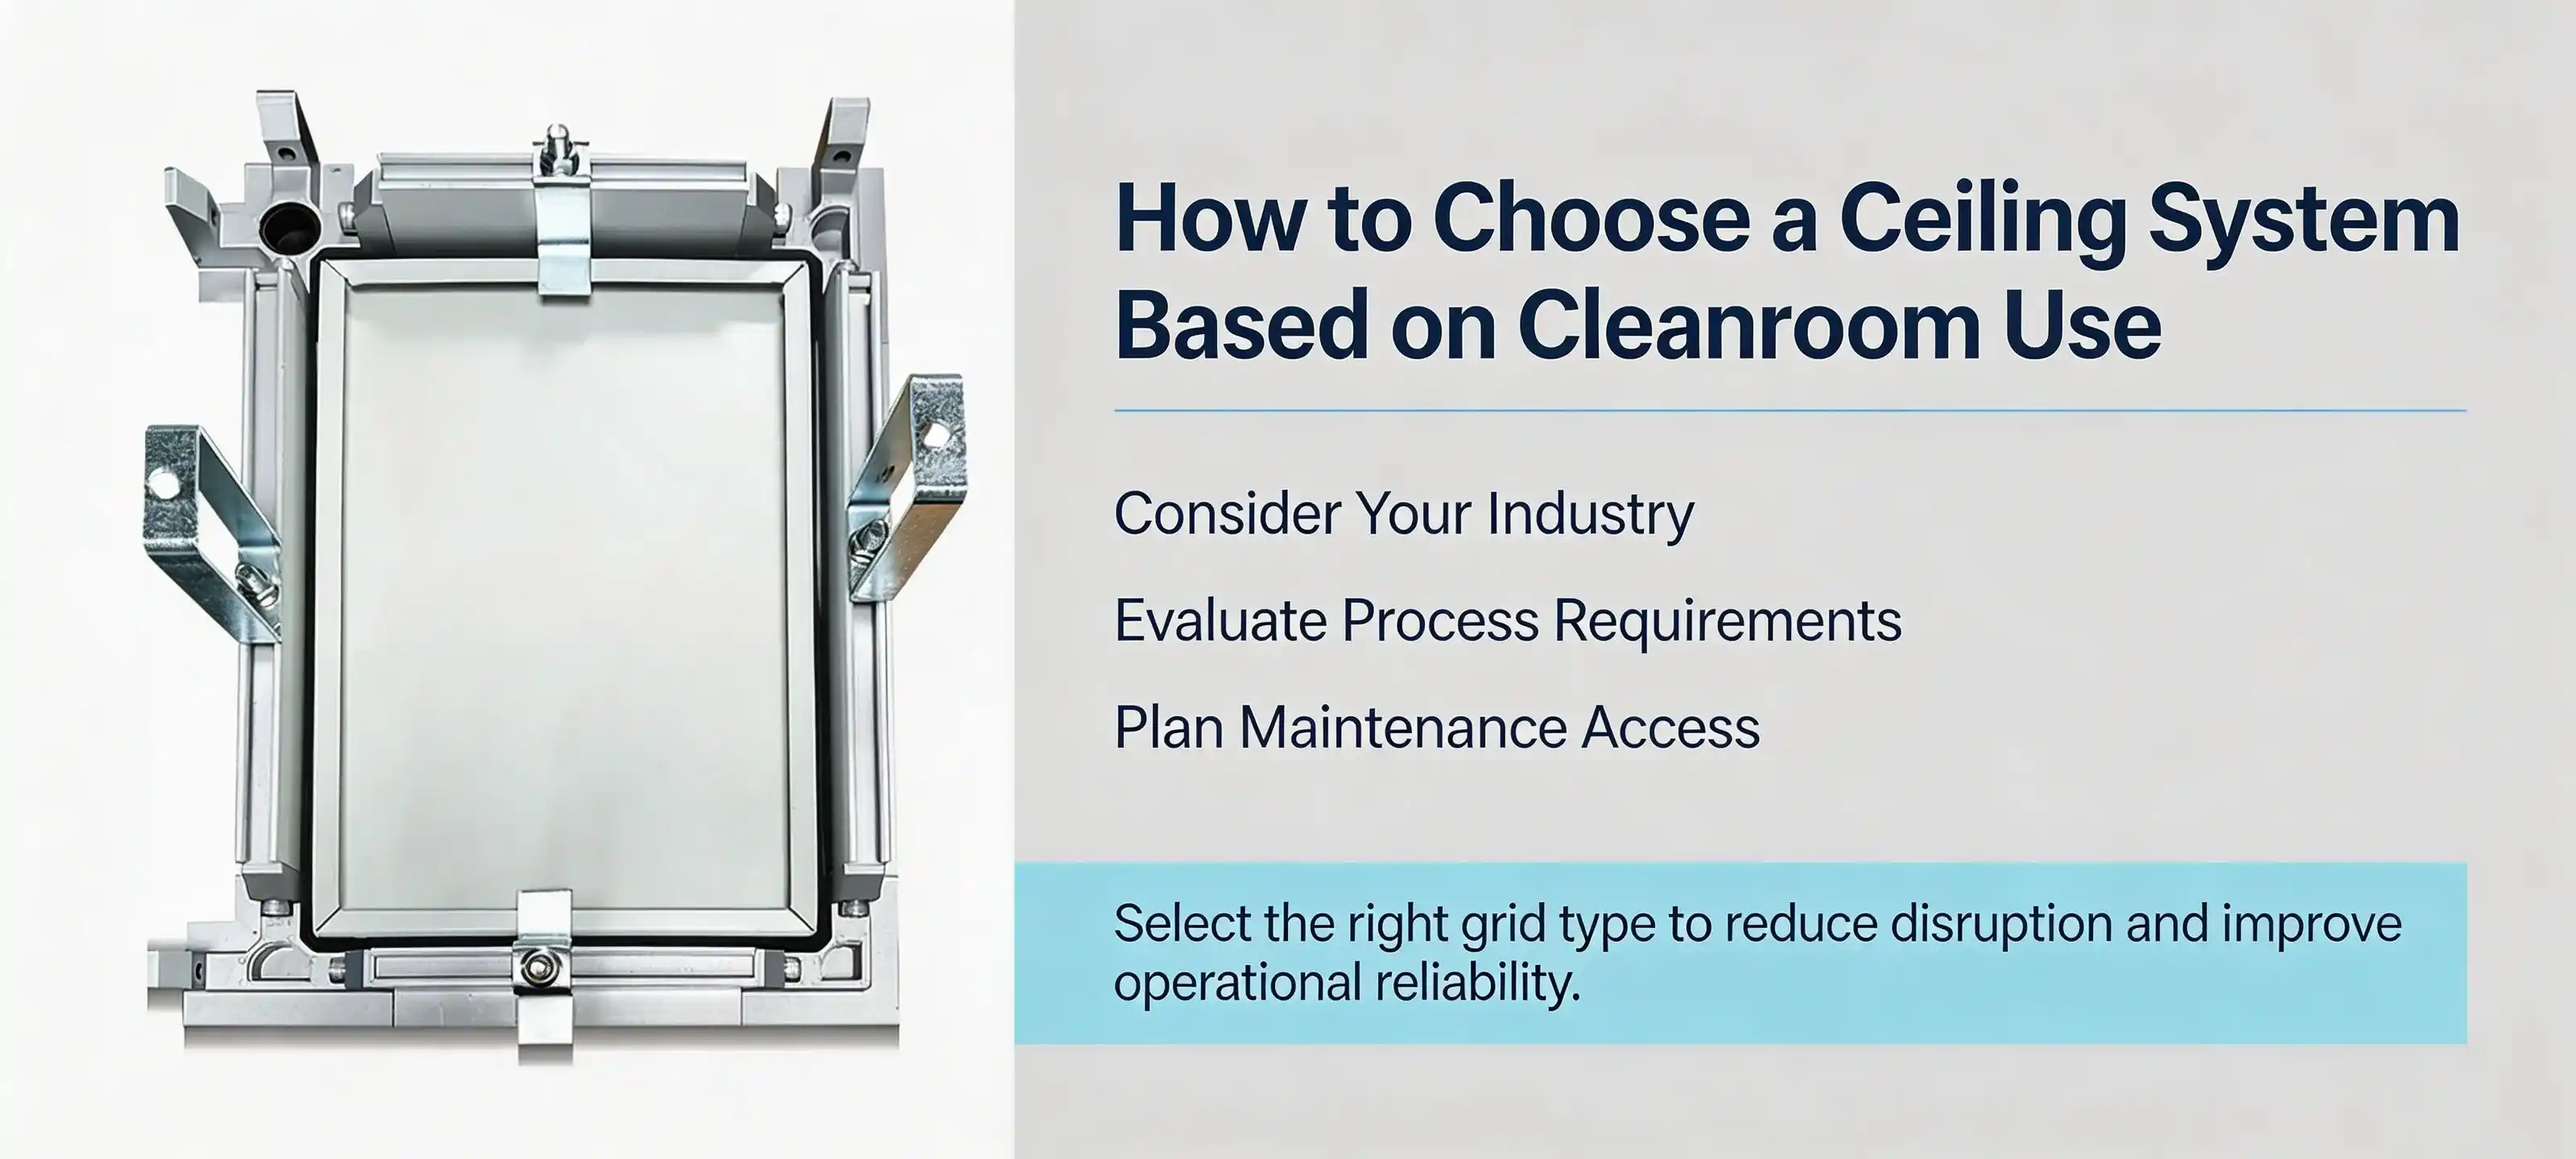
How to Choose a Ceiling System Based on Cleanroom Use
Selecting the appropriate cleanroom ceiling grid relies on the industry, certain process factors, and the maintenance methodology. The proper match of cleanroom ceiling grid types minimizes disruption and increases operational dependability.
Semiconductor and device manufacturing
Requiring high FFU density, complicated overhead services, and an always on operation.
Recommended:
- Walkable or hybrid system
- Modular FFU with strengthened support
- Maintenance access routes
- Additional space for future module support
pharmaceutical cleanrooms
Easy clean, low corrosion, and clean/validated surfaces.
Recommended:
- Airtight systems with sealed joints and surfaces with cleaning resistant surfaces
Medical device manufacturing
Requires some flexibility for control of maintaining a stable clean environment.
Recommended:
- T-Bar with reinforced zones or hybrid
Set based on cleanroom needs and equipment load.
Laboratory and R&D facilities
Requires easy access and placement of equipment while remaining flexible.
Recommended:
- Modular ceiling with removable panels
- Local walkable areas for maintenance
- Pre-wired interfaces for FFUs and Lighting
Data centers and technical rooms
Requires management of cabling and equipment overhead and fire safety.
Recommended:
- Assess on a project basis.
- Consider reinforcing T-Bar or a walkable solution based on load.
- Coordinate with Fire Suppression and Cooling.
Deiiang Project Case Study: Cleanrooms Ceiling and FFU Integration
Project Overview
- Location: [Country/Region]
- Industry: Semiconductor/Pharma/Electronics
- Building area: [size]
- Cleanroom area: [size]
- cleanroom class: iso class [X] / gmp grade [Y]
- Ceiling type: T-Bar / Walkable / Hybrid
- Panel Specification: [Deiiang Panel spec]
- Number of FFUs: [number]
- Delivery time: [time]
- Deiiang's Involvement: Design, Detailing, Supply, Installation Guide, Acceptance Support.
User Persona: Facility Engineer
User: Zhang, Facility Engineer at Semiconductor Plant
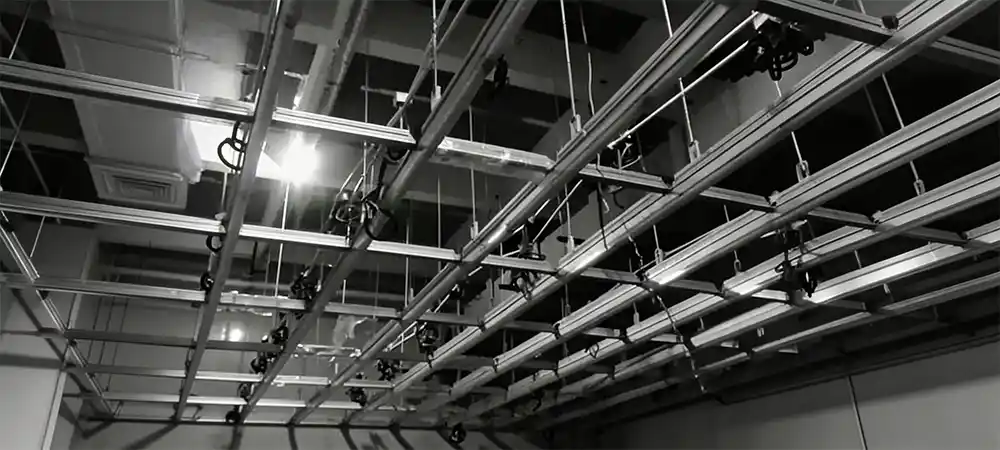
Zhang oversees daily operations and expansions of the cleanroom. The old ceiling was sufficient for initial cleanroom setup; however, with higher FFU count and increased complexity of the overhead services, it became unsafe for maintenance personnel to access the plenum. Changing filters meant a stop to production, removal of panels, and resealing of the panels.
Zhang's core requirements:
- Make sure ceiling demolition for maintenance is kept to a minimum
- Support for FFUs and all lights should be stable
- Existing units should be used during an expansion of the plant
Project challenges:
- Existing buildings have limited overhead space
- Lighting and FFU layout is tight
- Placement of beams and columns impacts hangers
- Personnel access requires modifications to the ceiling
- Installation needs to minimize production downtime
- Coordination of MEP, fire protection, and process pipework
- Different cleanroom grades in bordering spaces
- Short time frame for project completion
- Dimensions on site did not match the original drawings
- Compliance with local building and fire codes
Deiiang's engineering solution
- Situational Awareness via the site
- Verified measurements of the column, room, and obstacles
- Verified ceiling height and plenum clearance
- Mapped locations of FFUs, lighting, and access hatches
- Served to locate MEP services
- Identified paths for protective service access
- Selection of the ceiling system
- Standard production areas = T-Bar with standard panels
- FFU-dense zones = reinforced grid with strongbacks
- Corridors for maintenance = walkable panels with reinforced support
- Zones for heavy equipment = independent structural support
- Structural detailing
- General arrangement drawings for structural ceiling
- Detailed placements of FFUs with reinforced connection
- Documented construction drawings with detail of hangers and supports with load calculations
- Safety Factors
- Plan of the Materials to be used for construction with supporting Devices
- Plan of construction with a designated order of the installation
- FFU Adapter Design
- Standardization of FFU cut-out dimensions
- Hardened Frames with Mounts
- Seals and connectors with gap fillers
- Routing of cables for Electrical and control Compact clearance
- Spacing between lights and FFUs and Sprinklers
- Factory prefabrication and on-site assembly
- Numerous grid members, panels, and connectors
- Preassembly of special nodes off-site
- Zone-by-zone to reduce interference
- Primary structure first, followed by secondary frame, panels, FFU, lighting, and sealing components
Project Statistics
- Installation schedule shortened by [actual data]
- Reduction in on-site rework by [actual data]
- Improvement in FFU installation efficiency by [actual data]
- Reduction in maintenance time by [actual data]
- Results of the air leakage tests: [actual data]
- Acceptance received from client and consultant
- Photos from the project site
Process of Cleanroom Ceiling Design from Concept to Completion
To select the appropriate cleanroom ceiling grid type and to ensure the design is tailored to the specific requirements, a systematic and thoughtful design approach is employed.
Step 1: Identify Required cleanroom specifications
- Class of cleanliness – Room function
- Room size and ceiling height
- Types, sizes, and quantities of FFUs
- Specifications for HEPA/ULPA filters
- Temperature, humidity, and pressure conditions
- Corrosive gas control, static control
- Department restrictions for room access
Step 2: Gather Architectural and MEP Drawings
- Sections and floor plans
- FFU and HVAC plans
- Plans for lighting and power
- Plans for fire protection and sprinklers
- MEP plans
- Regulatory print copies of local codes
Step 3: Choose the Ceiling System
- Walkable ceiling or not?
- FFU load and ceiling system weight
- Accessibility for maintenance
- Project financing and time constraints
- Consider future expansion
Step 4: Engineering Drawings and Design the Ceiling System
- General arrangement drawing
- Grid layout
- Panel layout and cut-out plan
- FFU detail and integration
- Supporting calculations
- Hanger and suspension layout with trim and transition details
- Instruction on installation with a prepared bill of materials
Step 5: Sample and Technical Approval
- Submission of samples for review and approval
- Approval of color and surface finish
- Panel with confirmed size and edge detail
- Mock-up FFU Interface
- Demonstration of the sealing system
- Approval is needed before mass production
Step 6: Production and Quality Inspection
- Quality check of raw materials
- Quality check of dimension and surface finish
- Flatness and edge inspections of Panel with random sampling done prior to packing
- Capturing product identification and traceability
- Documents to follow: material certificate, inspection and packing list, coating test report, installation manual and load test report
Step 7: Edge protection and Delivery
- Packing and edge protection on panels and long extrusions
- Separate packaging for FFU interface components
- Wooden crates or pallets for air or sea freight
- Parts ratio
- Packing list and delivery paperwork
- Receiving inspection process
Step 8 — Installation and commissioning
- Marking for setting out and layout
- Rod installation
- Primary and secondary grid assembly
- Edge trim and transition profiles
- Reinforcement frames for FFUs
- Panels and (or) FFU placement and sealing
- Service fixture installation
- Final sealing and joint inspection
- System cleaning and testing
Cleanroom Ceiling Cost: What Factors Affect the Budget?
When choosing cleanroom ceiling grid types, cost is one of the most important aspects to consider. However, looking only at cost per meter pricing doesn’t give you the whole picture.
When looking at the cost for walkable ceiling panels and T-Bar systems, you need to think about all the components for sealing, supporting, and maintaining the system in the long-term.
Considerations for cost
- Price of panel material
- Grid and suspension system
- FFU reinforcing frames
- Support and sealing gaskets and accessories
- Planning and detailing
- Packing and shipping
- International logistics
- Labor for installation
- Testing and acceptance
- Parts and support after the sale
Initial vs. lifetime cost comparison
- T-Bar systems usually have a lower first cost
- Walkable systems have a higher first cost
- Walkable systems may be more cost-effective in the long run for high-maintenance facilities
- Walkable systems may reduce replacement and maintenance costs
- Future FFU replacement and upgrades should also be part of the cost analysis.
These samples are design comparisons with scores. They aren't applicable for all of the industry. They are based on the quality of the installation and materials, and the project configuration.
Common Errors While Purchasing a Cleanroom Ceiling System
Price per square meter chosen alone
Low quotes omit many necessary items including structural support for fan filtration units (FFU), sealing, suspension, edge trim, and packing and installation instructions, and spare parts.
Each walkable panel has the same load capacity
Panel load ratings are not the same as system load ratings. Actual capacity is determined by the spans of the grid, spacings of the hangers, and the connection methods, along with the building structure.
FFU maintenance clearance is not accounted for
The FFU design must be planned to allow space for the replacement of filters, maintenance access, and space for the plenum and control routing, as well as transport pathways of spare filters.
Coordination with MEP systems is not done
Without MEP coordination, FFUs may interfere with lighting, hangers may not be able to be installed, panels may need to be cut in the field, seals may be compromised, and there will be slips in the schedule.
Lack of project verification of generic product data
Product data is not comparable to performance at the site. In high-end clean rooms, engineering is done in detail and the systems are tested and verifications of local building codes are integrated.
Use this checklist when sourcing cleanroom ceiling grid systems.
Here is the cleanroom ceiling system design template provided by Deiiang™:
Why Choose Deiiang™ for Cleanroom Ceiling Systems?
At Deiiang™, we offer thorough cleanroom ceiling solutions. Our aim is to reduce the risk for our clients by combining our seemingly endless supply of products and knowledge to solve our clients problems. Our staff are experts in every cleanroom ceiling grid type and inclusive of the fully walkable systems that can integrate FFUs.
Product-based Engineering
We can choose T-Bar, walkable, and hybrid systems based on cleanroom class, FFU layout, ceiling height, equipment load, maintenance needs, and budget.
FFU & Ceiling Coordination
We provide FFU interface design, reinforcement frames, sealing details, layout, equipment coordination, and construction support.
Custom requests
- Unique panel size/color combinations
- Resistant surface tech
- Customized connections
- Test samples and prototypes
- Assistance with in-person installs
- Drawing production
- Data-backed product details
- Technical data sheets
- Third party testing
- Photos of installations
- Records of acceptance
- Client testimonials and referrals
- Honest, reliable timelines
All training and development is handled by Jason Peng at Deiiang™ where every project receives a targeted and performance-based solution.
Common Queries
What is the difference between a T-Bar and a walkable cleanroom ceiling?
T-Bar systems are suspended ceilings and lightweight, made for clean areas. Walkable systems have been designed to support both personnel and equipment.
Can FFUs be installed in a T-Bar ceiling?
Yes, but FFUs should not rely solely on a T-Bar ceiling for support. Independent support or reinforced framing is typically required.
Are walkable cleanroom ceiling panels safe to walk on?
Only if the system has been designed for this, and load ratings are verified.
Which ceiling system is better for ISO class 5 cleanrooms?
iso class 5 is not the only concern for this distinction. Also consider FFU density, maintenance strategy, airflow, and load requirements. A walkable or reinforced ceiling system is preferred for high-maintenance cleanrooms.
How do you seal FFUs to cleanroom ceiling panels?
Gaskets, sealants, interface frames, and compression systems, also coupled with in-field air leakage testing.
How much does a cleanroom ceiling system cost?
It is necessary to take the system, area, types and counts of FFU, types of load, and complexity of the design into consideration. Shipping and installation also factor in the total cost.
Estimated time to install a cleanroom ceiling?
It depends on the area, site conditions, the complexity of the cleanroom ceiling, how FFUs are integrated, and if any changes to the building's structure are required.
Does Deiiang offer shop drawings?
Yes, Deiiang™ provides shop drawings, including general arrangement drawings, sections, FFU node details, suspension layouts, bills of materials, and drawings with instruction for installation.
What is needed to provide a quote for a cleanroom ceiling?
The following is required for a cleanroom ceiling quote:
- Project location
- Dimensions of the area
- Cleanliness level
- Ceiling height (or maximum)
- The number and weight of FFUs
- Panel type
- Preference for walkable or non-walkable ceiling
- Urgency of the order
- Preference for installation assistance
Can the ceiling system be expanded later?
In general, systems that are designed to be modular are easier to expand later on. However, considerations for structure, spatial and electrical must be made during the initial design for a cleanroom ceiling.
Contact Deiiang™ for a project‑based recommendation.
📋 Submit your project — Provide your Country, Industry, Area, Clean class, Ceiling height, FFU details, and Timeline
💰 Get a custom quote — Request a Quote, Ask for Technical Advice, Upload Your Drawing, Get a Panel Recommendation
References
- ISO 14644-1 — Cleanrooms and associated controlled environments, Part 1: Classification of air cleanliness
- ISO 14644-4 — Design, construction and start-up
- EU GMP Annex 1 — Manufacture of Sterile Medicinal Products
- ASHRAE Handbook — HVAC Applications, Chapter 18: Clean Spaces
- IEST-RP-CC006 — Testing Cleanroom Garments
- IEST-RP-CC034 — HEPA and ULPA Filter Leak Tests
© Deiiang™ — Engineering cleanroom ceiling solutions. Product designer: Jason.peng

