 +86 13638632902
 Jason@cleanroomequips.com


 MENU
MENU
A practical guide for engineers, procurement teams and project managers — with Deiiang™ product data and real-world selection logic.
Quick conclusion
- Best for Chemical Resistance & Surface Durability: HPL Panels
- Best for Fire + Acoustic Performance: rockwool Sandwich Panels
- Best for Cost + Installation Efficiency: Steel Sandwich Panels
No single material is right for eACH project. That right material is dictated by the cleanroom class, fire safety, chemical exposure, and the project budget and lifecycle cost.
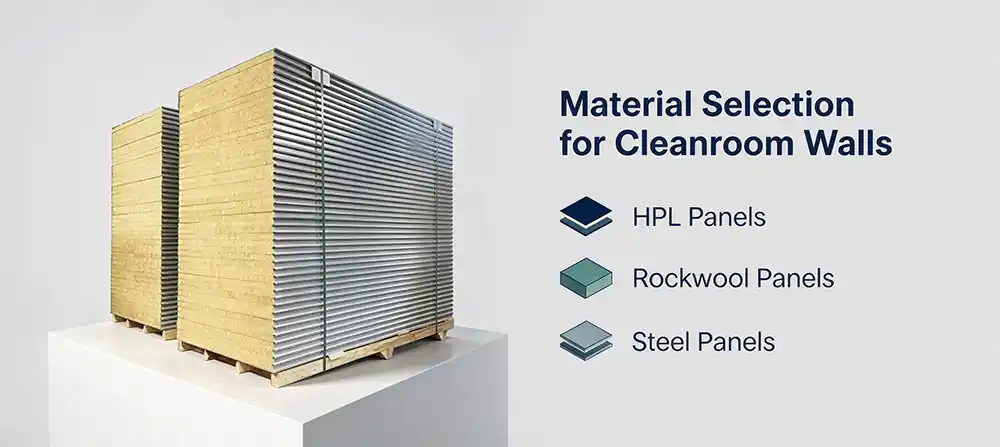
Importance of Material Selection for cleanroom wall
cleanroom wall panels facilitate more than the sub-division of space. They seal off certain spaces in the cleanroom and help regulate airflow and pressure, thereby reducing contamination and suspended particulates.
These panels are required to be cleaned and disinfected on a regular basis. They are required to meet the structure, fire-safety and hygiene standards and serve as the framework for the supporting elements of doors, windows, pass-throughs, and integrated equipment.
- Maintains cleanroom grade under iso 14644-1
- Resists Chemical Attack from VHP, Alcohols, and Disinfectants
- Supports Pressure Differentials and Contamination Control
Consequences of Poor Material Selection
- Surface adsorption causes unstable cleanliness
- Joint failures lead to air leakage and dust accumulation
- Insufficient fire rating fails regulatory inspection
- Material Cannot Withstand Disinfectants or Acidic Environments
- Panel Deformation Affects Doors and Equipment Installation
- Frequent Repairs Increase Downtime and Replacement Cost
Six Key Metrics for Panel Selection
- Cleanliness
- Fire Safety
- Chemical Resistance
- Mechanical Strength
- Installation Efficiency
- Lifecycle Cost
Overview of cleanroom wall panel Materials
The first step in selecting the proper cleanroom wall panel material is being aware of the three primary families: HPL, Rockwool Sandwich, and Steel Sandwich. Each of these materials has a different set of advantages and disadvantages.
This section provides an overview. Specific performance data, test standards, and guidelines for application, are provided in the sections that follow.
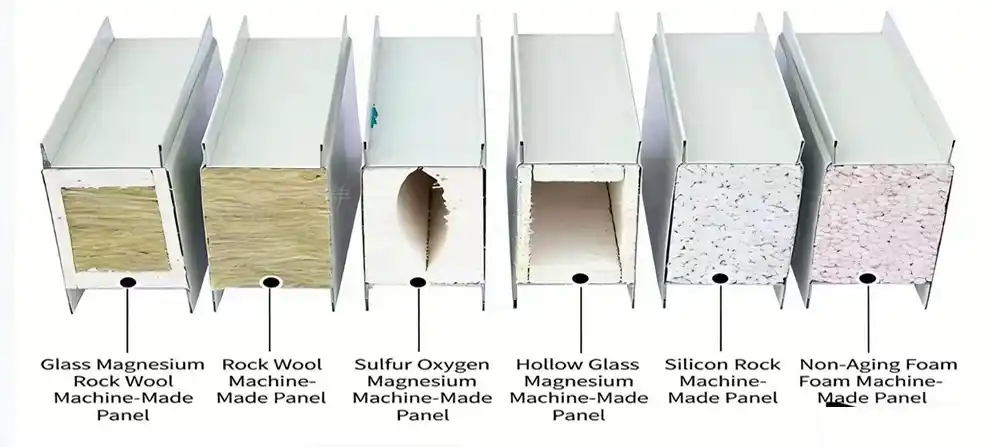
HPL cleanroom panels
HPL, High-Pressure Laminate, is a thermosetting resin decorative surface layer that is bonded to a core (rock wool, MgO, aluminum honeycomb) and a back sheet, to form a wall panel.
HPL cleanroom panels are chosen for their high impact and wear resistance, as well as their resistance to chemicals. These panels are used in the manufacture of medical and pharmaceutical devices, laboratories, and high-end manufacturing.
Rockwool Sandwich Panels
Rockwool sandwich panels are made of stone wool core that is sandwiched by two metal facings, which are usually made of galvanized steel. The core is inorganic and non-combustible and is classified under EN 13501-1 as A2-s1,d0.
When thermal insulation and fire compartmentation and acoustic insulation are a priority, these panels are commonly selected.
Steel Cleanroom Panels
These Sandwich panels have galvanized, pre-painted, or stainless steel facings. The core, steel facings, metal thickness, and the design of the panel joints and seals all impact performance.
They are used in many industries including electronics and food processing as well as in many general industries when affordability and rapid installation are of most concern.
HPL Cleanroom Panels: Performance, Benefits and Limitations
HPL cleanroom panels are hard, chemically inert, and easily cleaned surfaces. Because of these characteristics, these panels are favored in places that practice aggressive disinfection.
When specifying HPL, always ask for test reports that align with your specific cleaning agent and cleaning cycle.
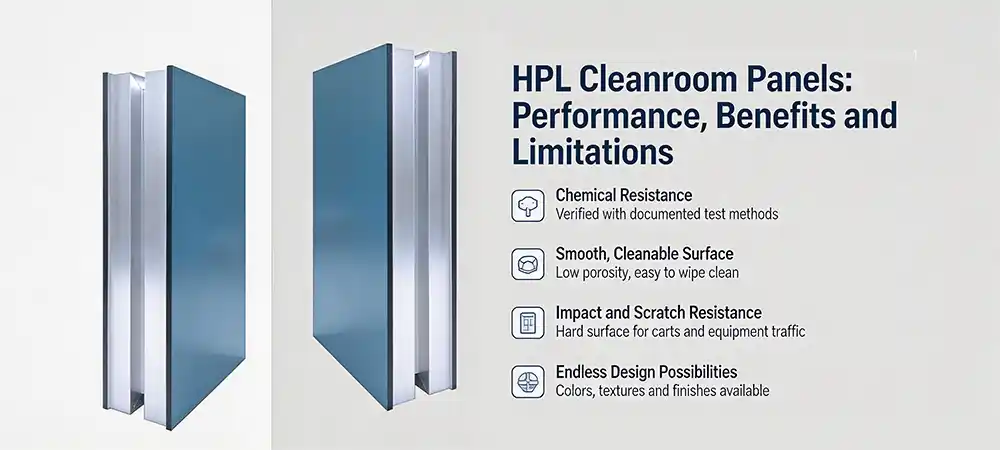
Chemical resistance should be verified with documented test methods such as ISO 2812-1 (Class A) or ASTM D543, among others.
2. Smooth, cleanable surface
Low porosity means reduced particle entrapment. Surfaces are easy to wipe clean and are compatible with regular disinfection.
3. Impact and scratch resistance
Surface hardness ≥4H (Mohs scale). HPL panels endure traffic from carts, movement of equipment, and routine maintenance.
4. Endless design possibilities
Available in multiple colors, textures and finishes. Can include business colors, anti-static surfaces, or antimicrobial coatings.
VHP sterilization and EU GMP Annex 1 compliance
In the sterile processing of pharmaceuticals, vaporized hydrogen peroxide (VHP) is the preferred method of biodecontamination. Hydrogen peroxide (H₂O₂) at 30–35% is vaporized and cycled around the contained cleanroom or isolator. As a strong oxidizing agent, it attacks lipids, proteins, and DNA, achieving a 6-log reduction in spores within a period of 30–120 minutes.
As one of the most potent oxidizing agents, 30–35% hydrogen peroxide attacks organic polymers vigorously. Under repeated exposure to VHP:
- Surface yellowing – H₂O₂ penetrates and ruptures the covalent bonds within the polymer. Visible yellowing occurs within 3–6 months of daily treatments.
- Micro-cracking – the polymer becomes oxidative and brittle. Combined with thermal cycling, it promotes cracks that harbor microorganisms.
- Blistering and delamination – H₂O₂ breaches the coating-steel interface, rupturing the bond, and causing blisters and peeling within 12–24 months.
- Particle shedding – the degraded coating releases particles, compromising the cleanliness classification.
As a paint stripper in the chemical industry, Hydrogen Peroxide blisters and ruptures the coating once a condensate droplet touches the surface. After 30 VHP cycles, regular panels show 15% surface degradation and a 30% loss of air tightness.
The changes to cleanroom design made in the 2022 edition of Annex 1 to the EU GMP (Good Manufacturing Practice) dictates that surfaces cannot shed particles, that they must be smooth and impervious, and must be compatible with sporicidal agents. If the facility is treated with vaporized hydrogen peroxide (VHP), then the cleanroom must have wall panels that retain their integrity.
Similarly, Clause 3.1.5 of China's 2024 "Pharmaceutical Industry Clean Workshop Construction and Acceptance Standard" states, "If a pharmaceutical clean area employs VHP for disinfection, then the surfaces that come in contact with VHP should be specially constructed surfaces, coatings, or laminates that exhibit high resistance to strong oxidation."
Pharmaceutical high-pressure laminates (HPL) are designed with a special type of modified phenolic resin, allowing them to be resistant to strong oxidants. Modern antistatic HPL panels are resistant to VHP disinfection. As per the tests, standard panels suffered 15% corrosion after 30 VHP cycles, whereas the panels resistant to VHP disinfection exhibited no corrosion and surface integrity after 600 cycles, with no measurable loss to air tightness and a tripling of their service life.
To meet Annex 1, the panel surface is not the complete system. This includes VHP-resistant HPL laminate, coves with a radius ≥ 50 mm, and seamless, impervious joints. Coves eliminate 90 degree corners. Neutral cure silicone sealants with ≥ 25% movement capability are also used to accommodate thermal expansion. Therefore, using HPL laminate, coved joint construction, and neutral-cure silicone sealants, Annex 1's requirement for "non-porous, continuous fumigation-resistant, and particle-free" seals is satisfied.
Limitations of HPL panels
- More costly than standard steel panels
- Quality substrate and edge sealing are required to prevent moisture ingress.
- Fire rating is determined by the entire panel system. Fire rating is not determined by the HPL surface.
- On-site cutting may be detrimental to the decorative surface of the HPL.
- Large format panels require careful transport and installation.
Typical applications for HPL
- GMP pharmaceutical manufacturing suites
- Medical device manufacturing
- Biological and chemical labs
- High end food and cosmetics manufacturing
- Cleanrooms with high chemical exposure
Rockwool Sandwich Panels: Fire Rating and Acoustic Performance
Rockwool sandwich panels are the standard for fire protection in cleanroom construction. Their Fire Rating of A2‑s1,d0 makes them a great choice for fire compartments and high-risk zones.
Apart from fire, they are great for insulation for sound and heat. This makes them versatile for cleanroom high performance requirements.
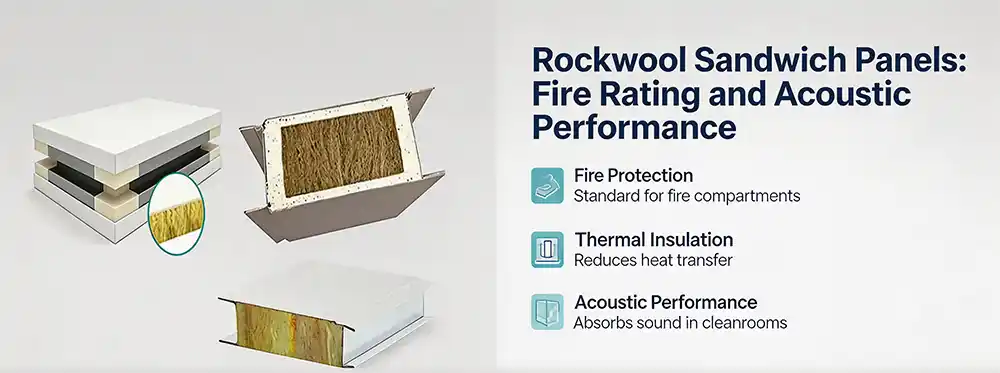
Structure of Rockwool Sandwich Panels
Rockwool sandwich panels are made of a stone wool core that is sandwiched between two metal facings. The core is made from inorganic and non-combustible mineral wool with a density in the range of 85 to 150 kg/m³.
Fire Performance: What the Rating Really Means
Rockwool cores, under EN 13501‑1, are classified as A2‑s1,d0 (non-combustible). However, the fire resistance of the complete wall assembly (EI rating) depends on panel thickness, facings, joints and fixings.
EI 30 usually requires a minimum of 60 mm panel thickness, EI 60 requires a minimum of 80 mm thickness, and EI 90 requires a minimum of 100 mm thickness. For EI 120, a minimum of 120 mm panel thickness is required.
It is important to note that fire ratings cannot be assumed from core materials and must be verified with the tested wall system. The field installation must mirror the tested construction.
Key advantages of rockwool panels Include:
- Fire Safety: With an A2-s1,d0 Fire Reactivity Classification
- Acoustic Safety: 30 dB Noise Reduction; an NRC rating of 0.80 to 0.95
- Thermal Safety: A thermal conductivity of λ from 0.036 to 0.042 W/(m·K)
- Stability: The ability to retain features after exposure to high temperatures (> 1000 °C)
Limitations include:
- A greater weight than foam-core alternatives.
- Cutting on-site may leave exposed fibers and edges.
- Sealing joints and edges requires a skilled approach.
- Humid environments require a careful approach to moisture.
- Fire test results from one manufacturer cannot be applied to another manufacturer.
Typical applications of rockwool include:
- Pharmaceutical fire compartments
- Labs with strict fire safety requirements
- Electronics manufacturing support areas
- Cleanrooms that require sound control
- Industrial facilities needing both fire and thermal performance
Steel Cleanroom Panels: Cost, Installation, and Durability
Steel cleanroom panels are the workhorse of the industry. They offer the best balance of cost, speed, and standardization for a wide range of applications. When specified correctly, these panels provide reliable performance for cleanrooms serving electronics, food, and general manufacturing.
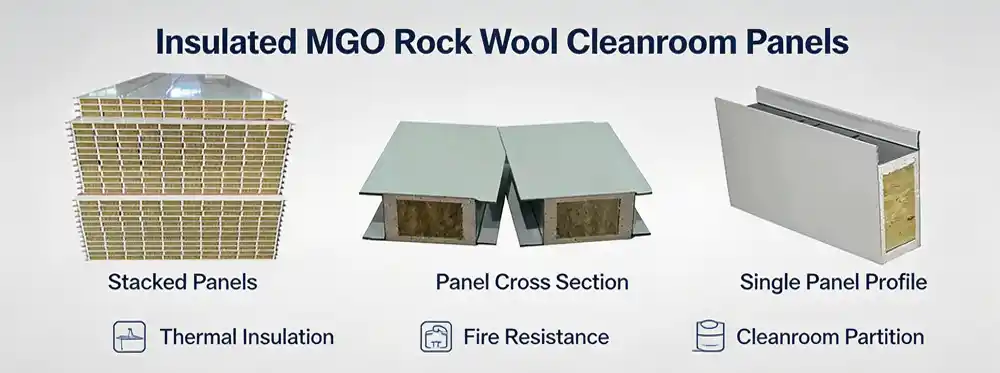
Common Structures of Steel Panels
Steel cleanroom panels are sandwich constructions with a core material. The core material can be rockwool, MgO, PU, or Aluminum Honeycomb. The faces can be galvanized steel, pre-painted steel or stainless steel.
Deiiang™ has steel‑faced panels that come in sizes of 980 mm wide in thickness of 50 mm and 100 mm with steel plates at 0.376 mm to 0.476 mm.
Benefits of using steel panels
1. Rapid Installation
Steel panels can be assembled quickly, thanks to standardized sizes and tongue-and-groove joints. With traditional techniques, building a cleanroom can take around 16 weeks while using panel systems can take only 6 to 8 weeks.
2. Economic Feasibility
When compared to HPL or the more expensive stainless steel options, steel panels offer a more cost-effective solution. For standard steel-faced panels, costs range from CNY 120–180/m², whereas the cleanroom-rated panels can be found for CNY 350–600/m².
3. Flexibility in Design
Steel panels come in a variety of standardized widths and lengths to support design and construction of modules, as well as to facilitate alignment with doors, pass-throughs, and air outlets.
Integrating walkable ceilings
Because cleanroom wall panels are non-load bearing, the top of each panel must support a cleanroom walkable ceiling panel, along with a wall anchoring system, in order to accommodate dead loads and provide resistance to pressure differentials. It is common for the walkable ceilings of cleanrooms to have a concealed grid system to allow for service personnel to access the maintenance space above the ceiling without affecting the integrity of the panel system. A design load of greater than 150 kg/m² is common for walkable ceilings (and is not unusual for a design load to be as much as 200 kg/m²).
Wall-to-Ceiling Systems: Top channels of cleanroom wall panels must be secured to the ceiling grid to accommodate the wall panel and maintain the wall panel and its contents.
Deiiang™ MGO Panel Load Data
About Deiiang™ MgO panels (steel faced sandwich panels), when subjected to single point loading, they experience no permanent deformation when supporting a load of 440 lbs (≈200 kg). The composite steel frame + MgO core provides ≥ 200 kg/m² uniform load capacity and is more than sufficient to support maintenance staff and overhead services.
Pressure differential anchorage
Cleanrooms maintain a minimum of 10 Pa pressure positive gradients (in higher grades this is 30 – 50 Pa). The wall/ceiling junction must be able to accommodate cyclic push/pull forces caused by pressure differentials in order to avoid the opening of the junction and loss of sealing.
Ceiling cutout limitations
Panel penetrations through ceiling panels require additional sealing and support as will be discussed later.
With sufficient anchorage, Deiiang™ ensures that when staff walk on the ceiling grid, the walls will be non-rigid and sealed. This is critical to maintaining control of the particles and pressure differentials.
Risks with Steel Panels
- Standard coatings may not resist aggressive chemical environments
- Surface dents from impacts are possible
- Scratches can lead to corrosion over time
- Insufficient joint sealing will lead to dust and air leakage
- Fire rating depends on core material and system construction
Typical applications for Steel Panels
- General industrial cleanrooms
- Food processing clean zones
- Electronics assembly areas
- Warehouse and support clean zones
- Budget sensitive projects
- Projects requiring rapid delivery and installation
HPL vs. Rockwool vs. Steel: Detailed Comparison
This comparison table summarizes the key performance attributes of each panel type. Use it as a starting point for your material selection process. Always verify final performance with product specific test reports and complete wall assembly test results.
| Criteria | HPL Panels | Rockwool Sandwich | Steel Sandwich |
|---|---|---|---|
| Surface abrasion resistance | High | Varies by facing | Medium–High |
| Chemical resistance | High (verify on test report) | Varies by facing & coating | Varies by coating & steel grade |
| Fire performance | Varies by system | A2‑s1,d0 (core) | Varies by core & construction |
| Sound insulation | Medium (varies by core) | High (~30 dB) | Varies by core |
| Installation speed | Medium | Medium | High |
| Initial cost (approx.) | Medium–High | Medium | Low–Medium |
| Aesthetic customisation | High | Limited | Medium |
| Typical applications | Pharma, labs, medical | Fire-rated, acoustic zones | Electronics, food, industry |
| Criteria | HPL Panels |
|---|---|
| Surface abrasion resistance | High |
| Chemical resistance | High (verify on test report) |
| Fire performance | Varies by system |
| Sound insulation | Medium (varies by core) |
| Installation speed | Medium |
| Initial cost (approx.) | Medium–High |
| Aesthetic customisation | High |
| Typical applications | Pharma, labs, medical |
| Criteria | Rockwool Sandwich |
|---|---|
| Surface abrasion resistance | Varies by facing |
| Chemical resistance | Varies by facing & coating |
| Fire performance | A2‑s1,d0 (core) |
| Sound insulation | High (~30 dB) |
| Installation speed | Medium |
| Initial cost (approx.) | Medium |
| Aesthetic customisation | Limited |
| Typical applications | Fire-rated, acoustic zones |
| Criteria | Steel Sandwich |
|---|---|
| Surface abrasion resistance | Medium–High |
| Chemical resistance | Varies by coating & steel grade |
| Fire performance | Varies by core & construction |
| Sound insulation | Varies by core |
| Installation speed | High |
| Initial cost (approx.) | Low–Medium |
| Aesthetic customisation | Medium |
| Typical applications | Electronics, food, industry |
Note: The table material-system trends. Verify final performance with product‑specific test reports and complete wall assembly test results.
How to Choose the Right Cleanroom Wall Panel
As a starting point, you'll want to consider your industry, your cleanroom class, your fire and chemical exposure, and your budget. This should guide your decision the most. This section will describe how to do this in your industry.
For complicated projects, often the best overall value is a hybrid approach with various panel types in diverse zones.
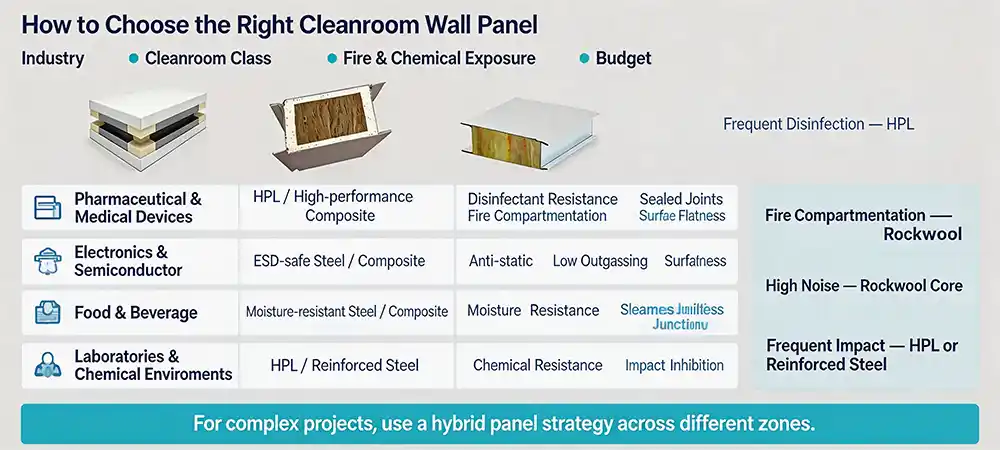
Pharmaceutical and Medical Devices
For areas with GMP compliance and easy cleaning with disinfectant resistance, sealed joints, and fire compartmentation should all be prioritized. In high-grade production areas, high-pressure laminates (HPL) or high-performance composite panels are recommended. For fire compartments, rockwool panels should be installed. For general supportive zones, Steel panels are acceptable.
Facilities with VHP sterilization have particular needs. Traditional painted steel panels do not last under VHP exposure. Sealants discolor, coatings rapture and cleanliness is put at risk as particles fall. The only materials that meet EU GMP Annex 1 standards are VHP resistant laminates and seamless radius coved joints (R ≥ 50 mm) sealed with neutral silicone. The combination of HPL/laminate, coved radius joint and neutral silicone sealant guarantees that the wall will remain intact, even after numerous VHP cycles.
Electronics and Semiconductor
Emphasis is placed on anti-static properties, low outgassing, surface flatness and interface coordination of equipment.
Food and Beverage
Emphasis is placed on moisture resistance, cleanability, prevention of mould, and the creation of seamless wall-floor junctions.
Laboratories and Chemical Environments
Emphasis is placed on resistance to acids, alkalis and solvents, impact resistance, flame inhibition, and equipment mounting.
Deciding by environmental conditions
- Frequent chemical disinfectant use? HPL or specialized coating
- High temperature or humidity? Verify material stability
- Strict fire compartmentation? Rockwool or fire-rated system
- High noise control? Rockwool core
- Frequent cart or equipment impact? HPL or reinforced steel
- Fast-track project? Steel standard panels
- Anti-static required? Specify ESD-safe surface
- Frequent reconfiguration? Modular steel systems
Deiiang™ Product Data and Technical Evidence
Deiiang™ offers engineered cleanroom wall panels with backed performance documentation. All data is backed by third-party testing and real project validation.
Here's how the Deiiang™ Magnesium Sandwich Panels designed by Jason.peng for iso 5–8 environments are evaluated.
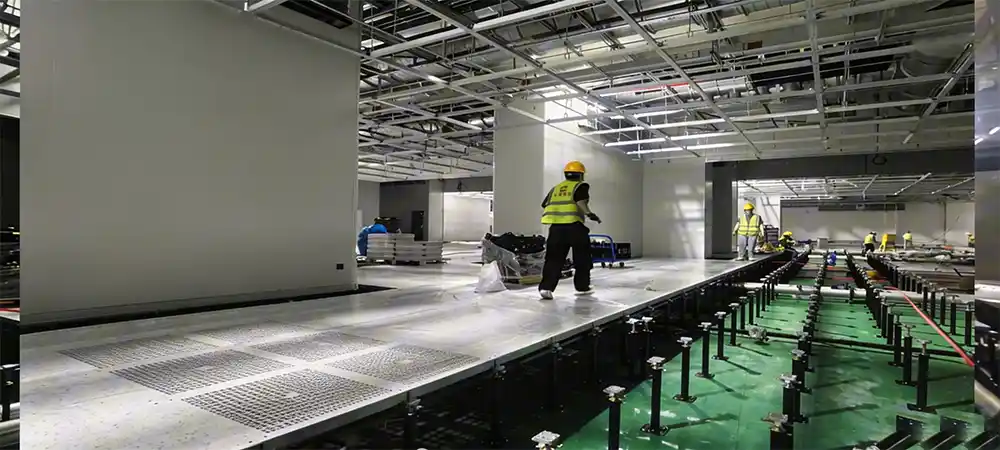
Deiiang Product Specifications
Built for iso 5–8 cleanrooms, Deiiang™ offers Magnesium Sandwich Panels featuring an MgO core with a density of 1150 kg/m³ and a thermal conductivity of 0.035 W/(m·K). These panels have been awarded an A2-s1, d0 fire classification.
| Deiiang™ Data | Value |
|---|---|
| Effective width | 980 mm |
| Thickness | 50 mm, 100 mm |
| Steel plate thickness | 0.376 mm / 0.426 mm / 0.476 mm |
| Steel plate material | Painted steel / SS304 |
| Core density (MgO) | 1150 kg/m³ |
| Thermal conductivity (MgO) | 0.035 W/(m·K) |
| Fire classification | A2-s1, d0 |
| Air leakage | ≤0.05 CFM/ft² at 1.0 in wg |
| Point Load Capacity | 440 lbs (200 kg) |
| Price Range | $19.00 – $85.00 |
Correct referencing of test data
- Test item · Test standard · Brief description of test sample · Date of test · Name of laboratory · Outcome · Model to which test is applicable
Avoid statements like "best in the industry," "100% fireproof," "totally sterile," and "will never deform."
Always confirm that the test report fits the construction and thickness of the panel that is ordered.
Deiiang™ Case Study: Cleanroom Panel Project
This example highlights how Deiiang™ strong panels addressed a complicated need within a shrinking schedule and high-performance demand for a cleanroom within the pharmaceutical industry.
The project complied with the budget, schedule and successfully passed the third-party ISO certification.
Project Overview
- Industry: Pharmaceutical (GMP facility)
- Location: Southeast Asia
- Area: 1,200 m² Cleanroom
- Cleanliness Standard: iso 7 (Class 10,000)
- Panel Type: Deiiang™ MgO sandwich panels with painted steel skins
- Scope of Work: Wall panels, doors, pass-throughs, and sealing systems
- Delivery: 6 weeks from order to site
Challenges
- Limited on-site space, production equipment could not be fully shut down
- Tight schedule: production needed to restart in 8 weeks
- ISO 7 cleanliness with frequent VHP disinfection
- Multiple penetrations for doors, windows, and pass‑throughs
- Fire compartmentation required across multiple zones
Deiiang Solution
- Cleaning: Smooth painted steel surfaces compatible with gmp disinfectants
- Fire: MgO core with A2‑s1,d0 classification
- Schedule: Factory prefabrication with numbered panels and cutouts for doors and windows
- Installation: Tongue-and-groove assembly
Project Outcomes
- 1,200 m² installation was completed in 5 weeks
- Project was delivered on schedule
- ISO 7 cleanliness was achieved and verified by a third-party testing
- The client reported that the cleanroom was easily maintainable, and the performance was stable after a year.
Design and Installation of Cleanroom Wall Panels
Successful installation of a cleanroom wall panel starts with the project requirements and a handover. Each individual step ensures progress of the overall project.
The design stage of each cleanroom installation should be properly planned to avoid complications during installation.
- Required Items: Floor plans, area plans, clean class documentation, heights, temperature and humidity behavior, fire safety documentation, equipment documentation, door documentation, pass-through documentation, site documentation, and required project timelines.
- Material Selection: Industry, clean class, fire retention, chemical retention, impact retention, cost, lifecycle, and maintenance.
- Detailed Design: Panels, pathways, doors, windows, air and utility pass-throughs, corners, floor seams, ceiling seams, and utility penetration pathways.
- Samples and Documentation: Physical samples, color samples, finish samples, thickness samples, core samples, fire documentation, chemical testing documentation, joint documentation, packaging documentation, and warranty documentation.
- Factory Production: Raw material inspection, cutting, core bonding, edge treatment, dimension verification, surface inspection, and packing.
- Site Installation: Layout, floor and ceiling anchoring, vertical alignment, joining panels, mounting doors and windows, installing pass-throughs, utility sealing, applying sealant, and finishing corners.
- Handover: Appearance, flatness, vertical alignment, joint width, continuity of seals, operation of doors, the functionality of pass-throughs, fire documentation, as-built drawings, cleaning, and execution of a performance test.
Joint and connection details – three primary joint designs and connection methods
Air tightness — (≤ 0.05 CFM/ft²) relies not only on the panel but also critically on the design of the joint and on the quality of the seal. Three major connection systems are:
| Connection type | Principle | Air Tightness | Application |
|---|---|---|---|
| Concealed aluminum spline | H-shaped aluminum profile + hidden clips; no screw holes | Excellent; absorbs thermal expansion ±30°C | ISO 5+ / pharmaceutical GMP |
| Male-female (tongue-and-groove) | With an inserted tongue and groove; Z-shaped labyrinth | Leakage reduced > 90% as compared to flat butt joints | Food, Electronics, or General Manufacturing |
| Double-seal gasket system | Three-layer redundancy: mechanical interlock, EPDM pre-seal, silicone final seal | Even aged surface seals: all grades, with frequent disinfection. | High-grade cleanrooms |
The belief that the seal confers "airtight" performance, ignores the reality that all adhesives, welds, and sealants age. For a joint to truly be maintenance-free, you need a mechanical interlock with a seal (e.g. tongue-and-groove or spline), instead of a seal only. The control points for joint installation would be:
- Mechanical interlock first: good design of a tongue-and-groove profile would create a labyrinth seal, that would remain effective even if the surface sealant degrades.
- Sealant selection: Neutral-cure silicone (e.g. DOWSIL™ SE 5088) – a one-component, RTV, alcohol-cure sealant that is specifically designed for cleanroom joints.
Three-layer redundancy: structural lock + pre-embedded EPDM compression seal + continuous surface silicone.
Coved corners: For wall-floor and wall-ceiling transitions, use aluminum radius profiles (R ≥ 50mm) to eliminate hard, 90° corners that trap dust, which is a GMP requirement.
Cost and delivery of cleanroom wall panel systems
Cost is not just the panel cost. The total cost of the project accounts for the costs of the core, materials, trims, doors, windows, pass‐throughs, sealants, packaging, freight, installation, testing.
Understanding cost drivers also helps us determine appropriate trade-offs across the project's life cycle for investment vs. value.
Components of the total project cost
The total project cost includes the panel, core, trims, doors, windows, pass‐throughs, edge profiles, sealants, packaging, freight, customs, installation, labor, site management, testing, maintenance and testing.
Standard panels with steel surfaces cost CNY 120-180/m², while premium cleanroom systems, which are both fire-rated and cleanroom-rated, are within CNY 350-600/m².
Variables of cost and factors of variation
- Material and thickness of panel
- Core type and thickness
- Fire rating
- Quantity ordered
- Dimensions of project
- Surface treatment
- Number of openings
- Location of project
- Means of shipment
- Urgency of delivery
- Scope of installation
Construction not included in the cost: Confirmation of specifications, approval of drawings, approval of samples, procurement of materials, construction, inspection, packaging, shipment, and installation with a final handover.
The special colors and sizes may increase lead time. Projects outside the country need early confirmation of packaging, port, customs, and transport requirements.
The Truth Behind Some Myths of Cleanroom Wall Panels
Some people are concerned about the wall panels being cleanroom-certified, which can lead to either overly complicated systems or systems that do not meet the requirements. The following are common myths and the truths that clarify them.
Assumptions should not be made, and well-documented test results should be trusted.
"It's always good to go with a higher fire rating."
Fire ratings should correspond with the requirements of the building codes, the use of the room, the fire separation of the building, and the requirements of the insurance policy. This saves fire rating over-specification, which adds a burden to the cleanroom, and makes the installation process more complicated.
"All steel panels are the low-quality kind."
Performance of steel panels depends on many factors including the thickness of steel, coating, core, joints, and installation. Well-designed steel systems meet many requirements of cleanrooms for electronics, food, and even industrial purposes.
"HPL surface means the panel is chemical resistant."
HPL surfaces are surface chemical resistant; however, this does not guarantee core, adhesive, edges, and the sealing system will also be resistant. Completeness should be verified.
"Only the panels determine performance"
It's important to assess the performance of the joints, corners, doors, windows, utility penetrations, and areas requiring sealing. Each of these can become the pathway for dust and, in some cases, air, resulting in a failure to meet the fire rating due to installation errors.
"Price per m2 is a sufficient parameter for comparison"
When comparing, look at the entire cost of the project and the entire cost of ownership during the life of the project, including how much it will cost to install, maintain, and replace panels during the project, and how much it will cost each time the panels are delivered.
Visual Comparison: Which Panel is Right for Your Project?
These visual representations allow you to quickly compare the three different panels in terms of how they perform against key metrics.
Start with these, but don't take them at face value.
What Should You Do Before You Buy Cleanroom Wall Panels?
Before placing any orders, make sure the supplier can provide all of the technical documentation, product samples, and support for installation.
A thorough pre‑purchase review will spare you the inconveniences of unplanned surprises during installation.
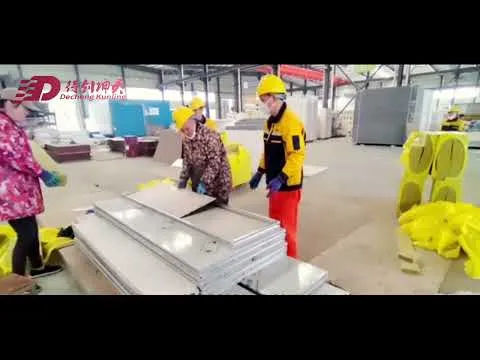
Technical documentation
Product inspection
Service and support
Frequently Asked Questions
What is the best material for cleanroom walls?
What is best can't be universally answered - cleanroom class, industry, fire safety, chemical exposure, budget, and maintenance are all factors.
Are HPL panels suitable for pharmaceutical cleanrooms?
Yes, HPL panels can be utilized in Pharmaceutical cleanrooms if the complete wall system (including joints, sealants and core) is substantiated for cleanability, chemical resistance, and the corresponding test documentation.
Are rockwool sandwich panels fire resistant?
Rockwool cores are non-combustible (A2-s1,d0). However, the final fire resistance rating of the complete wall assembly must be established with the specific panel assembly, thickness and test report.
What elements impact the fire rating of a sandwich panel?
Core material; thickness of the panel; facings; adhesives; joints; wall panel fixings; construction method; wall construction; the method of installation.
Are steel panels ok to use on gmp cleanrooms?
While steel panels can be used for certain GMP projects, they should be chosen after considering cleanroom class, chemicals, surface finish, and the requirements of project validation.
What is the price of cleanroom wall panels?
The price of cleanroom wall panels is influenced by the type of material, how thick the walls are, the fire rating, the presence and the positioning of windows and doors, as well as the cost of transport and the cost of installation. Send us your floor plans, and we will give you a quote for your project.
Can Deiiang make cleanroom wall panels to your design?
Deiiang™ cleanroom wall panels can be made to customer specifications for size, color, core materials, and the anti-static option. They can also be made with design openings, with panels for windows, doors and pass-through materials. We also offer CAD drawings for packaging, installation, and other detailed instructions.
Final Recommendation
Choosing the right cleanroom wall panels takes careful consideration. You can't judge one from the many. What you need will depend on the specific requirements of each project.
Avoid the marketing traps. Make the right decision using reliable information.
For essential chemical resistance and durability, consider HPL panels.
For fire safety and acoustics, consider rockwool panels.
For cost, time, and resource savings, consider steel cleanroom panels.
For more complex projects, a mixed approach is better than a one panel per project approach.
"The best cleanroom wall panel is not the one with the highest specification—it is the one that matches the room's risks, regulations and lifecycle requirements."
Contact Deiiang™ for a Project‑Based Recommendation
For a personalized suggestion, provide your cleanroom class, industry, fire requirements, and budget. Deiiang™ provides full support from choosing materials to installation advice.
📄 Get a comparison checklist — Download the Cleanroom Wall Panel Comparison Checklist
📋 Submit your project — Provide your Country, Industry, Area, Clean class, Fire requirement, Wall height, Floor plan, and Timeline
💰 Get a custom quote — Request a Quote, Ask for Technical Advice, Upload Your Drawing, Get a Panel Recommendation

