+86 13638632902
 Jason@cleanroomequips.com


 MENU
MENU
Pharmaceutical clean room design is of great importance for safety, consistency and regulatory compliance of pharmaceuticals that are manufactured. Regardless of sterile injectables manufacture, vaccine, biologics or oral solid dosage product, controls of airborne particles and microorganisms, temperature, humidity, personnel movement need to be carefully maintained to minimise risk of contamination.
A pharmaceutical cleanroom is more than just a HEPA filter room. It is an engineered environment, and the layout, HVAC, cleanroom classification, equipment location, material movement and work practices are integrated together and play a critical part in the preservation of product quality. The lack of a presence of good design might lead to contamination, production delays, all-expenses costs and regulatory observations.
This guidance instructs on principles of pharmaceutical cleanroom design, ISO (International Standards Organization) classifications for cleaniness, GMP (Good Manufacturing Practice) cleanroom grades, HVAC (Heating, Ventilation and Air Conditioning) needs, cleanroom qualification, and regulatory requirements for pharmaceutical companies considering the design or upgrade of pharmaceutical cleanroom facilities.
Xf1fK-bGfY0
What Is Pharmaceutical Cleanroom Design?
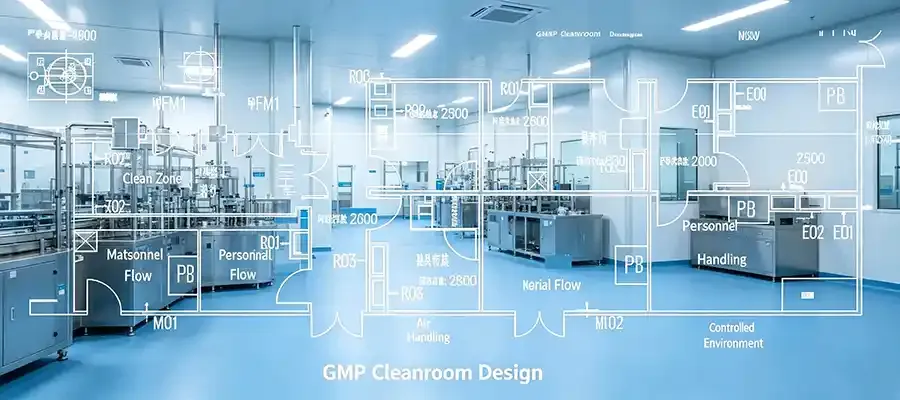
Pharmaceutical cleanroom design refers to the planning and designing of controlled areas where drugs and medications are made, processed, tested or packaged with the specific need to observe and control; the area must be sterile. The objective is to minimize airborne particle and microorganism contamination, equipment, raw materials and personnel while ensuring constant manufacturing conditions.
Effective contamination control is not one system, it's all of these along with facility design, engineering, validated procedures and trained personnel.
A modern pharmaceutical clean room generally has the following features:
HEPA or ULPA filters
Low temperatures and stable humidity
The difference in pressure between rooms.* Room differentials.
A0.5 Airlocks and gowning areas.
Students, teachers, and staff are assigned their own staff and material flow paths.
Heat tape sealing system for loading and unloading Iron Mountain crains and bridges
Build with building materials that are smooth, easy to clean.
Environmental monitoring systems
These factors all work together to provide an environment favorable to product quality, operational efficiency and regulatory compliance.
Why pharmaceutical Cleanroom Design Matters
The design of a facility can have a direct, measurable effect on the performance of a pharmaceutical manufacturing process. Planning decisions have an impact on the level of contamination, work flow efficiency, maintenance costs, qualification activities, and long-term compliance.
Poorly designed clean room results in:
Higher contamination risks
Production downtime
Increased operating costs
Expensive facility modifications
The regulatory process often resulted in a delay.
For instance, changing how people or materials flow around the project after the construction of the works can raise the cost and part of the affected areas needs to be requalified. Likewise, when HVAC units are improperly sized, they can go through cyclical cycles of balancing, increased energy usage, and continued maintenance problems.
There are also varying priorities amongst different stakeholders:
Facility owners are concerned with construction costs, operating expenses and project timeline.
Quality Assurance teams place special emphasis on contamination control and are prepared for inspection.
Engineering teams are engaged in HVAC performance, reliability, and maintainability.
Systems for the validation engineer must be easily qualify and easily documentable.
The aim of a successful pharmaceutical cleanroom is to balance these requirements from the beginning of the pharmaceutical Cleanroom Design process.
Understanding ISO 14644 Cleanroom Standards
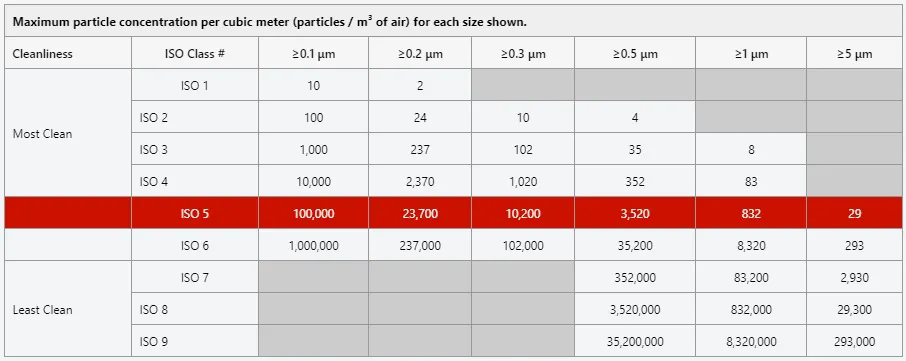
The internationally recognised standard that categorises cleanrooms by airborne particle concentrations is known as ISO 14644. It outlines a uniform way to measure the cleanliness level, but leaves out the manufacturing and microbiological requirements as specified in Good Manufacturing Practice (GMP).
The most common ISO classes used correspond to the most common types of pharmaceutical manufacturing, such as iso class 5 for air-cleanest zones, ISO Class 6 for air washer areas, and iso class 7/8 for air medium zones.
ISO Class 5
If sterile products come into contact with any environment they should be labelled with ISO Class 5. Typical applications include:
Aseptic filling
Sterile vial filling
Open product handling
This system will be called restricted access barrier systems (RABS).
Isolator critical zones
Generally, these areas will have unidirectional (laminar) air flow from the terminal HEPA air filter to continually remove airborne contaminants.
ISO Class 6
For specialised controlled processing environments which have a high cleanliness requirement but limited product direct contact, ISO Class 6 is applied.
Common uses are buffer zones, equipment preparation, or as an intermediate process in some manufacturing lines.
ISO Class 7
Areas of pharmaceutical manufacturing that require control are typically given the ISO Class 7 qualification, which includes:
Solution preparation
Component preparation
Primary packaging
Processing rooms
Materials for the background scenes of critical areas.Materials for background scenes in critical areas.
iso class 8
It is generally acceptable to use ISO Class 8 for lower risk pharmaceutical activities like:
Material staging
Component storage
Secondary packaging
Equipment storage
General support areas
Weaning can go on until the animals are very clean, however, efficient control of airflow and pressure is still a requirement, along with effective filtration.
Choosing the Right ISO Class
Choosing which level of cleanroom is appropriate is, notfor the cleanest possible place to work in, but for the transmission of contamination.
To determine the appropriate ISO class, take into account:
Will the product come in contact with the surrounding?
Does the process use pure or terminal sterilisation?
Will the room be used for production or support purpose?
What are the application of applicable GMP regulations?
There is a formal contamination risk assessment?
An effective solution is:
The particle count targets should not be the sole basis for the final classification; the same should be based on the User Requirement Specification (URS) and on documented risk assessment.
gmp cleanroom Design Requirements
Pharmaceutical facilities, in contrast, are subjected to Good Manufacturing Practice (GMP) guidelines which are generally applicable for the design, operation, monitoring and maintenance of pharmaceutical plants to consistently manufacture safe medicines.
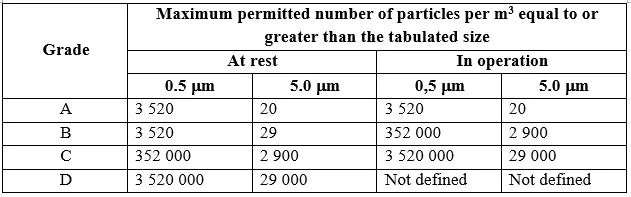
In sterile pharmaceutical manufacturing, there are four gmp cleanroom grades:
Grade A
The most stringent of the environmental controls that are applied in critical aseptic processes like stoppering, sterile filling open/vulnerable handling of products.
Grade B
Delivers controlled background environment in the context of Grade A operations in aseptic manufacturing.
grade c
Use where sterile manufacturing requires less significant stages of processing such as solution preparation and preparing equipment for sterile manufacturing.
Grade D
Appropriate for level 2 activities (eg, staging of materials, component preparation, general support activities).
ISO Classes vs gmp grades
GMP grades are very similar to ISO classes, but due to difference in scope and nomenclature, they cannot be interchanged.
Cleanrooms are classified in accordance to the ISO 14644 by the number of airborne particles per unit volume.
GMP outlines the principles of good pharmaceutical manufacturing excluding staff practices, environmental monitoring, documentation, cleaning practices, validation, and contamination control.
For instance, Grade A may be constructed to provide an iso class 5 environment such as may be used in manufacturing; and, Grade C or Grade D may be constructed to provide an ISO Class 7 or 8 environment as may be required for manufacture.
Many pharmaceutical plants combine these two standards to meet regulatory requirements and to ensure consistent manufacturing processes and product quality.
Contamination Control Strategy (CCS)
The strategies used to control contaminants are referred to as Contamination Control Strategy (CCS).
EU GMP Annex 1 emphasises the need for a documented Contamination Control Strategy (CCS).
It integrates activity developments such as facility design, HVAC performance, personnel practices, environmental monitoring, cleaning practices, qualification, and quality systems into one strategy for controlling contamination.
A detailed CCS includes the following:
The arrangement of rooms and space. The plan of facilities and zoning.
Make sure that people and materials move safely.
Pressure cascades
HVAC design
Environmental monitoring
Cleaning and disinfection
Equipment maintenance
Process risks
Microbiological control
Quality management
The CCS can be created in the Design Qualification (DQ) phase to minimize the additional redesign costs as well as to facilitate continued regulatory compliance.
Pharmaceutical Cleanroom Design: Core Principles
Going beyond a particular ISO classification, effective pharmaceutical cleanroom design takes numerous factors into account. It's a risk-based approach that combines facility design, contamination control, HVAC performance, operational efficiency, and regulatory compliance. All design decisions ought to be made in order to promote consistent product quality and to make maintenance, product qualification and future expansion easier.
Contamination Control Strategy
Contamination Control: Base of all pharmaceutical cleanroom. The airborne particles are a primary pathogen but contaminating sources can also be from personnel, equipment, raw materials, utilities and manufacturing processes.
A Contamination Control Strategy (CCS) should be developed during the design phase (not after construction) as recommended by the latest EU GMP Annex 1. A well-planned CCS will help identify engineering controls and the procedure that support the facility's operations to minimize contamination risks across its lifecycle.
The good CCS should reply to:
The placement of facilities and cleanroom layout.
When you need to move employees or work equipment.
The process involved in the pharmaceutical Cleanroom Design of HVAC, and airflow patterns.
Pressure cascade strategy
Environmental monitoring
Programme to clean and disinfect
Feedback from equipment maintenance and calibration
Qualification activities
Process-specific contamination risks
Cleanroom Layout and Workflow
The layout works towards an efficient flow of production and to minimize the risk of cross-contamination. Production areas should be laid out logically, to ease the flow of material and manpower around the production facility without "crossover.
Some important pharmaceutical Cleanroom Design factors to consider are:
Training in separating the sterile and non-sterile operations. Instruction in separating sterile and non-sterile operations.
Well defined cleanroom areas or zones
Available dedicated dressing rooms and "Gowning Areas"
Equipment area for maintenance
Efficient production flow
The design allows for future expansion that is flexible.
It is important to consider these elements at an early stage to minimise costly changes at the later stages of the project.
Personnel and Material Flow
In a cleanroom, one of the primary sources of contamination is from people. Inadequate movement routes can have a negative effect on the pressure cascade, contaminates and operational efficiency.
Pharmaceutical plants generally have the following features to reduce such risks:
Install personnel and material entrances to keep separate
Dedicated material airlocks
Material handling:pass boxes for the transfer of materials:
Timely and organized disposal of waste
One-way movement where practical
Maintaining personnel and material separation helps to maintain the cleanroom environment and aids in GMP compliance.
Pressure Cascades
Airborne contaminants do not flow into cleaner areas due to pressure differentials. Generally, higher grade rooms are kept at a higher air change per minute (ACPM) than surrounding rooms, causing air to move out of the higher grade rooms when doors are opened.
A successful pressure cascade approach should take into account:
Airflow direction
Door opening frequency
Airlock configuration
Differential pressure monitoring
Rely on devices to help recovering from the door openings.
Process risk rather than pressure values should always be used for pressure relationships.
Cleanroom Construction Materials
Cleanliness, durability and ease of maintenance are all of the attributes of a construction material.
All materials should be:
Smooth and non-porous
Creates an environment resistant to cleaning chemicals.Resistant to cleaning chemicals.
Easy to disinfect
These products are durable, low particle generating.
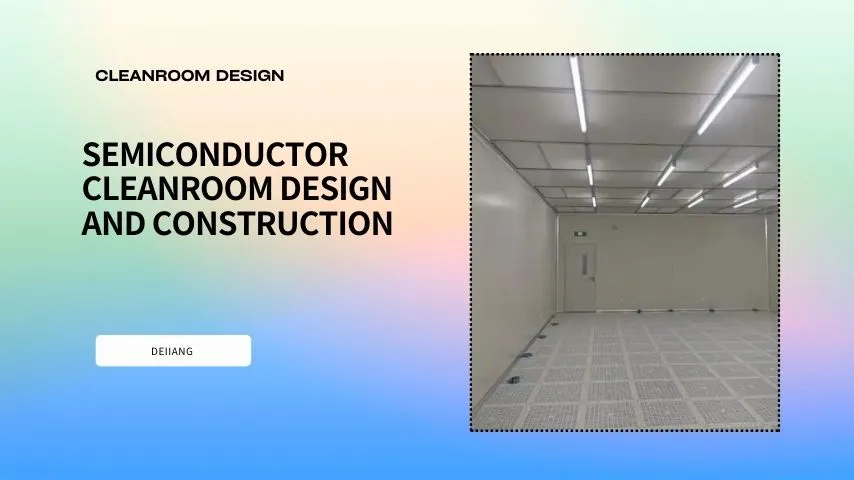
Standard features include seamless flooring, flush mounted lighting, rounded wall-to-floor coving, and wall panels that are resistant to chemicals; making routine cleaning easier.
Pharmaceutical Cleanroom HVAC Best Practices
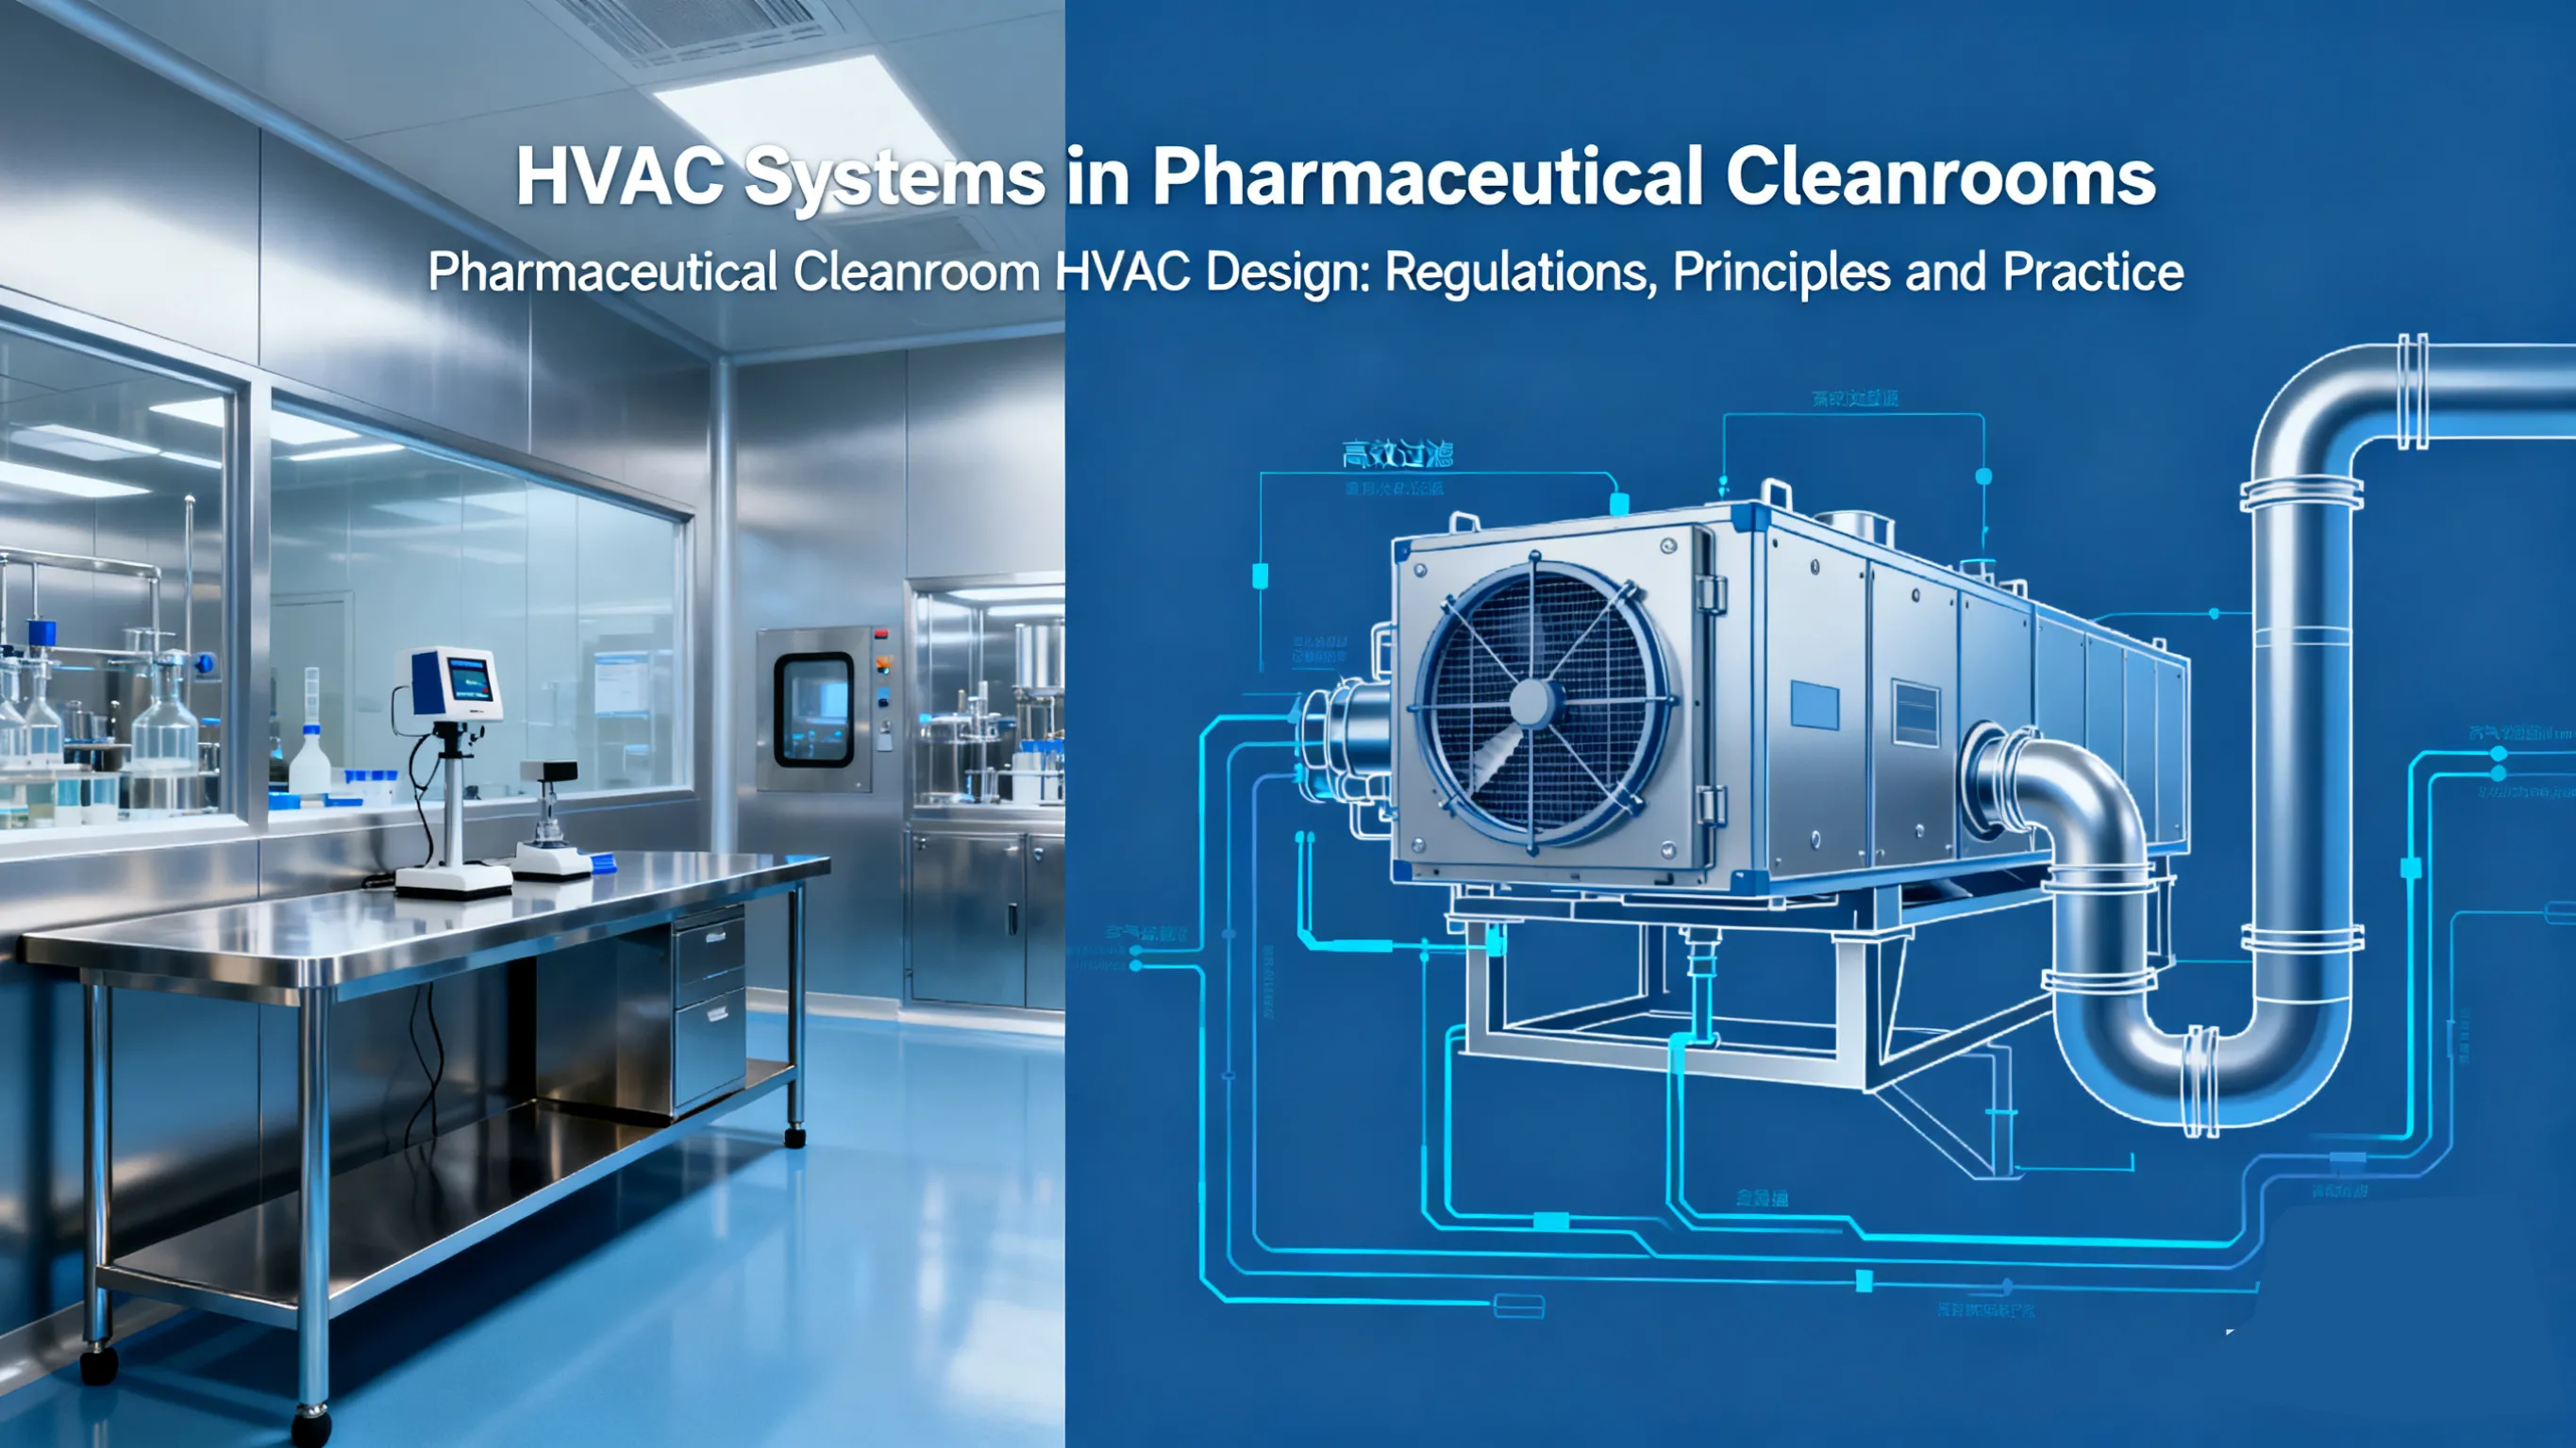
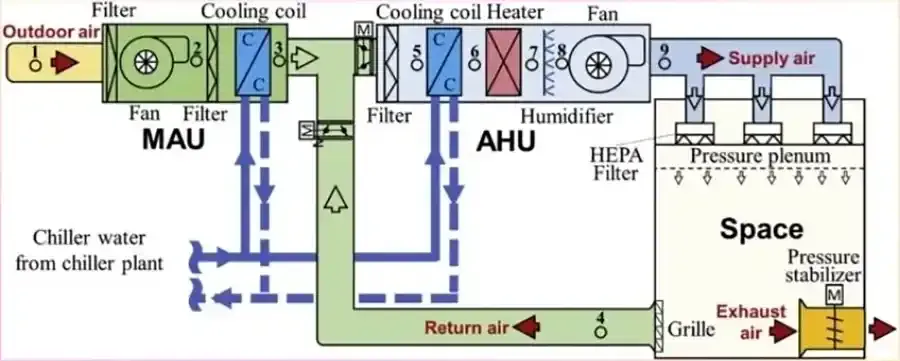
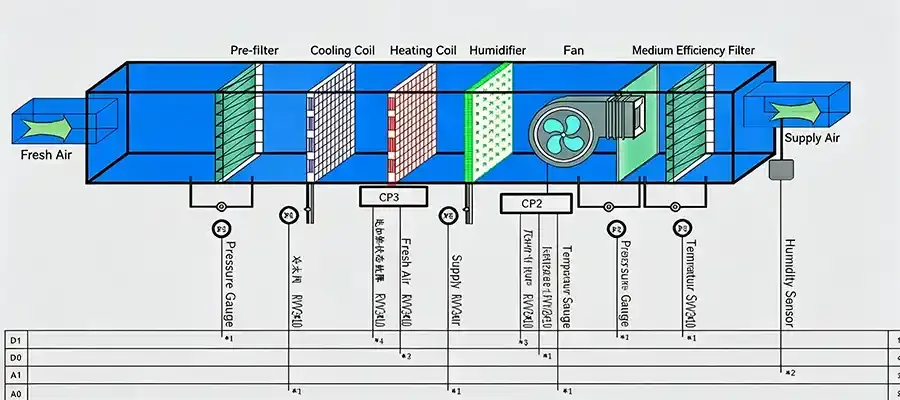
In a Pharma clean room, the HVAC is the central part. It helps keep the air as clean as possible, lowers moisture and humidity levels, stabilizes pressure cascades, and ensures consistent environmental conditions needed for the production of pharmaceuticals.
HEPA and ULPA Filtration
The HEPA filters are used in most pharmaceutical cleanrooms, and achieve at least an efficiency of 99.97% for the removal of particles 0.3 micrometres in size. The filters usually are located at the end of the air supply diffusers and are designed to provide clean air to controlled areas.
It is possible to obtain a higher level of filtration from ULPA filters in highly critical applications like advanced aseptic processing and biotechnology.
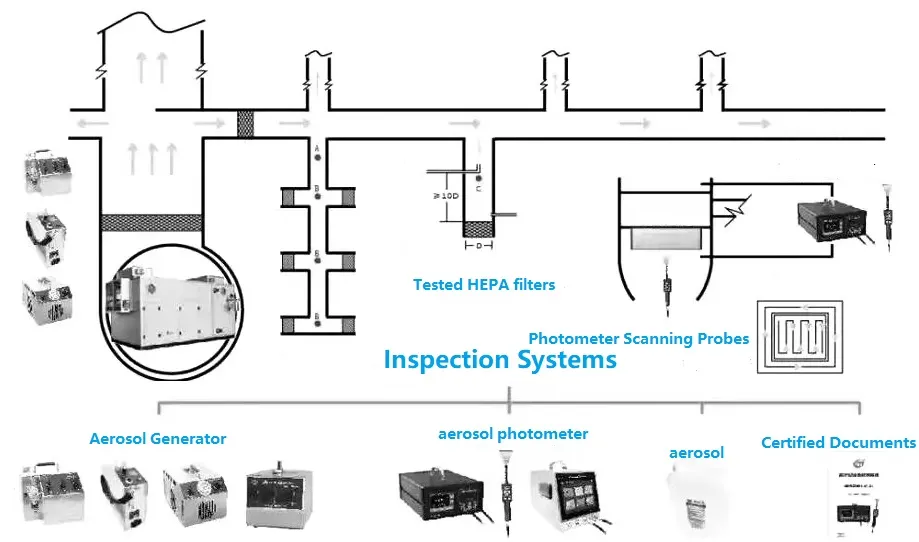
No matter what type of filter you choose the integrity test will be regularly required to ensure that the filter continues to work.
air changes Per Hour (ACH)
air changes per hour is the number of exchanges of clean air that will be in the room. ACH correctly adjusted reduces the concentration of air borne contaminants in the space while keeping pressure relationships.
Common pharmaceutical Cleanroom Design are:
ISO Class 5: Local unidirectional airflow
ISO Class 7: Approximately 30–60 ACH
ISO Class 8: 10 to 25 ACHR
Engineering calculations, regulatory requirements and contamination risk assessments should always be the basis for determining actual airflow requirements.
Laminar vs Turbulent Airflow
Laminar (unidirectional) airflow provides clean air that flows in one direction, constantly carrying the contaminant away from the critical processing areas. Cooking is often used to fill with a sterile product and other aseptic work.
Turbulent airflow brings clean air around the room, which helps to dilute contaminants and reduces risk in areas of the building where a clean air supply is needed, and in lower risk manufacturing processes.
Temperature, Humidity and Energy Efficiency
Additionally, Fire Response employs a two-part design: Temperature, Humidity and Energy Efficiency.
Stable environmental conditions are crucial for product quality and for operator's comfort. During their pharmaceutical Cleanroom Design it is important to consider moisture control, along with reducing energy consumption, in facilities in hot and humid climates.
Optimise the operating costs of the air handling systems, insulation and airflow without adversely affecting the ability to do so to meet GMP requirements.
Regulatory Compliance
A pharmaceutical cleanroom needs to meet the relevant regulatory standards during its entire lifespan.
FDA Requirements
Established by the FDA to ensure contamination does not occur, Current Good Manufacturing Practice (CGMP) rules mandate proper facility design, product formulas and method validation, environmental monitoring, equipment maintenance and complete documentation.
The following topics are typically discussed during FDA inspections:
Environmental monitoring trends
Cleaning validation
HVAC performance
Equipment qualification
Deviation investigations
Data integrity
EU GMP Annex 1
EU GMP Annex 1 offers comprehensive specific guidance in the field of sterile manufacture and the emphasis is greatly placed on risk management during the life cycle of a facility.
Inspectors typically assess:
Contamination Control Strategy
The creation, or representation, of airflow.Conceptualisation of air flow (smoke studies).
Environmental monitoring
Personnel practices
Qualification documentation
Risk assessments
WHO GMP Guidelines
Manufacturers who sell on the international market have widely adopted WHO's GMP guidelines. They encourage applied contamination control, staff training, paperwork, equipment maintenance and uniform control of the environment in various manufacturing facilities.
ISO 14644 Compliance
Continuous verification is required, not a single classification to maintain ISO.
Typical activities include:
Airborne particle counting
HEPA filtering integrity tests:
Airflow measurements
Pressure verification
Temperature & humidity monitoring.
Periodic cleanroom reclassification
Qualification and Validation
Pharmaceutical cleanrooms need to be qualified before the first production run to establish the reliability of all critical systems to work as expected.
There are 4 stages to the Qualification Lifecycle:
Pharmaceutical Cleanroom Design Qualification (DQ)
Ensures the proposed design meets the User Requirement Specification (URS), GMPs and target-manufacturing procedure prior to the start of construction activities.
Installation Qualification (IQ)
Assesses the installation of equipment and systems to ensure that they are set up as per approved specifications and engineering drawings.
Operational Qualification (OQ)
Indicates that HVAC system, environmental control, alarms and equipment perform within acceptable levels.
Performance Qualification (PQ)
Verifies that the entire facility operational throughout normal than normal conditions of routine pharmaceutical manufacturing by environmental monitoring, operator qualification and simulations of processing.
Ongoing Monitoring
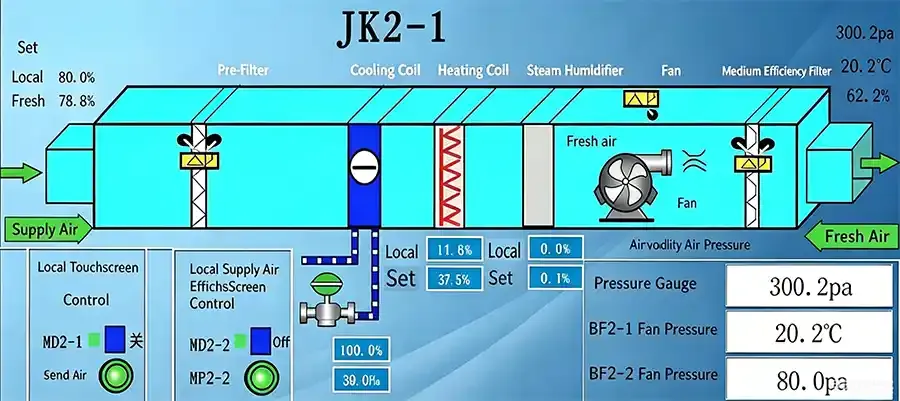
After the start of production, qualification is not complete. All pharmaceutical manufacturers should regularly check:
Environmental monitoring
Airborne particle testing
Microbiological monitoring
Differential pressure verification
HEPA filter testing
Preventive maintenance
Equipment calibration
Scheduled cleanroom requalification
Keeping all the necessary qualification and monitoring records helps keep GMP complied/ready for inspections.
Conclusion
There's more for pharmaceutical cleanroom design than picking a space just because it's ISO rated or simply using a high-performance HVAC system. It's about combining the layout of facilities, contamination control, HVAC engineering, GMP requirements, qualification activities and quality management into one, risk-based approach.
A knowledge of how these elements of ISO 14644 classifications, GMP grades, Contamination Control Strategies, HVAC systems, and qualification processes interact can enable manufacturers to minimize contamination hazards, increase efficiency with operations and ensure compliance with FDA, EU GMP, WHO, and ISO standards.
From the very beginning of the Pharmaceutical design process, whether it's a new development or retrofit, embracing intelligent engineering can reduce operating expenses, simplify qualification and enhance inspection preparedness in the end.
Next Steps for Your Pharmaceutical Cleanroom Project
Each medicinal product site will have specific requirements for its manufacturing and regulatory studies. The proper design and implementation of a right cleanroom starts with a well-defined User Requirement Specification (URS) and a careful contamination risk assessment, followed by a design approach that enables the cleanroom to meet the operational requirements of both the present and future.
From conceptual pharmaceutical Cleanroom Design to modular cleanroom solutions, HVAC engineering to qualification support, and consulting that focuses on regulations and compliance, Deiiang is helping pharmaceutical manufacturers all along the cleanroom journey. From new facility design to upgrading and retaining your existing cleanroom, our team can help you conceive a cleanroom solution that fulfills compliance requirements, operational effectiveness and long-term productivity.