 +86 13638632902
 Jason@cleanroomequips.com


 MENU
MENU
What Can Be Customized in a modular cleanroom?
modular cleanrooms can be customized in many respects: room dimensions, layout and zoning, panel systems, doors, windows, glazing, finishes, utilities, HVAC interfaces, filtration, monitoring and controls. Some choices are configurable from offered options; others must be engineered for the specific process, building and applicable requirements. Performance outcomes such as ISO class, airflow and pressure are determined by the complete installed system, not by selecting a catalog feature.
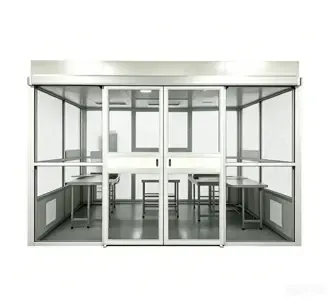
Room dimensions and layout
Size, shape and zoning are often configurable within panel-system limits. Layout should follow process needs, equipment placement and personnel/material flows rather than aesthetics alone.
Existing-building constraints
Columns, ceiling height, floor loading, egress paths, fire separations and available utility capacity constrain what can be built. Early building survey is essential before design proceeds.
Layout must follow the process
Equipment, operators and material flows determine contamination risk. Clean and dirty zones should be separated appropriately, consistent with the process and the intended contamination-control strategy. Layouts from other facilities rarely transfer without modification.
Wall and ceiling configuration
Panel widths, thicknesses, joint details and core materials vary by system. Ceilings can integrate filters, lights and utility drops. Penetrations must be planned and sealed to maintain envelope integrity.
Doors, windows and access points
Door type, glazing, pass-throughs and airlocks can be configured for access and transfer needs. Interlocks may be justified where pressure or containment objectives require them, but add controls complexity.
Customizing Wall Panels, Surfaces and Finishes
Panel choices include dimensions, joint details, facings and cores. These interact with fire performance, structural capability, chemical resistance and cleanability. Selection should start with actual cleaning agents and process chemicals.
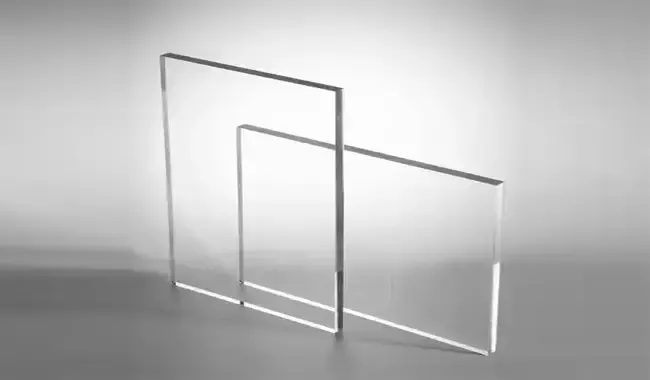
Panel facing and surface finish
Facings may include coated steel, stainless steel, aluminum or composites, depending on the system. Surface finish and texture affect cleanability and appearance. Color is primarily aesthetic, while finish and texture can affect cleaning and durability.
Cleanability and chemical compatibility
Cleanability depends on joints, corners, fasteners and surface texture. Chemical compatibility depends on specific agents, concentrations and contact times. Product-specific evidence should be requested.
Panel core options
Cores may include rock wool, mineral wool, foam or honeycomb. Verify the specified fire characteristic, the test method, the tested configuration and acceptance by the local code authority having jurisdiction.
Floor finish and coving
Floor options include resin systems, vinyl and other resilient materials. Selection depends on chemical exposure, abrasion, static control and load requirements. Coved junctions can reduce hard-to-clean ledges where the cleaning strategy supports it and installation is properly executed with compatible materials.
Appearance is not performance
Color and finish can be customized
Colors, gloss levels and surface textures are often selectable. Color is generally aesthetic; finish and texture may affect cleanability and durability.
Fire, structural and chemical performance require evidence
Fire, structural and chemical attributes require product-specific testing or engineering analysis. Aesthetic choices should not compromise these performance requirements.
Customizing Airflow, Filtration and HVAC
Airflow is engineered, not selected from a menu. It depends on the cleanliness target, contamination sources, heat loads, occupancy and room geometry. HVAC design must integrate supply, return, exhaust and make-up air.
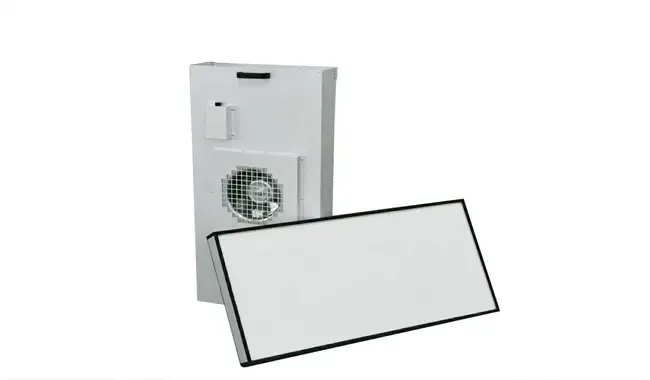
Airflow pattern
Unidirectional or mixed airflow patterns are selected based on the process and critical zones. Localized protection may use mini-environments or hoods within a larger cleanroom.
Filter and terminal-unit configuration
HEPA and ULPA filters vary in efficiency and configuration. fan filter units provide local filtration; ducted systems use central air handlers. Both approaches suit different layouts and service strategies.
More ffus do not automatically mean a better ISO class
Additional FFUs may increase installed fan/filter capacity, but delivered airflow depends on fan control, system resistance, filter loading, layout and operating conditions. Neither unit count nor airflow alone establishes an ISO class. Excess velocity or poor distribution can disrupt the intended pattern; verify installed conditions.
Supply and return layout
Diffusers and returns must be positioned to achieve the intended pattern. Equipment, occupants and heat sources create obstructions. Returns should not carry contaminants past critical zones.
Temperature and humidity
Temperature and humidity affect product quality, equipment performance and static control. Tight tolerances require appropriate HVAC capacity and controls. Host utilities may limit achievable conditions.
Exhaust and make-up air
Chemicals, powders or biological agents may require exhaust. Make-up air replaces exhausted air to maintain balance. Duct routing and any treatment must be coordinated with the design.
Customizing Pressure Relationships and Containment
Pressure results from supply, return, exhaust, leakage and adjacent conditions. It cannot simply be ordered. Verification confirms whether design objectives are met.
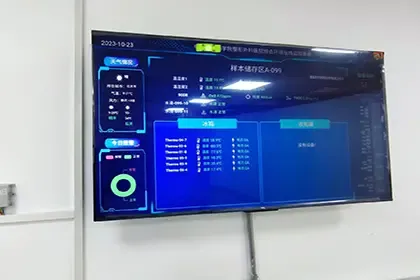
Positive-pressure strategies
Positive pressure may protect clean spaces from surrounding contamination. It does not by itself guarantee internal cleanliness; airflow patterns and sources also matter.
Negative-pressure or containment strategies
Negative pressure alone does not establish containment. Confirm the required risk controls, exhaust capability and system performance for the applicable application.
Pressure cascades
Cascades separate zones of different cleanliness or containment levels. Door openings disturb pressure temporarily. Airlocks or vestibules can buffer disturbances where appropriate.
Pressure is not a standalone customization option
Envelope leakage matters
Envelope airtightness affects the air needed to maintain pressure. Leakage depends on panel joints, door seals and penetration details.
HVAC capacity matters
The selected system needs sufficient capacity and controllability for the defined operating conditions and pressure relationships.
Verification matters
Pressure relationships must be measured and documented. No universal Pa values apply; requirements depend on protection objectives and applicable standards.
Customizing Lighting, Electrical and Process Utilities
Lighting and electrical systems are often configurable. Process utilities are constrained by host capacity and process needs. Early utility planning helps avoid late penetrations.
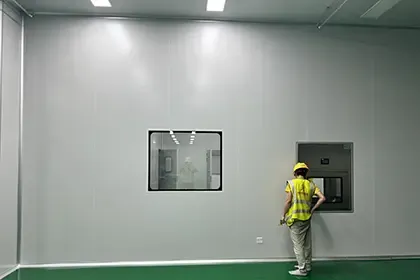
Lighting
Fixtures may be surface-mounted, recessed or integrated. Compatible flush or sealed fixtures can reduce exposed openings and aid cleaning where the design requires them; verify product details for the intended application. Emergency lighting follows local codes.
Electrical power
Voltage, frequency and load must match equipment and host supply. Emergency power may be required for critical systems. Decisions about locating heat- or particle-generating equipment inside the room should account for process, containment, maintenance and workflow needs.
Data and communications
Network, equipment and BMS connections require cabling or wireless provisions. Wireless may reduce cabling but has reliability and security considerations. Locate outlets for convenient access.
Process utilities
Compressed air, gases, water, vacuum and drainage may be needed. Purity and pressure requirements vary by process. Routing must coordinate with layout and equipment.
Utility penetrations
Seals at cleanroom-envelope boundary penetrations should suit the enclosure, pressure and cleanability requirements. Access to valves and regulators should be maintained without compromising the envelope.
Customizing Monitoring and Control Systems
Monitoring depends on process risk and regulatory requirements. A monitoring plan should be established consistent with iso 14644-2:2015 where applicable [2]. Controls integrate HVAC, pressure and other systems.
Differential-pressure monitoring
Sensors monitor pressure between rooms or zones. Readings may feed a BMS. Calibration and maintenance schedules should be defined.
Temperature and humidity monitoring
Sensors may be located in critical zones or return air paths. Data logging supports trend analysis and batch records where required.
Particle monitoring
Monitoring can be periodic, continuous or combined. iso 14644-1:2015 classifies measured airborne-particle concentration at specified locations and sizes under defined conditions [1]. The monitoring plan should be risk-based.
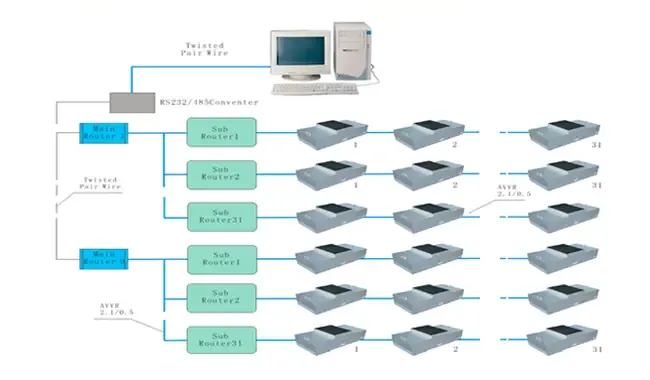
FFU and HVAC controls
FFUs and air handlers require speed and airflow controls. Variable speed drives allow adjustment. Controls should integrate with the overall room strategy.
BMS or cleanroom monitoring integration
BMS integration centralizes data and alarms. It can coordinate HVAC, lighting and other systems. Communication protocols should be planned.
Alarm philosophy
Alarms should be risk-based. Delays, deadbands and escalation procedures should be documented. Records support investigations and compliance.
Customizing Personnel and Material Flow
Flow patterns affect contamination control. Layout, doors and gowning rooms support appropriate flows. Theoretical diagrams often fail without walk-throughs.
Personnel entry and gowning
Gowning rooms transition between uncontrolled and controlled spaces. Sequence and layout should match the required gowning level.
Material transfer
Materials may enter through airlocks, pass-throughs or transfer areas. Methods should prevent contamination of clean zones.
Equipment movement
Large equipment may require doors or removable panels for installation. Planning for future changes can reduce disruption. Service clearances should be maintained.
Waste and exit flow
Waste removal should not contaminate clean areas. Exit routes should be separated from entry routes where feasible.
Do not copy another industry's layout
Pharmaceutical, semiconductor and device cleanrooms have different priorities. A layout for one sector may not suit another.
Customizing Doors, Windows and Special Interfaces
Doors and windows affect containment, cleanability and flow. Special interfaces support transfer without compromising the cleanroom.

Door configuration
Type, size and hardware should match the application. Interlocks may be used where pressure or containment objectives require them.
Vision panels
Vision panels allow observation without entry. Glazing should be sealed and cleanable. Breakage resistance may be required in some applications.
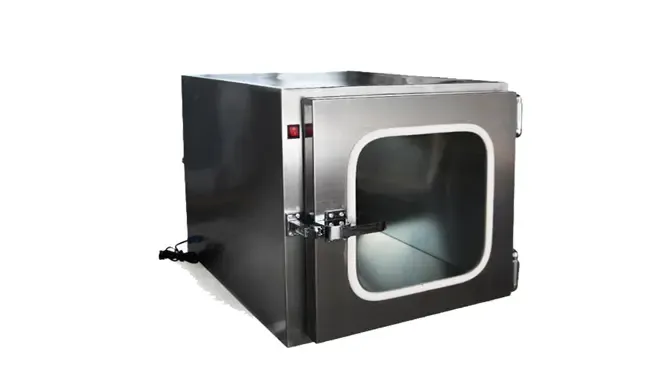
pass boxes and pass-throughs
pass boxes transfer materials between zones. They may be interlocked or simple. air showers may be used in some applications.
Equipment interfaces
Wall penetrations require special detailing. Conveyors, piping and connections must be sealed. Outside service access is often preferred.
Expansion, Reconfiguration and Disassembly
Expansion is not automatic. HVAC, utilities and controls must be evaluated for additional space. Retesting may be required after changes depending on the scope.
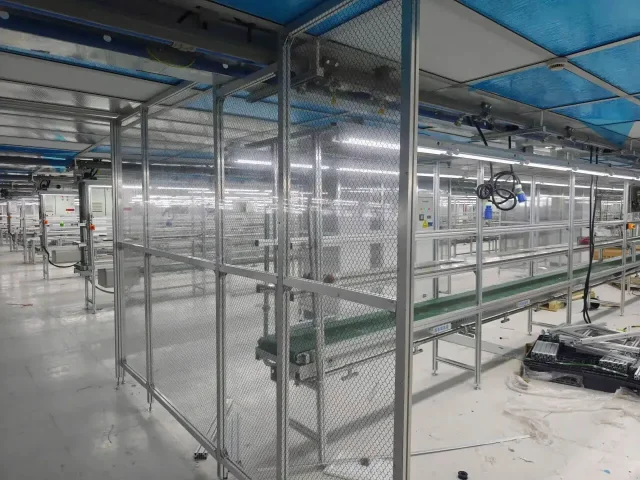
Future room expansion
Reserving space, HVAC capacity and utility connections during initial design may ease future expansion. Unplanned expansion may require significant upgrades.
Layout reconfiguration
Moving walls or doors changes geometry and airflow. HVAC may need rebalancing. Pressure and monitoring may need adjustment.
Planned disassembly and reuse
Some systems are designed for demounting and reuse. Reuse may require new seals, gaskets and verification.
Retesting after changes
Envelope, HVAC or utility changes may affect performance. Rebalancing, classification testing and supporting tests may be needed as appropriate to the change.
What Cannot Be Customized Freely?
Some aspects are constrained by physics, codes or system performance. Attempting to override them leads to non-compliant or non-performing installations.
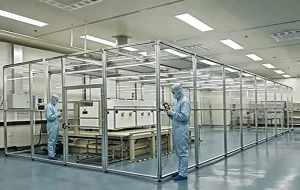
ISO class is not a catalog feature
ISO 14644-1:2015 specifies classification of air cleanliness by particle concentration at specified locations and sizes under defined conditions [1]. It is not a selectable product option.
The complete installed system determines classification
Classification depends on enclosure, filtration, airflow, particle sources and operating state. Correct filters alone do not guarantee the target class.
Structural capacity
Walls and ceilings must support equipment, filters and ductwork. Seismic requirements may apply depending on location. Structural review may be required.
Fire and building requirements
Local fire codes and the authority having jurisdiction govern acceptance. iso 14644-4:2022 does not address fire and safety regulations and does not replace local fire or safety code [4].
Airflow and pressure cannot be selected independently
Airflow and pressure are linked. HVAC capacity and duct design constrain what is achievable.
Utilities are limited by the host facility
Host electrical, chilled water, steam and compressed air capacity limit what can be used. Upgrades may be infeasible.
Regulatory requirements cannot be customized away
Applicable GMP, medical device and sector rules must be met. Customization cannot waive regulatory obligations.
How Customization Changes by Industry
Priorities differ by sector, but Configurable/Engineered/Constrained applies everywhere. No industry has a default ISO class.
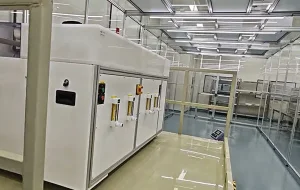
Semiconductor and electronics
Layout, access, utility routing and local zones are often configurable. Airflow, heat removal, humidity, exhaust and returns require engineering. Codes and physics constrain.
Pharmaceutical and biotechnology
Zoning, flow, finishes, utilities and monitoring are often configurable. Pressure, HVAC and cleaning compatibility require engineering. GMP requirements are not optional.
United States — aseptic processing where applicable
FDA's 2004 guidance on sterile drug products produced by aseptic processing is nonbinding guidance for that scope [6]. It should not be generalized beyond its intended application.
EU / EEA — sterile medicinal products where applicable
EU GMP Annex 1 applies to sterile medicinal-product GMP [7]. Compliance is not automatic based on equipment selection.
Medical devices
FDA's Quality Management System Regulation (QMSR) incorporates ISO 13485:2016 and became effective February 2, 2026, for covered device manufacturers [8]. It is a quality-system framework, not a cleanroom classification rule.
Laboratories and research
Layouts may need flexibility, exhaust, vibration control and specialty gases. Requirements depend on specific activities and applicable safety standards.
Other sectors
Requirements depend on the specific process and applicable regulations. Identify standards and codes early.
The Modular Cleanroom Customization Process
Customization should follow a controlled engineering workflow. Rushing to fabrication increases rework risk.
Requirements definition
Define process, risks, occupancy, flows, cleanliness target, environment, pressure, utilities, monitoring and applicable codes.
Concept layout
Show boundaries, equipment, routes, doors, pass-throughs, service areas and HVAC concepts. Review with stakeholders.
Technical design
Engineer panels, ceiling, floor, HVAC, filtration, pressure, utilities, controls, penetrations and structure.
Design review
Facility, process, engineering, procurement, quality, validation, EHS and construction review the design. Resolve conflicts before freeze.
Design freeze
Resolve dimensions, openings, utilities, HVAC interfaces, controls and acceptance criteria before fabrication.
Fabrication and installation
The approved design becomes components and site installation. Lead times depend on many factors.
Commissioning and testing
Commissioning verifies operation. Classification and supporting tests verify performance. Qualification may be required.
Why Design Freeze Matters
Design freeze is a critical control point. Changes after freeze become more disruptive.
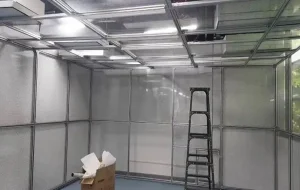
Changes before fabrication
Changes are easier before fabrication but still require review and updated approvals.
Changes after panel fabrication
Panel dimensions, openings, finishes and hardware are set. Changes may require new panels or field modifications.
Changes after HVAC design
Distribution, pressure, capacity, exhaust, sensors and controls may be affected. Rebalancing may be required.
Changes after installation
Sealing, balancing, retesting, reclassification, documentation and qualification may be required.
Do not publish universal change-order percentages
Impacts depend on the change, site and affected systems. No universal percentages apply.
What Documents Should Support a Custom Design?
A proper design is documented, reviewable and testable. Brochure copy is insufficient.
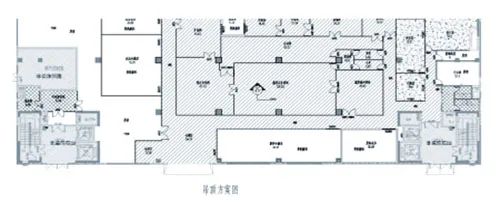
Approved layout drawings
Show dimensions, boundaries, access, equipment, flows and interfaces. Drawings should be current and approved.
Material schedule
Specify walls, ceiling, floor, panel core and facing, doors, windows, sealants and finishes.
HVAC design information
Document airflow basis, filtration, supply/return/exhaust, environment, pressure and access.
Utility matrix
Define utility, connection, capacity, responsibility and site/supplier boundary.
Controls and monitoring schedule
List sensors, setpoints, alarms, BMS/data, calibration and documentation.
Test and acceptance plan
For each test, define method, criteria, occupancy state, responsibility and report.
Product data and test evidence
Support fire, structural, chemical, filter and ESD claims with product-specific evidence for the proposed configuration.
Customization Comparison Table
The table separates Configurable choices, Engineered parameters and Constrained obligations.
Desktop table
| Feature | Category | Scope | Dependency | Evidence |
|---|---|---|---|---|
| Dimensions | Configurable | Panel limits | Spans, support | Load tables |
| Layout/zoning | Configurable | Arrangement | Airflow, pressure | Drawings |
| Wall/ceiling | Configurable | Type, joints | Fire, structure | Fire/load data |
| Doors/windows | Configurable | Type, size, glazing | Pressure, egress | Test data |
| Finish | Configurable | Color, texture | Chemical, cleaning | Compatibility data |
| Floor | Configurable | Resin, vinyl, ESD | Load, chemical | Material specs |
| Filters | Engineered | HEPA/ULPA | Airflow, sources | Filter reports |
| Airflow | Engineered | Pattern, velocity | Heat, geometry | Design calcs |
| Pressure | Engineered | Cascade, magnitude | Leakage, HVAC | Design basis |
| Temperature/RH | Engineered | Setpoints | HVAC, loads | Load calcs |
| Lighting | Configurable | Fixture, location | Light level | Photometric data |
| Electrical | Configurable | Voltage, outlets | Load, code | Panel schedules |
| Utilities | Configurable | Type, routing | Host capacity | Utility matrix |
| Monitoring | Engineered | Parameters, alarms | Risk, controls | Monitoring plan |
| Controls | Engineered | Integration | HVAC, pressure | Points list |
| Expansion | Engineered | Future provisions | HVAC, utilities | Expansion plan |
| Disassembly/reuse | Engineered | Demountability | Panel system | System docs |
| Structural/fire | Constrained | Code compliance | Local code, AHJ | Code analysis |
| ISO classification | Constrained | Determined by test | Complete system | Test report |
Mobile card alternative
Dimensions | Configurable | Panel limits | Spans, support | Load tables
Layout/zoning | Configurable | Arrangement | Airflow, pressure | Drawings
Wall/ceiling | Configurable | Type, joints | Fire, structure | Fire/load data
Doors/windows | Configurable | Type, size, glazing | Pressure, egress | Test data
Finish | Configurable | Color, texture | Chemical, cleaning | Compatibility data
Floor | Configurable | Resin, vinyl, ESD | Load, chemical | Material specs
Filters | Engineered | HEPA/ULPA | Airflow, sources | Filter reports
Airflow | Engineered | Pattern, velocity | Heat, geometry | Design calcs
Pressure | Engineered | Cascade, magnitude | Leakage, HVAC | Design basis
Temperature/RH | Engineered | Setpoints | HVAC, loads | Load calcs
Lighting | Configurable | Fixture, location | Light level | Photometric data
Electrical | Configurable | Voltage, outlets | Load, code | Panel schedules
Utilities | Configurable | Type, routing | Host capacity | Utility matrix
Monitoring | Engineered | Parameters, alarms | Risk, controls | Monitoring plan
Controls | Engineered | Integration | HVAC, pressure | Points list
Expansion | Engineered | Future provisions | HVAC, utilities | Expansion plan
Disassembly/reuse | Engineered | Demountability | Panel system | System docs
Structural/fire | Constrained | Code compliance | Local code, AHJ | Code analysis
ISO classification | Constrained | Determined by test | Complete system | Test report
Buyer Checklist for a Custom Modular Cleanroom
Process information
Use case, contamination concern, product exposure, equipment, occupancy and flows.
Room information
Dimensions, clear height, layout, openings, future changes and host constraints.
Performance information
ISO class/state, temperature/RH, pressure objective, airflow, exhaust and criteria.
Material and architectural information
Walls, ceiling, floor, cleanability, chemical exposure, fire/structure and finish.
Utilities and controls
Power, data/BMS, gases, water/vacuum/drainage, monitoring, alarms and interfaces.
Commercial and responsibility information
Supplier, design and interface scope. Installation, freight/Incoterm with named place, site work, tests, documentation, warranty and exclusions.
Future-change questions
Which parts are demountable or reusable? Is capacity reserved? What changes require redesign or testing?
Deiiang Company-Published Customization Information and Evidence Boundary
Company-published customization statements
Deiiang states its modular clean rooms can be configured for different room sizes, layouts, panel systems, doors, utilities, HVAC, filtration, monitoring and finishes [9]. These describe offered options, not verified performance.
Company-published component options
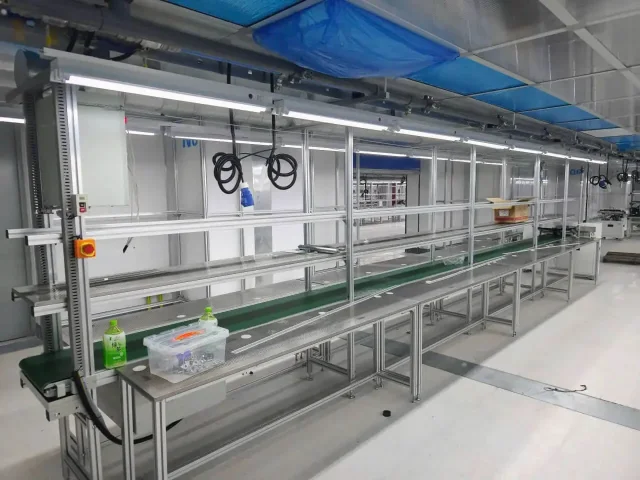
Deiiang publishes wall system and component options [10][11]. Treat these as offered-options evidence only, not performance evidence.
Claims not to reuse without verification
Do not reuse without verification: automatic ISO/FDA/GMP compliance, generic ACH or pressure values, savings, speed, lead-time or fire/structural/chemical claims.
Project/test evidence boundary
No sufficiently verified public Deiiang project or test dataset is used here to demonstrate customization performance. Request project-specific evidence directly.
Common Customization Mistakes
Treating every option as independent
Changing layout alters HVAC, utilities, pressure and tests.
Choosing ISO class after equipment is selected
Define the performance basis early. ISO class is not decorative.
Customizing panels but ignoring penetrations
Openings affect leakage, cleanability, fire and maintenance.
Setting pressure without defining protection objective
Consider product protection, containment, adjacency and exhaust.
Assuming custom means code exceptions are possible
Structure, fire, safety and regulations remain constrained.
Approving fabrication before interface review
Late changes cause rework and retesting.
Accepting brochure claims without documents
Require specifications, test scope, criteria and responsibility.
FAQs
Are modular clean rooms customizable?
Yes, modular clean rooms can often be configured for size, layout, panels, doors, glazing, HVAC interfaces, filtration, utilities, finishes, monitoring and controls. Scope depends on the supplier and system.
Can I choose any ISO class for a modular cleanroom?
No. ISO 14644-1:2015 classifies measured airborne-particle concentration at specified locations and sizes under defined conditions [1]. The class is shown by classification testing of the installed system.
Can airflow and pressure be customized?
Airflow and pressure can be engineered to objectives. They depend on HVAC, exhaust, leakage, geometry, adjacencies and verification.
Can modular cleanrooms be expanded or relocated later?
Some systems can be designed for expansion, reconfiguration or disassembly. Feasibility depends on HVAC, utilities, equipment, capacity and post-change testing.
What should buyers verify before approving a custom modular cleanroom?
Verify drawings, materials, HVAC and utilities, structural and fire constraints, controls, standards, criteria, testing, documentation, interfaces and exclusions.
Conclusion — Customize the System, Not the Laws of Engineering
Customizable modular cleanrooms offer broad choices in dimensions, layout, panels, doors, finishes, utilities and controls. These must support the process and fit the host building. ISO class, airflow, pressure and compliance are engineered and verified outcomes of the complete system. Codes and safety constrain what is permissible. Define requirements, engineer the system, verify performance and freeze the design before fabrication.
References
- ISO 14644-1:2015 — Cleanrooms and associated controlled environments — Part 1: Classification of air cleanliness by particle concentration — https://www.iso.org/standard/53394.html
- iso 14644-2:2015 — Cleanrooms and associated controlled environments — Part 2: Monitoring to provide evidence of cleanroom performance related to air cleanliness by particle concentration — https://www.iso.org/standard/53393.html
- iso 14644-3:2019 — Cleanrooms and associated controlled environments — Part 3: Test methods — https://www.iso.org/standard/60598.html
- ISO 14644-4:2022 — Cleanrooms and associated controlled environments — Part 4: Design, construction and start-up — https://www.iso.org/standard/72379.html
- iso 14644-5:2025 — Cleanrooms and associated controlled environments — Part 5: Operations — https://www.iso.org/standard/88599.html
- FDA Guidance for Industry: Sterile Drug Products Produced by Aseptic Processing — Current Good Manufacturing Practice (October 2004) — https://www.fda.gov/regulatory-information/search-fda-guidance-documents/sterile-drug-products-produced-aseptic-processing-current-good-manufacturing-practice
- EU GMP Annex 1: Manufacture of Sterile Medicinal Products (2022) — https://health.ec.europa.eu/document/download/e05af55b-38e9-42bf-8495-194bbf0b9262_en?filename=20220825_gmp-an1_en_0.pdf
- FDA Quality Management System Regulation (QMSR), effective February 2, 2026 — https://www.fda.gov/medical-devices/quality-management-system-regulation-qmsr/quality-management-system-regulation-frequently-asked-questions
- Deiiang modular cleanroom — https://www.cleanroomequips.com/Modular-Clean-Room/
- Deiiang modular wall systems FAQ — https://www.cleanroomequips.com/Modular-CleanRoom-FAQ/Clean-room-modular-wall-systems.html
- Deiiang cleanroom wall — https://www.cleanroomequips.com/Cleanroom-wall/


