 +86 13638632902
 Jason@cleanroomequips.com


 MENU
MENU
The number of air changes per Hour (ACH) for an iso 5 cleanroom is not just a number on a specification sheet. For a cleanroom where the maximum number of particles ≥0.5µm allowed is 3,520 particles per cubic meter, every design choice is critical.
The ACH rating affects several important factors. These include the air’s ability to remove particles and control temperature and humidity. In addition, pressure in the room can be affected by the air’s flow. Designing an iso 5 cleanroom requires great attention to detail. Several components must work together to create a suitable environment. These include airflow, building envelope sealing, and fireproofing. If one component fails, serious problems can occur.
Designers, contractors, and owners and users of facilities will benefit from this comprehensive and integrated Guide that covers the ISO 5 cleanroom’s ACH requirements, fireproofing, sealing, and material selection needs. The Guide is written on the basis of the relevant industry standards, and draws on real experience of the design, construction, and operation of a number of cleanrooms.

Integrating ACH, laminar flow, fireproofing, and sealing into a cohesive design requires a systematic approach. Here are practical tips for designers and engineers:
“Over-designing ACH (e.g., >500) often masks poor airflow design. Excessive air velocity (>0.55 m/s) can actually stir up settled particles from the floor, creating vortices that defeat the laminar flow. Always pair a well‑balanced ACH (360–420) with proper filter coverage and diffuser design. Remember: the goal is not just high ACH, but efficient and uniform laminar displacement.”
Pre-Design Considerations
Define Clear Objectives: Confirm the required cleanliness class (ISO 5), room dimensions, process heat load, and personnel count.Select the Right Airflow Pattern: For ISO 5, unidirectional vertical flow from ceiling to floor is standard. Plan for a ceiling coverage of 35-70% with HEPA/ULPA filters.
Plan for Modularity: Use modular wall and ceiling systems like Deiiang™ MGO panels for faster, cleaner installation.
| Standard | At Rest (静态) | In Operation (动态) | Key Application |
|---|---|---|---|
| ISO 5 | ≤ 3,520 particles ≥0.5µm/m³ | Same limit (continuous monitoring) | General cleanrooms |
| gmp grade A | ≤ 3,520 particles ≥0.5µm/m³ | ≤ 3,520 particles ≥0.5µm/m³ | Aseptic processing |
| GMP Grade B | ≤ 3,520 particles ≥0.5µm/m³ | ≤ 352,000 particles ≥0.5µm/m³ | Background for Grade A |
Key Insight: For biopharma, GMP Grade A is the critical zone (ISO 5 at rest & in operation), while Grade B (ISO 7/8 dynamic) serves as the background. Always verify which standard applies to your process.
- ISO 5 cleanrooms require 240–480 air changes per hour (ACH) to maintain particle concentration limits.
- Unidirectional laminar airflow at 0.35–0.55 m/s is essential for sweeping particles away from critical zones.
- Fireproofing and sealing are non-negotiable; they directly impact ACH effectiveness and overall safety.
- Deiiang™ project data shows that integrated fireproofing and sealing solutions can reduce leakage points and improve system stability.
Understanding Air Changes per Hour (ACH) in ISO 5 Cleanrooms
ACH Calculation Example:
For a room of 100 m³, an ACH of 360 means the air handling system must deliver 100 m³ × 360 / 60 min = 600 m³/min of filtered air.
| Cleanroom Class | Typical ACH Range | Airflow Pattern |
|---|---|---|
| ISO 5 | 240 – 480 | Unidirectional (Laminar) |
| ISO 6 | 90 – 180 | Mixed / Unidirectional |
| ISO 7 | 30 – 60 | Mixed (Turbulent) |
| iso 8 | 10 – 25 | Mixed (Turbulent) |
Interactive: ISO 5 Cleanroom ACH & FFU Quantity Calculator
Enter room dimensions and target ACH to calculate required total airflow and number of 4×2 ft FFUs (assuming 1200 CFM per FFU at 0.45 m/s).
Formula: Volume (m³) × ACH / 60 = CMH. FFU count = CMH / (FFU airflow in CMH). Assumed 1 FFU = 1200 CFM ≈ 2038 CMH.
The Critical Role of Laminar Flow in ISO 5 Cleanrooms
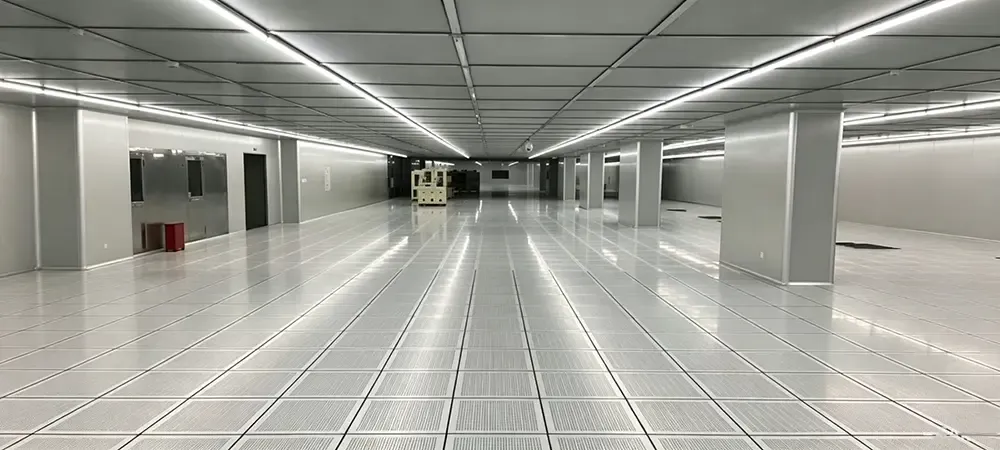
While ACH defines the quantity of air, ISO 5 cleanroom laminar airflow defines its quality and direction. ISO 5 cleanrooms mandate unidirectional (laminar) airflow, where air moves in parallel lines at a uniform velocity.
This laminar airflow acts as a "sweeping" mechanism, carrying particles away from the critical work zone in a predictable path. The recommended average velocity for ISO 5 aseptic processing is 0.45 m/s, with a tolerance of ±20%. More broadly, a velocity between 0.35 and 0.55 m/s is typically maintained.
“In an ISO 5 cleanroom, it is not just the volume of air that matters, but that the air moves in the right way. Laminar flow is the disciplined army that ensures every particle is marched out of the room.” — Jason.peng, Product Designer at Deiiang™
Air Changes per Hour (ACH) definition for cleanrooms: In cleanrooms the Air Changes per Hour (measured in ACM) expresses how often the complete air volume in a room is replaced by clean, conditioned air, within one hour. For an ISO 5 cleanroom (nano clean room) high air changes per hour are required.
Typical values for the Air Changes per Hour for ISO 5 cleanrooms are in the order of 240-480 ACH. The value is high because it constantly dilutes and removes particles that are emitted by processes and by personnel in the cleanroom.
As ACH rates increase, the cleanroom class number decreases. This means that as you progress through the cleanroom classes the number of air changes required increases. In general, an iso 7 cleanroom would require more than 50 ACH whereas an ISO 5 cleanroom requires almost 10 times this amount of air change.
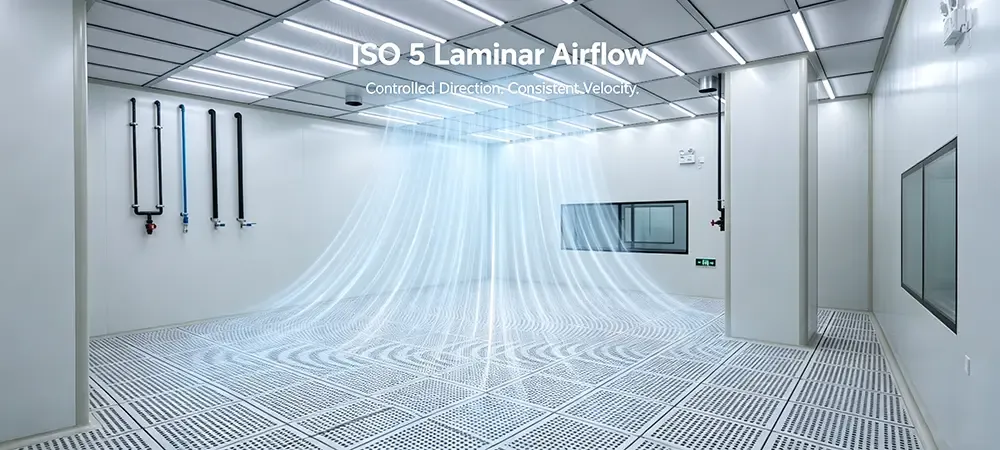
If the airflow becomes turbulent, it can create eddies that trap and recirculate contaminants, rendering even a high ACH ineffective. Common causes of laminar flow disruption include:
Uneven air velocity from HEPA/ULPA filters.
Poor room geometry with sharp corners or obstacles.
Improperly sealed penetrations causing air leaks.
Personnel or equipment blocking the airflow path.
Most ISO 5 failures during validation are due to airflow dead zones or recirculation eddies. Typical culprits:
- Obstructions under the filter face (light fixtures, sprinklers).
- Non‑uniform filter velocity caused by uneven plenum pressure.
- Leaks around diffuser frames or panel joints.
Fix: Conduct a thorough smoke study before final certification; adjust filter balancing or install flow straighteners.
Cleanroom Sealing: The Invisible Infrastructure Affecting ACH and Cleanliness
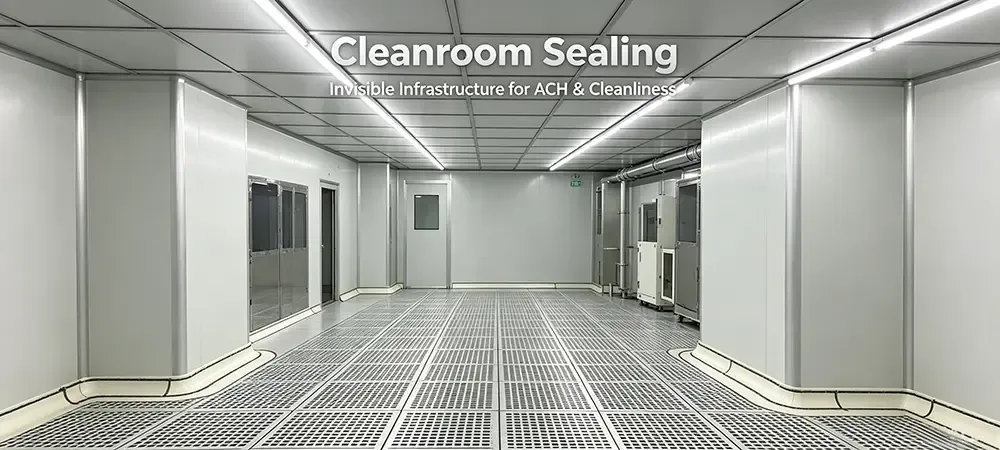
Sealing of Cleanrooms has always been a key aspect of contamination control. Even the perfect design of the HVAC system with the correct iso 5 cleanroom ach values does not matter if unsealed openings and holes are present.
Unsealed penetration and gaps in a cleanroom can allow unfiltered air to leak in and compromise the cleanroom’s controlled environment. The research by Deiiang found that the floor-to-wall joint accounts for up to 30% of all potential leakage points around a penetration.
The specific tightness classes are defined in the VDI 2083 Blatt 19, “Testing and classification of the air tightness of cleanrooms” standard. While rooms for production or for service of clean objects, that are kept under controlled positive pressure, require tightness class 4, rooms that are to be kept under controlled negative pressure require tightness class 3.
Critical areas requiring meticulous sealing include:
Panel-to-panel joints and corners.
Door and window frames.
Penetrations for pipes, cables, and conduits.
HVAC duct connections and diffuser frames.
Floor-to-wall junctions (using coved skirting).
Deiiang™ addresses these challenges with a range of solutions, including MGO panels with hidden-lock or tongue-and-groove joints that improve airtightness, and firestop pillows (DP-800) that are re-enterable and provide up to 3 hours of fire protection.
Many contractors use common silicone sealants because they are cheap and easy. However, in semiconductor or high-precision ISO 5 cleanrooms, ordinary silicones release volatile organic compounds (VOCs / AMC) that can fog optical lenses or contaminate wafers.
What to do: Specify low-outgassing, micro‑cellular polyether sealants (like Deiiang™ DS‑200) that withstand VHP cycles without cracking. Our field data shows that after 2000 hours of 1500ppm VHP exposure, DS‑200 retains 99.8% airtightness and has a mass loss<0.05%.
Optimization During Design
Air Velocity Uniformity: Ensure filters are distributed evenly to maintain a uniform velocity of 0.35-0.55 m/s.
Minimize Dead Zones: Use coved corners and avoid sharp 90° angles that can trap particles.
Integrate Sealing from the Start: Specify low-VOC, fire-rated sealants for all penetrations and joints.
Plan for Pressure Differentials: Design the room to maintain a positive pressure of 10-15 Pa relative to adjacent areas.
⚡ Energy Penalty of High ACH & VFD Strategy
Running an ISO 5 at 480 ACH instead of 360 ACH can increase fan energy consumption by up to 40% (due to the cubic relation of fan power to airflow). A smarter approach: use Variable Frequency Drives (VFD) on your AHU/FFU motors to modulate airflow based on real-time particle counts and pressure differentials. Many projects achieve 20–30% energy savings while maintaining compliance.
Operational Maintenance
Regular Smoke Studies: Conduct airflow visualization tests to identify dead zones and verify laminar flow.
Monitor and Test: Regularly test air velocity, pressure differentials, and particle counts. Verify seal integrity with blower door tests as per VDI 2083.
Inspect Seals and Materials: Check for aging or degradation of sealants and fireproofing materials, especially in areas exposed to chemicals.
Deiiang™ Product Data: Enhancing Credibility with Proven Solutions
Deiiang™, with product designs by Jason.peng, offers a comprehensive suite of products engineered for the demanding requirements of ISO 5 cleanrooms. The following data, validated through dual ASTM E814 / iso 14644-14 testing, demonstrates their performance.
VHP Resistance Data
Deiiang™ DS-200 sealant after 2000 hrs at 1500ppm VHP:
Mass loss<0.05%
Airtightness retention 99.8%
Turbulence Reduction
Deiiang™ radius‑coved MGO panels reduce particle entrapment at corners by 82% compared to traditional right‑angle panels (field test data).
Problem: Traditional sealants degrade under frequent VHP sanitization cycles.
Solution: Deiiang™ DS-200 sealant withstands over 200 CIP steam cycles without degradation.
Result: Consistent ACH performance, lower maintenance costs, and extended system life.
Deiiang™ Case Study: Integrated Fireproofing and Sealing in a Pharmaceutical ISO 5 Facility
Project Overview
Project: Aseptic Fill-Finish Facility
Location: Suzhou, China
Industry: Biopharmaceuticals (GMP Grade A / ISO 5)
Challenge: The client required a 500 m² ISO 5 cleanroom with strict particle control, a fire resistance rating of 2 hours, and airtightness to maintain a pressure differential of 15 Pa.
Project Challenges
High ACH requirement of 360, necessitating a robust HVAC and sealing strategy.
Complex geometry with multiple equipment penetrations.
Need to balance a 2-hour fire-rating with low particle and VOC emissions.
Tight construction schedule of 8 weeks.
Deiiang™ Solution
Wall & Ceiling System: Deiiang™ MGO Sandwich Panels (50mm thickness) with tongue-and-groove joints for airtightness and A1 fire rating.
Penetration Sealing: Deiiang™ DF-450 Intumescent Sealant and DP-800 Firestop Pillows for all pipe and cable penetrations.
Flooring: Deiiang™ DE-EP-3 Epoxy flooring with coved skirting to eliminate sharp corners and provide a seamless, cleanable surface.
Doors: High-performance cleanroom doors with airtight seals and fire resistance.
Project Outcomes
Cleanliness: Achieved iso 5 classification with particle counts well below the limit.
Pressure Control: Maintained a stable pressure differential of 15 Pa.
Fire Safety: Met the required 2-hour fire rating.
Operational Efficiency: The integrated sealing solution reduced air leakage, contributing to a more stable ACH and energy savings.
Client Satisfaction: The facility passed validation on the first attempt, and the client praised the ease of maintenance.
Frequently Asked Questions (FAQ)
The typical iso 5 cleanroom air changes per hour rate is between 240 and 480.
Another term for Air Changes per Hour (ACH) that indicates how often the air is changed in an hour. Laminar airflow refers to air quality and direction (unidirectional, parallel flow) and is critical to achieving an iso 5 environment.
Specialized materials such as Deiiang™ MGO panels, and special low-VOC sealants are designed to meet both the fire requirements and the cleanliness requirements to not compromise a cleanroom’s classification, should they shed particles or release VOCs.
Cleanroom sealing prevents air leaks, which can cause pressure imbalances and allow unfiltered air to enter. This reduces the effective ACH and can lead to contamination.
Signs of inadequate airtightness include difficulty in maintaining adequate pressure differences, fluctuations in particle counts, and visible gaps around doors, windows and penetrations through the building envelope. Measuring the airtightness of a building with a blower door test according to VDI 2083 is the formal way to determine the airtightness of a building.
Conclusion: ACH, Laminar Flow, Fireproofing, and Sealing Must Be Co-Designed
From air change rates to design and operation of ISO 5 cleanrooms in a systems-like manner. These facilities for the most sensitive of applications contain more than just a parameter such as the air change rate to control contamination and therefore need laminar airflow, adequate fireproofing and adequate seals between building parts and between building and equipment etc.
If any of these critical design elements are overlooked, they can lead to serious consequences of facility performance failures, extreme safety hazards and costly down time. By integrating all critical design elements into the design from the very beginning, a cleaner, safer and more efficient facility can be created as evidenced by project data and case studies from our projects.
At Deiiang, our design team of Jason.peng and colleagues would be delighted to assist with your next ISO 5 cleanroom project, and would be able to provide you with more detailed product data sheets and case studies for your consideration.
Request a Consultation → | Download Product Brochure →
References
iso 14644-1:2015 Cleanrooms and associated controlled environments — Part 1: Classification of air cleanliness by particle concentration
NFPA 287: Standard Test Methods for Measurement of Flammability of Materials in Cleanrooms Using a Fire Propagation Apparatus (FPA)
VDI 2083 Blatt 19: Cleanroom technology - Tightness of containments - Classification, planning, and testing
UL 1479: Fire Tests of Through-Penetration Firestops
© 2026 Deiiang™. All rights reserved. | Product Designer: Jason.peng


