 +86 13638632902
 Jason@cleanroomequips.com


 MENU
MENU
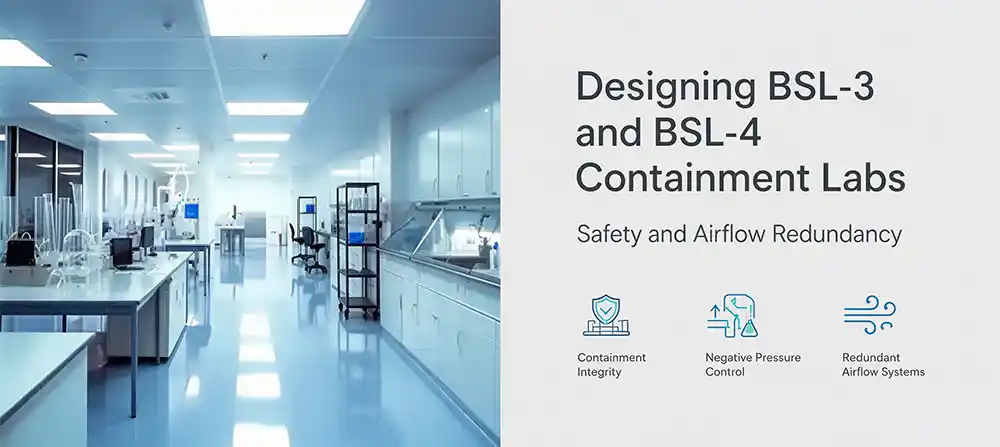
BSL-3 and BSL-4 labs examine severe and/or fatal pathogens that may be transmitted through aerosols, thus requiring advanced design and engineering for specialized buildings and HVAC systems. These labs require airflow, pressure, and redundancy systems to avoid the release of hazardous biological agents to the outside world.
While cleanrooms are sterile, they do not fully contain what is inside. The difference is in the purpose of airflow and redundancy for containment systems.
Deiiang™ offers a comprehensive, fully packaged service for the design, equipment, installation, and commissioning of BSL-3 and BSL-4 projects. For cleanroom designs to fully redundant HVAC systems, Deiiang™ offers a guaranteed solution.
What is a BSL-3 or BSL-4 Containment Laboratory?
Designing a biosafety level 3 cleanroom is engineering design combined with personnel protection and validated decontamination with assurance. Unlike the majority of cleanrooms, BSL-3 capabilities are purpose-built to contain aerosol-transmissible pathogens through directional airflow and HEPA filtration.
For BSL-4 lab construction, gas-tight, reinforced containment coupled with redundant exhaust paths, and full-body positive-pressure suits are all part of the architecture. Prevention of environmental release drives all design paths.
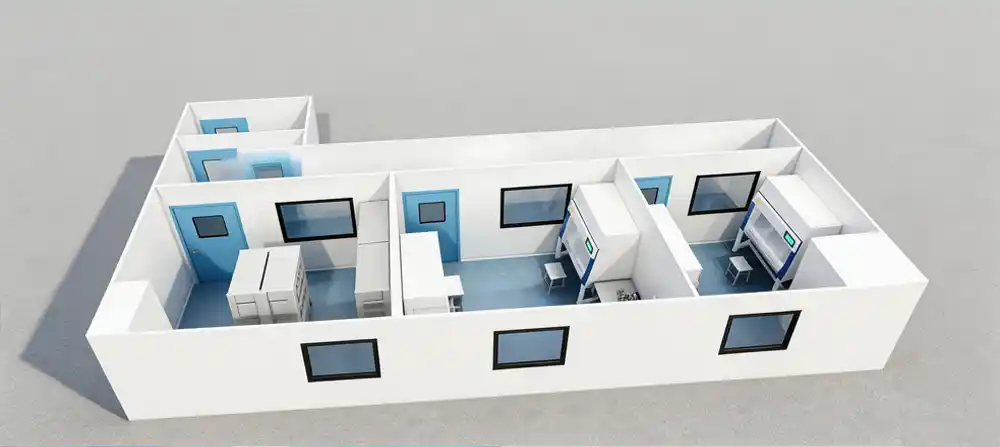
A BSL-3 laboratory is designed for work with indigenous or exotic agents that may cause serious or potentially lethal disease through inhalation. It combines engineering controls, specialised ventilation, and strict access protocols to protect personnel and the environment.
Purpose of BSL-3 Laboratories
BSL-3 labs handle research, diagnostics, production, and other activities involving agents that can be transmitted by aerosols. These labs include:
Aerosol Risk Management: Activities that generate aerosols are conducted inside a biosafety cabinet.
Personnel Protection: Laboratory personnel are required to wear PPE and to follow special procedures for decontamination.
Environmental Release Control: Exhaust air is treated via HEPA filters.
Limited Access: Only trained and authorized personnel may enter.
Negative Pressure: The lab has a dedicated exhaust system and operates at a pressure lower than adjacent spaces.
Directional Airflow: Air flows from less contaminated areas to more contaminated areas.
Purpose of BSL-4 Laboratories
BSL-4 Labs are the highest level of containment labs and work with the most dangerous and exotic agents that pose a high individual risk of lethal disease. These include:
Complete Control of Biological Safety: All activities are done under complete containment.
Limited Access: Typically, positive pressure full body suits with an air supply are required.
Complex Containment of Air, Waste, and Other Systems: All systems are fully contained and redundant.
BSL-4 Labs are complex containment of air, waste, and other systems. All systems are fully contained and redundant.
Why Biosafety Level is Not the Same as cleanroom classification
This is important for BSL-4 lab architecture as well as procurement. cleanroom classification (like iso 5) is how airborne particles are classified. It does not qualify containment.
Cleanrooms control the presence of contaminating particles and microorganisms as well as environmental conditions.
Biocontainment labs are built to mitigate any risks of high-level biological agents being accidentally exposed.
A cleanroom may not contain anything at all, such as not having negative pressure or HEPA-filtered exhaust.
While biosafety labs may contain cleanrooms, these assessments shouldn't be limited to particle counts. Other systems like leak-tight systems, pressure cascades, and decontamination systems also are of great importance.
Regional Compliance & Standard Differences Matrix
Designing biocontainment cleanrooms to satisfy multiple regulatory frameworks is a common challenge for global projects. The table below summarizes some key variations in global biosafety standards concerning exhaust filtering and room airtightness.
| Standard / Region | Exhaust Filtration Requirement | Airtightness / Leak‑tightness | Pressure Decay Test Acceptance |
|---|---|---|---|
| US CDC BMBL 6th | HEPA (≥99.97% @ 0.3 µm) for all exhaust; BSL‑4 requires double HEPA in series. | No explicit leak‑rate threshold; relies on room integrity testing and visual inspection. | Not specified; performance‑based verification. |
| EU Annex 1 (GMP) | HEPA with integrity testing (DOP/PAO); terminal filtration for high‑risk zones. | Defines "leak‑tight" construction; requires documented leak‑testing procedure. | Often requires < 0.5 % air leakage at –250 Pa. |
| China GB 19489 / GB 50346 | HEPA efficiency ≥99.99% @ 0.3 µm; BSL‑4 requires two filters in series. | Mandatory pressure‑decay test: 20 min, pressure drop ≤250 Pa (BSL‑4). | 20‑min decay ≤250 Pa for BSL‑4; BSL‑3 criteria less stringent. |
| Standard | Exhaust | Airtightness |
|---|---|---|
| BMBL 6th | HEPA (≥99.97%); double for BSL‑4 | No explicit leak‑rate threshold |
| EU Annex 1 | HEPA + integrity test | Leak‑tight construction; < 0.5% leakage at –250 Pa |
| China GB 19489/50346 | HEPA ≥99.99%; double for BSL‑4 | 20‑min decay ≤250 Pa (BSL‑4) |
Table 1: Comparison of exhaust filtration and airtightness requirements across major biosafety standards.
When working with multiple jurisdictions, Deiiang™ combines the most stringent requirements. We may specify double HEPA (BMBL/GB) plus a 20‑minute pressure‑decay test (GB) and leak‑tight construction (EU Annex 1) just to be on the safe side of global compliance readiness.
Principles of BSL-3 Cleanroom Design
The most effective design of a BSL-3 cleanroom is one with zoning, pressure cascades, airlocks, and cleanable surfaces. Together, the elements of design encapsulate hazardous agents. BSL-3 facilities safeguard personnel and the environment through the containment of agents and the minimization of cross-contamination.
The Biocontainment cleanroom approach is such that all architectural finishes, service penetrations, and equipment interfaces are permanently sealed and validated, ensuring that the containment envelope is always maintained.
The most effective design of a BSL-3 cleanroom is one with zoning, pressure cascades, airlocks, and cleanable surfaces. Together, the elements of design encapsulate hazardous agents.
Zoning and Controlled Access
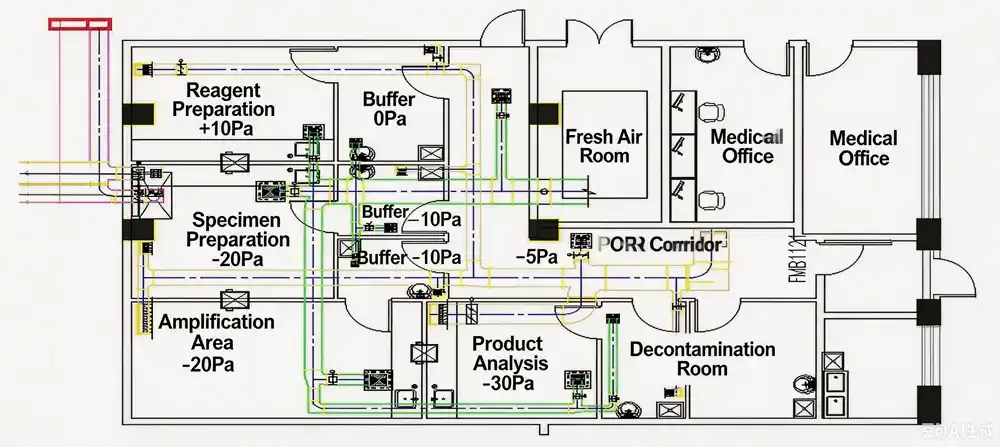
BSL-3 facilities are separated into zones to control both risk and movement.
Public / Support Area: Offices, Corridors, and Mechanical rooms.
Change Area: The section where personnel put on and take off PPE as well as where handwashing occurs.
Buffer Zone (Airlock): A space serving as a transition between the lab and adjoining spaces.
Laboratory Operational Area: The working zone of the laboratory for all operations of a hazardous nature.
Transfer Zone: The area in the facility where decontaminated waste and equipment are removed.
Maintenance and Access Zones: The service areas of HVAC systems, filtration systems, and control systems.
Pressure Cascade and Directional Airflow
Airflow moves from the least risky zone to the most risky zone creating a pressure cascade to contain contaminated air from leaking.
This is a suggested pressure cascade. Actual data must be provided by the risk evaluation of the project.
Pressure differentials must be tested repeatedly. A common specification of BSL-3 relative to corridors is -25 Pa to -50 Pa. This must be validated with local codes and by using a risk evaluation. The cascade guarantees that any leakage will be directed inwards.
ACH (air changes per Hour) and Transient Pressure Recovery
Static pressure of (-30 Pa) is only part of the equation. When doors are opened, pressure can equal ambient levels in as little as 0.5 seconds. A biocontainment cleanroom must recover in less than 5-10 seconds to avoid backflow. This can be achieved with:
BSL-3: 12-15 ACH with Variable Air Volume (VAV) control.
BSL-4: Greater than 20 ACH with rapid acting VAV dampers.
Transient VAV System Response: Pressure sensors and control actuators must recognize the change and respond by changing the supply and exhaust in less than 5 seconds.
Validation: These must be conducted as required when commissioning the project.
Airlocks and Interlocked Doors
Airlocks provide pressure-break zones. Interlocked doors are designed to open one at a time, allowing one door to break the seal.
Prevents two doors from being opened at once.
Lessens airflow bypass and pressure reduction.
Helps to separate personnel and materials movement.
Interconnected with access control, alarms, and building management systems (BMS).
Surfaces and Cleanability
All surfaces in the facility must be continuous, durable, and easy to clean. Wall-, floor-, and ceiling junctions that are seamless remove trapping of dirt and minimize decontamination time.
Continuous finishes – welded or sealed seams remove the potential for microbes to hide.
Durable materials – stainless steel, epoxy, or seamless polymer flooring.
Sealed penetrations – all service openings are either gaskets or weld sealed.
Maintenance access – cleanability of the space must not affect the long-term serviceability.
Room Airtightness & Decontamination Dampers
In addition to pressure control, BSL-3/4 labs must also be gas-tight to enable effective fumigation with Vaporous Hydrogen Peroxide (VHP) or formaldehyde.
Bubble-tight Dampers: Dampers that can seal a room completely for a decontamination cycle.
Sealed Wall/Floor Penetrations: All utility penetrations are sealed with gasketed collars or welded sleeves.
Pressure Decay Test (PDT): A standard, leakage test in which the room is pressurized to 250 Pa (500 Pa for BSL-4), supply and exhaust are closed, and the time for pressure decay is measured for 20 minutes. The acceptance criterion is a drop of ≤250 Pa (or ≤50 Pa for improved tightness).
VHP-Compatible Materials: We need surfaces and gaskets that can endure a decontamination cycle with vaporized hydrogen peroxide (VHP) and that don't degrade.
Engineer's Pro-Tip: Use Bubble-tight Damper closure and the VHP generator in the Building Management System (BMS) in Decontamination Mode. Conduct the Pressure Decay Test (PDT) before and after the cycle. Always provide a manual override for maintenance purposes.
BSL-4 Lab Architecture: Beyond a Larger BSL-3 Facility
BSL-4 lab architecture isn't simply a larger BSL-3 lab. It encompasses deeper levels of isolation, more extensive personnel protection, and added redundancy in systems. The containment envelope is designed as a monitored sealed box within a box.
Within a biocontainment cleanroom at BSL-4, all utilities, including electrical and plumbing systems, must be decontaminable. The architectural design enforces a one-way system for personnel, materials, and waste to minimize the potential for cross-contamination.
BSL-4 lab architecture is not simply an upsized BSL‑3. It demonstrates deeper levels of isolation, larger personnel protection, and more redundancy in systems.
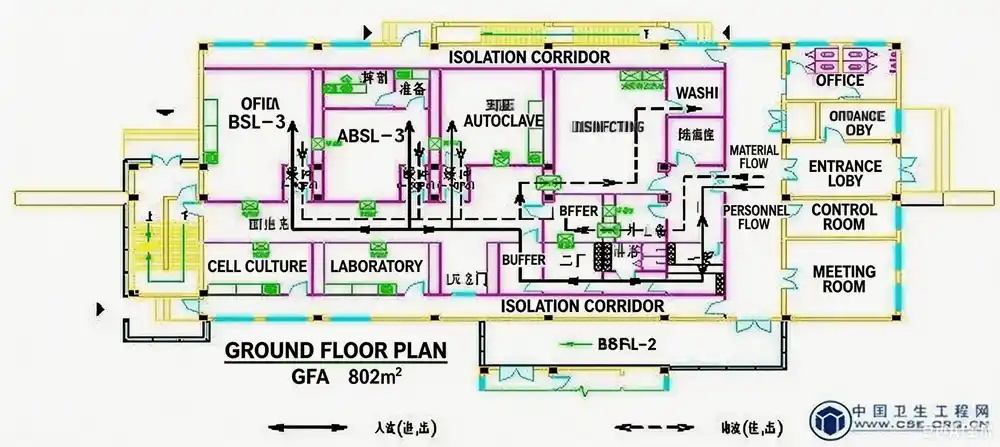
BSL-4 facilities require:
Require a totally built-out isolated wing or building.
Full positive pressure, air-breathing suits for personnel, along with chemical showers and waste treatment systems.
Double-door autoclaves connected to pass-through decontamination systems for cargo.
All solid and liquid waste must be decontaminated prior to leaving the facility.
Rapid containment, redundant systems, and containment actions that are fail-safe.
Total separation for all the support systems (HVAC, electrical, monitoring etc.) and maintenance systems that are specially designed, and specifically trained, to support the overall lab.
Liquid Waste Management: Effluent Decontamination System (EDS)
For BSL‑4 facilities, having a dedicated effluent decontamination system (EDS) for all liquid waste is a regulatory requirement and one of the critical barriers for safety.
Redundancy: EDS systems are N+1, meaning they are dual-train systems to ensure that they are always functioning at full capacity.
Monitoring: All systems have temperature, pressure, and flow sensors.
Verification: Biological indicators such as Geobacillus stearothermophilus are used to confirm inactivation.
Integration: The EDS is interlocked to the lab drainage systems to ensure that no untreated lab waste is evacuated from the containment zone.
Biocontainment Cleanroom HVAC and Airflow Strategy
In any biocontainment cleanroom, the HVAC system has a vital role. It must condition, maintain, and control the exhaust of potentially contaminated air. One airflow design error may fail the entire containment barrier.
For BSL 3 cleanroom design, the HVAC system is usually 100% outside air and has no recirculation, meaning the potentially contaminated air is always exhausted through a validated HEPA filter and never comes into contact with the supply air.
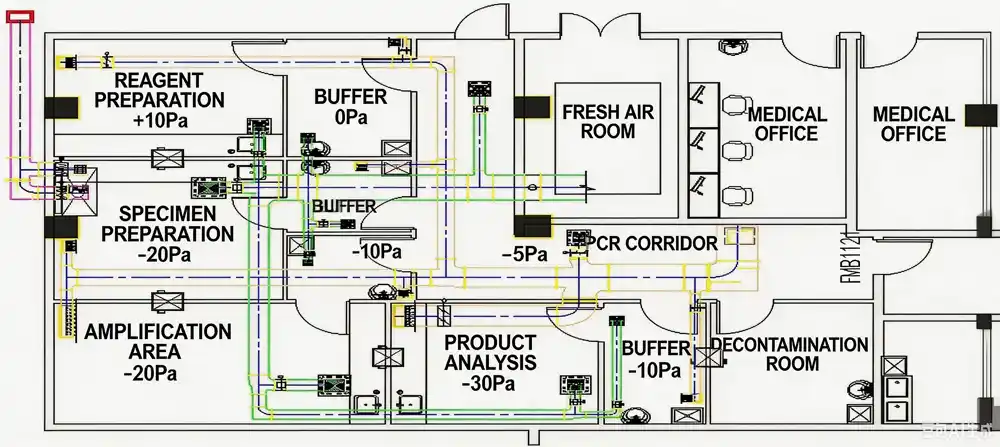
Supply air, return air and exhaust air
Containment in cleanrooms is sustained by three air streams.
Supply air – the baseline containment pressure is established by the conditioned, filtered air supplied to the lab.
Return air – air that is filtered and recirculated. In BSL‑3/4, return air is not recirculated and is exhausted.
Exhaust air – air that is removed from the containment area is filtered by HEPA and is then discharged.
Dedicated exhaust and filtration
The containment of cleanrooms relies on a dedicated exhaust system and filtration. Exhaust systems are a vital component of cleanrooms. Deiiang™ provides validated filtration systems for biocontainment.
| Product | Model | Parameter | Application |
|---|---|---|---|
| HEPA Housing | DH‑H‑610 | Efficiency ≥99.99 % @ 0.3 µm | BSL‑3 exhaust |
| Bag‑in/Bag‑out Filter | DH‑BIBO‑1200 | Containment integrity testable | BSL‑4 exhaust |
| Dual‑Fan Exhaust Module | DH‑EFM‑2N | N+1 redundancy, 2800 m³/h | Critical exhaust paths |
Deiiang™ product data verifies sales per EN 1822 and ISO 14644. Custom configurations are also available.
Things to know about exhaust systems:
Filter type – HEPA (≥99.97 % @ 0.3 µm) for BSL 3; BSL 4 requires double HEPA or ULPA.
Installation – bag-in/bag-out housings make filter replacement safe.
Maintenance – integrity testing (DOP/PAO) and replacement require access.
Integrity testing – after installation, leaks are scanned for in all filters.
Alarm and monitoring – pressure differential, airflow, and filters are monitored continuously and checked status.
Customization – Deiiang™ offers tailored housings for project specific requirements.
Importance of Airflow Visualization
Airflow visualization, smoke testing in particular, validates air containment in both normal and abnormal situations.
Smoke Testing: Visualization of airflow direction as well as turbulence.
Door Opening: Demonstrates pressure loss and air reversal.
Equipment Functional Testing: Ensures biosafety and fume hoods maintain containment.
Documentation: Photos and videos assist with regulatory submittals and commissioning.
Re-testing: Smoke testing is the most acceptable method to ensure the containment is functioning after a change is introduced.
Importance of Airflow Redundancy
Redundancy is one of the most critical containment measures for biocontainment clean room design. If one of the fans fail, it could reverse the airflow and render the containment useless. Redundancy ensures containment remains operational even in the event of a system failure, protecting staff and surrounding personnel.
The design of a biosafety level 4 laboratory (BSL-4) requires personnel safety measures, which necessitates containment system redundancy. This ensures directors and staff are safe, and containment remains negative pressure.
In designing a biocontainment cleanroom, you need to incorporate elements that allow for redundancy. If a fan is reversed, then containment is compromised. If something goes wrong, adding redundancy in settings allows a cleanroom to operate smoothly.
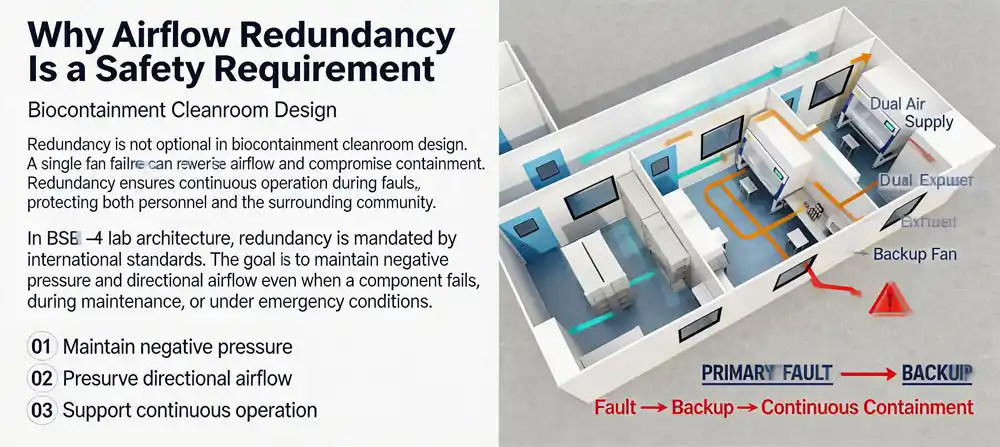
HVAC Redundancy in Containment Design
Redundancy incorporates more than the "extra fan." It refers to:
Arrangement of fans – N+1 or twin track ways in the configuration of fans.
Sources of power – uninterruptible power systems and backup generators.
Controllers – dual PLCs to take over during occurrences of faults.
Sensors – spare sensors for measurement of pressure and temperature as well as systems to sense airflow.
Ducts – those that are placed in different pathways.
Alarm system – instant notification for any deviation.
Backup operating modes – a safe operation, but with restricted capacity during maintenance.
Continuous operation – containment during the operation is enabled.
N+1, dual-path and zone-based redundancy
By using N+1 Redundancy, doing essential operations is possible even if a single component is broken.
Dual-Path Architecture provides two distinct ways that air can flow, and so a single broken component cannot result in total failure.
Using different methods of maintaining operation based on the involvement of the airspace is what Zone-Based Redundancy refers to. An example includes a BSL-3 lab using N+1 fans in the exhaustion of air; a BSL-4 animal facility using dual-path connections as switching is automatic.
Failure scenarios to consider
In the designing of the system, the following failure modes should be considered for every project:
Failure of a fan (be it one or several).
Loss of power (grid, uninterruptible power supply, generator).
Loss of a sensor (one of pressure, temperature, airflow).
Loss of communication in the control system.
Blocked filters are Pressures Differential Controlling.
Interlock Door locks bypassed, or entry authorization systems sigh.
Intervention of fire alarms or emergency exits.
Override when an actuator changes its Neutral or Off position while in the testing phase of the Maintenance System.
Each scenario should be tested during commissioning to confirm automatic response and safe failover.
Requirements and Design Parameters of the Project
The construction of biosafety level 3 clean rooms demands complete and effective documentation that is well organized. The containment maintenance and implementation documents should accompany all containment design builds, as expected by both the regulators and the EPC contractors.
Regarding biosafety level 4 laboratory construction, documentation should include decontamination, effluent disposal, and emergency protocols documentation, as well. The design documentation of a laboratory provides a basis for approvals by regulatory bodies as well as the elimination of construction design.
Mandatory Core Documentation:
User Requirements Specification (URS): Talks about the functions of a room at a specific biosafety level, as well as how the room functions (pertains to pressures, air changes, and temperature).
Functional Design Specification (FDS): In a technical drawing way, HVAC and Controls and alarms schematics.
Design Qualification (DQ): Describes the design of the system and its compliance with the requirements of the user and the regulatory control bodies (CDC, WHO, GB, etc).
Risk Assessment (RA): Dealing with the loss of exhaust or shutdowns and the ways of addressing these issues, as well.
Validation Master Plan (VMP): A description of constraints of IQ/OQ/PQ and acceptance criteria.
Project Roadmap & Delivery Checklist
A biocontainment clean room takes years to construct in phases with the typical timeframe ranging from 18 to 36 months based on complexity and permitting regulations. This checklist consolidates everything from initial concepts to the final handover for expedited construction.
Designing and constructing a BSL–3/4 Lab is a multi–phase process lasting a minimum of 18 months and up to 36 months or more based on complexity and permitting requirements. This checklist consolidates every step from the original concept to the final phase of handover.
Phase 1: Concept & Feasibility (3–6 months)
Phase 2: Detailed Design (6–10 months)
Phase 3: Procurement & Fabrication (4–8 months)
Phase 4: Construction & Installation (8–14 months)
Phase 5: Commissioning, Validation & Handover (4–8 months)
Cost & Budget Planning
Biocontainment laboratories are very expensive to establish and build. The cost of establishing a BSL-3 (300 to 500 square meter) laboratory is estimated to be between 5 million dollars to 15 million dollars. BSL-4 laboratories are typically over 25 million dollars because of the redundancy and isolation requirements.
The cost and budget for establishing a biocontainment laboratory should include ventilation controls. These costs are often the largest percentage of costs (40 to 50%), followed by construction costs (15 to 20%), and costs associated with controls and alarms (15 to 20%). Estimated costs for validation and testing should be between 10 to 15%, and costs for decontamination systems should be between 5 and 10%.
Hidden costs may show up in the maintenance contract, spare HEPA filters, and on-site testing.
Custom HEPA housings and EDS skids may have a lead time of 20 to 40 weeks, and should be ordered early.
Budget contingency: The industry recommends that a 15 to 25% contingency budget be established for unforeseen circumstances.
Moving and Unpacking Equipment on Site
Highly sophisticated biocontainment systems are tricky, big, and take planning to move. Equipment for BSL-4 labs is especially challenging because biocontainment systems are often larger than standard shipping containers, and taking apart the shipment can lead to costly delays.
Delivery lead times are also long for some systems: 12-16 weeks for basic HEPA housing; 20–24 weeks for custom BIBO units, and 24–32 weeks for EDS systems.
Site planning: Ensure the road and crane placement fit for rigging and lifting and that roof hatches fit for rigging. Many filter housings exceed 2 m in height and require specialized handling.
Storage: HEPA filters should not be exposed to moisture or dust prior to installation, so equipment needs to be in a temperature controlled environment that is dry and clean.
On-site assembly: Some systems require on-site labor (e.g., HVAC, piping, and controls systems). Ensure cleanroom construction experience skilled labor is available.
Critical Elements During Biocontainment System Acquisition
Systems for biocontainment are a major investment, are for the long term, and go far beyond the technical specifications. When purchasing systems, consider the above-listed elements to ensure the greatest value for your investment. For a successful Biosafety Level 3 cleanroom system design and build, equipment and systems integration is required.
Consideration of Vendor Experience: Has the vendor managed prior BSL-3/4 projects? If so, ask for prior project references and case studies.
Validation Support: Will the supplier provide FAT/SAT protocols, DOP testing, and training? In-house validation keeps external consulting costs down.
Spare Parts & Consumables: Assess the availability and lead time of replacement HEPA filters, gaskets, and sensors.
Service & Maintenance: Do the supplier's local service contracts meet your needs? In a BSL-4 facility, downtime costs over $10,000 per hour.
Regulatory Compliance: Ensure all equipment has CE, UL, or local certification. Request test reports (EN 1822, ISO 10648).
Integration Capability: The system must communicate with your existing BMS. Check BACnet, Modbus, and/or OPC.
Deiiang Solutions for Biocontainment Cleanrooms
Deiiang™ offers integrated solutions for biosafety level 3 cleanroom design and BSL-4 facilities. Our method encompasses the integration of equipment, controls, validation, and committed support. Our Product Designer Jason.peng heads our containment solutions team.
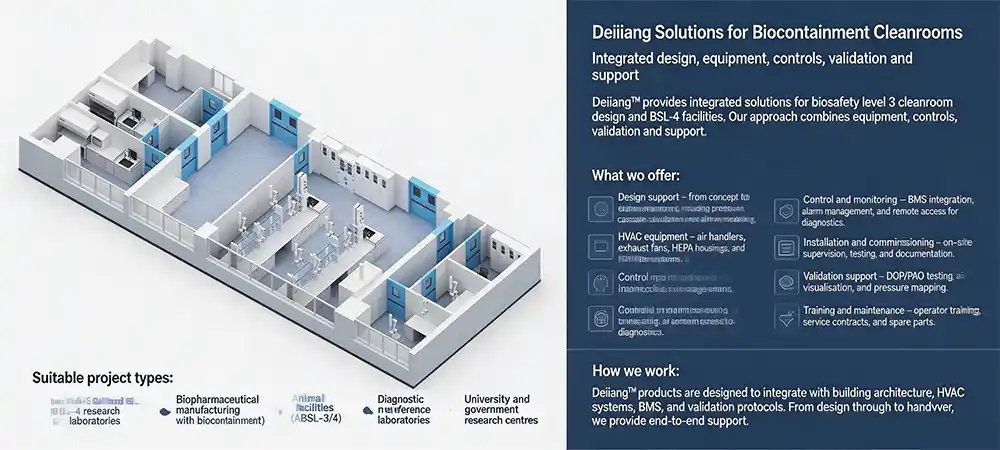
What We Offer:
Design Support – pressure cascade calculations and airflow modeling.
HVAC Equipment – air handlers, exhaust fans, HEPA housings, and BIBO filter systems.
Control & Monitoring – BMS integration, alarm systems, and remote diagnostics access.
Installation & Commissioning – on-site support and management for testing and documentation.
Validation Support – DOP/PAO testing, airflow visualization, and pressure mapping.
Training and Maintenance – operator training, service agreements, and spare parts.
Suitable project types:
New BSL‑3 and BSL‑4 research laboratories.
Biopharmaceutical manufacturing (GMP with biocontainment).
Animal facilities (ABSL‑3/4).
Diagnostic and reference laboratories.
University and government research centers.
Our approach: Deiiang™ products are intended to interface with various elements of the building including HVAC with BMS and validation. Our support to you is from design to the end of the project.
7 steps of the service process:
1. Consultation and risk review → 2. Concept design → 3. Detailed engineering → 4. Equipment manufacture → 5. Delivery and installation → 6. Commissioning and validation → 7. Training and support.
Product designer: Jason.peng leads our containment solutions team.
Deiiang Project Case Study
With this project, Deiiang™ has, for the first time, designed a certified BSL-3 research laboratory in Southeast Asia and built the laboratory using our biosafety level 3 clean room design principles in 18 months with no breaches to the containment.
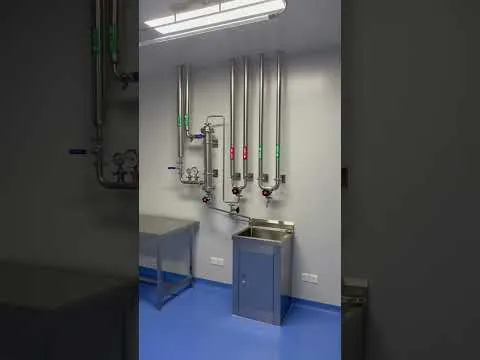
Project Background
Type: BSL‑3 research laboratory.
Location: Southeast Asia.
Context: Laboratory was made to BSL‑3 standards from a national infectious diseases research center.
Client goal: To be certified for full containment in 18 months without disturbing the other research activities in the adjacent labs.
Project Challenges
Building constraints – the building's structure limited available mechanical space and/or the space available for the ceiling.
HVAC limitations – the existing HVAC system design was inadequate for the required pressure changes.
Pressure control – maintaining stable negative pressure on passive containment systems with frequent openings.
Equipment access – the roof hatch was the only means of access to the building for large filter housings as well as the fans.
Operational continuity – the building was only partly vacated during construction.
Local regulations – demanding environmental and biosafety permitting criteria.
Deiiang's Solution
Products – manufactured custom-sized HEPA housings (DH‑H‑610) and N+1 exhaust fan modules (DH‑EFM‑2N).
Airflow strategy – developed a three-zone pressure cascade with dedicated exhaust paths.
Filtration & exhaust – bag-in/bag-out housings equipped with DOP test ports and differential pressure gauging.
Control & alarm – an integrated BMS with redundant PLC, audible visual alarms, and remote diagnostics.
Redundancy – dual-path exhaust with automatic failover.
Installation support – on-site supervision and assistance in coordination with local contractors.
Training – operator training and maintenance manuals were provided.
Results and Verification
Testing – all containment integrity tests per EN 12101 and local regulations were successfully accomplished.
Commissioning – confirmed pressure differentials, airflow visualization, and alarm simulations.
Operational status – facility became operational in Q1 2025, with no containment breaches recorded.
Documentation – full reports on commissioning and preparation of O&M manuals were completed.
Client feedback – "Integration was perfect, and the system performs as expected."
Ongoing support – annual contracts for service and filter replacement are in place.
A containment laboratory is not defined by one filter, an isolated air pressure, but by how the system as a whole operates when the normal conditions, as well as during maintenance and breakdown.
The design for a Cleanroom determines how the air and environment in a space are controlled. Biocontainment design ensures that whatever is in the room does not leave.
Common Misconceptions
There are a number of misconceptions, especially regarding Biocontainment Cleanroom design. Addressing these misconceptions helps the project teams better understand the design and avoid problems for which there are no solutions.
A higher cleanroom class automatically means higher biosafety.
An ISO 5 Cleanroom controls particle concentrations, not containment. Containment requires pressure cascades, HEPA exhaust, and additional decontamination measures. These measures go beyond simply controlling particles.
HEPA Filters Solve All Containment Issues.
HEPA filters are essential to containment, but they are not a complete solution. Sealing, directional airflow, and the integrity of the filter and the containment system must all be considered. The filter must be positioned to enable replacement without a risk of contamination.
A Redundant HVAC System is Just One Extra Fan.
Redundant HVAC systems consist of multiple fans, power supplies, controls, and multiple sensors, alarms, and switching systems. Without independent systems, the spare fan will not protect the system during a failure.
Maintaining Negative Pressure is Enough for Safety.
A negative pressure reading is simply a snapshot. Opening doors, fan failures, blockages, and other control issues can halt negative airflow. It is imperative to test and verify containment dynamically.
Commissioning is Only the Final Step.
The first steps of commissioning begin during the design stage. It is an activity that encompasses the construction period and includes comprehensive equipment testing and a great deal of validation.
References
CDC / NIH – Biosafety in Microbiological and Biomedical Laboratories (BMBL) 6th Edition.
WHO Laboratory Biosafety Manual, 4th Edition.
iso 14644-1:2015 Cleanrooms and controlled environments.
EN 1822-1:2019 High-efficiency air filters (HEPA and ULPA).
ASHRAE Standard 170 - Managing Ventilation in Health Care Facilities.
China BIOSAFE. 2008. Laboratory Biosafety Standards GB 19489-2008 / GB 50346-2011.
Deiiang™ internal product documentation and test reports (available upon request).
© 2026 Deiiang™ — Biocontainment solutions. Product designer: Jason.peng. All specifications subject to verification.


