 +86 13638632902
 Jason@cleanroomequips.com


 MENU
MENU
Integrated moisture control and microbial concerns are applicable to food cleanrooms and cannot be solved with improved air filtration alone. Proper humidity control and the use of cleanroom-compatible construction materials, along with validated cleanroom airflow, will help sustain product safety and shelf life. Routine cleaning will be managed with the use of validated cleanroom materials. In this article, you will find the standards-based, practical, design strategies for food-grade cleanroom environments that are available.
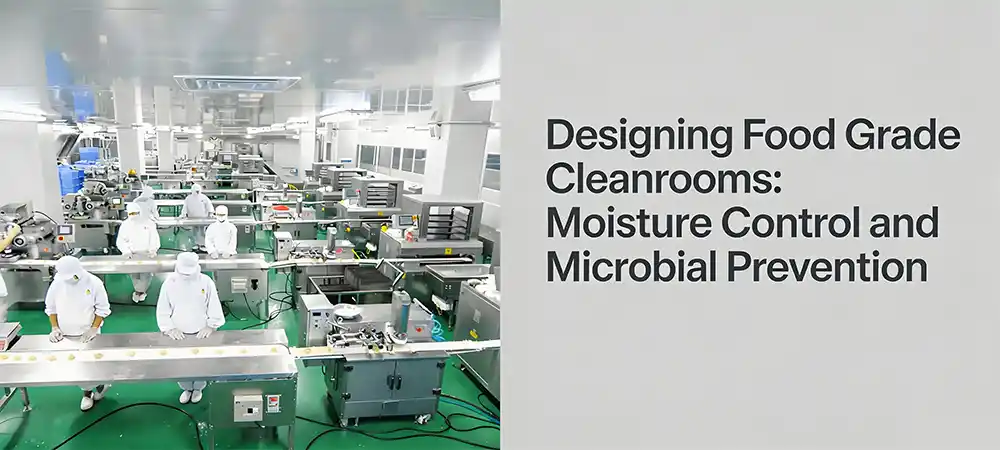
Why Food cleanroom design Matters for Food Safety
Many factors depend on the design of the food cleanroom, such as the microbial stability and shelf life of food products. The ability of a cleanroom to control humidity and hence condensation and airborne contaminants will also control the level of microbial contamination. The design will also determine the ease of cleanroom maintenance.
If the necessary moisture control and the appropriate materials are not included in the packaging food cleanroom design, even the best filtration technologies will allow biofilm to grow, and the food will spoil. The safety of food products is determined by the air, surfaces, and drainage of the entire packaging area. Poorly designed food cleanrooms will foster condensation which along with moisture will create an environment that will spoil food.
The design and construction of a food-grade cleanroom are significantly different from a standard industrial cleanroom. The effects of moisture, humidity, and wet cleaning are also evident in food-grade cleanrooms. The following article presents the principles for the design, construction, and the validation of a food grade cleanroom to control moisture and the risk of contaminants.
How Food Cleanrooms Differ from General Industrial Cleanrooms
Many of the design principles used in standard industrial cleanrooms are not adequate for food-grade facilities. High cleaning frequencies, moisture content air, and high humidity loads must be addressed in the design of these cleanrooms.
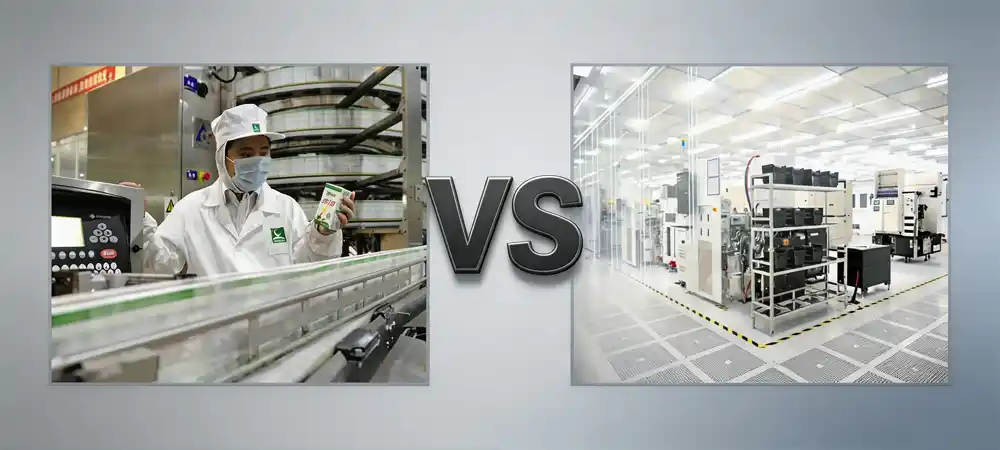
Food cleanroom design is a focused area of controlled environment engineering. Rapid recovery after a sanitation event, moisture condensation, microbial growth, and the risk of cross contamination all must be addressed in food cleanroom design.
It is not enough to control the levels of airborne particulates to complete a food cleanroom design. The design must also consider moisture condensation, microbial growth, cross contamination of raw and finished goods, and the need for quick recovery after a sanitation event.
Why is Humidity Control So Important in Food Cleanrooms?
Higher relative humidity leads to condensation on food cleanroom walls, equipment, and product surfaces, which promotes the growth of microbes. In food packaging, a 5% RH increase results in a near doubling of spoilage for a variety of products. This is one example of why cleanroom packaging systems enforce control of the dew-point.
HACCP audits fail due to the presence of moisture and other contaminants. The requirements for a cleanroom that implements the HACCP principles guarantee that there are continuous measurements and control of temperature, RH, and the pressure differential.
Environmental Control Failures in Food Packaging
Some common failures that negatively impact the design of cleanrooms for food safety include intrusion of outdoor air for the summer packing shifts, RH increases after washdowns, and temperature differentials between cold stores and packing areas. All of these issues can result in product recalls.
Insufficient air circulation creates stagnant air pockets, and poor drainage creates stagnant water on the floor. Both are serious violations of HACCP cleanroom requirements.
What is Required of HACCP Cleanrooms?
Although HACCP guidelines do not grade cleanrooms, the control of biological, chemical, and physical hazards means that food cleanrooms must be designed accordingly. Tailored HACCP cleanroom requirements include the integrity of air intakes, filtration, gowning procedures, controlled material transfer, and drainage.
Food manufacturing cleanrooms must include reception of raw materials, reception of finished goods, and must ensure unidirectional flow with pressure differentials of at least 10 Pa. These principles should be incorporated into all food packaging cleanrooms designed to ACHieve BRCGS or ISO 22000 Certifications.
HACCP Principles and Food Manufacturing Cleanroom Design
HACCP cannot classify a cleanroom, however, in food cleanroom design, it controls biological, chemical (including ante-rooms or cleaning agents), and physical (dust or metal shavings) risk factors.
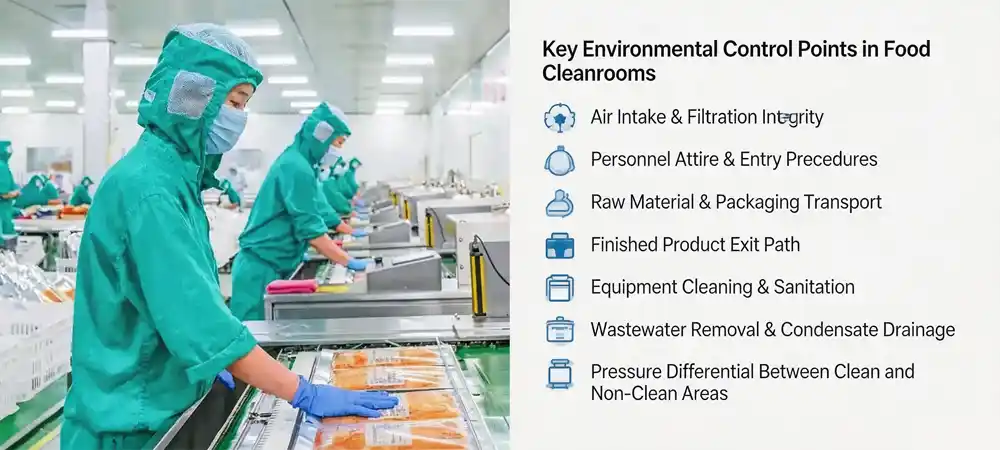
What are the Main Environmental Control Points in Food Cleanrooms?
- Confirmed paths of air intake and the integrity and state of the filtration system.
- Gowning and entry procedures for personnel.
- The movement of raw materials and packaging materials.
- The exit routes of the finished products.
- The cleaning and sanitizing state of the equipment.
- The control and removal of wastewater and condensate.
- The pressure differential of clean and dirty areas.
Zoning in a Food Manufacturing Cleanroom
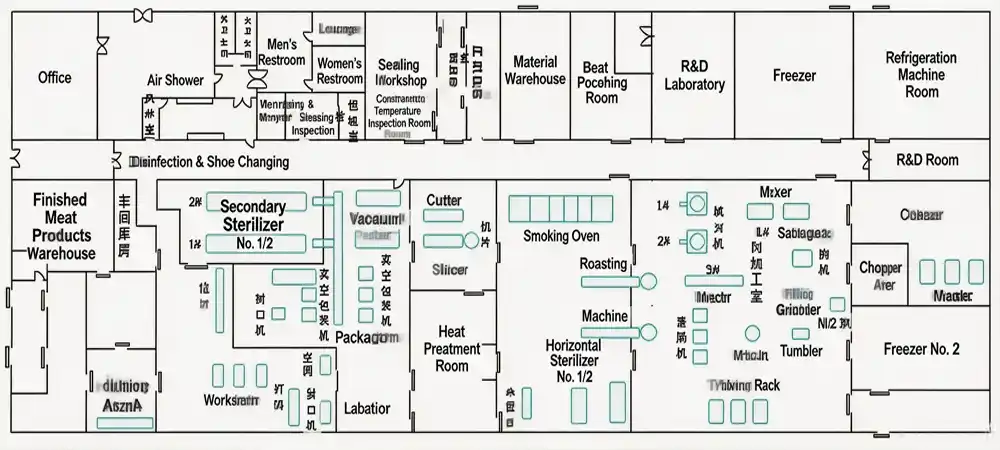
At the beginning of the development of food manufacturing cleanrooms, raw materials entered through one room, unpacking and outer packaging materials took place in another room (which also served as a buffer zone and cleanroom), and then materials moved through the classified high safety packaging zone to the finished goods zone. The design and layout of the facility will depend on the finished goods, and the priority and order of the subprocesses, as well as the recommendations of the regulatory authorities.
How to Manage Cross-Contamination from Personnel and Materials Flow
Personnel Flow: the use of the changing room, which is followed by a hand wash station, a personnel disinfection station, an air shower and entry to the production zone.
Materials flow: raw materials packaging runs through a cleaning or unpacking station and is then transported in a single direction across the clear zone boundary.
Do not use the same entry for employees and for packaged goods. Have a separate entry for sealed raw materials and finished goods containers egress, and for staff and movable tools between clean and contaminated zones.
HACCP / BRCGS Auditor On-Site Checklist
Auditors look for tangible evidence, not drawings. The top five items inspectors look for in a food cleanroom design audit are provided below. Complying with HACCP cleanroom requirements means these documents are available and current.
Pro tip: Remember that audit logs should be completed and retained in the cleanroom. Most BRCGS non-conformance issues are due to inadequate documentation, not due diligence and professional execution.
Key Environmental Parameters in Food Grade Cleanrooms
Cleanrooms are designed to protect operators. They should also protect the integrity of the product and packaging, including their seals. This requires balancing temperature, relative humidity, and dew point.
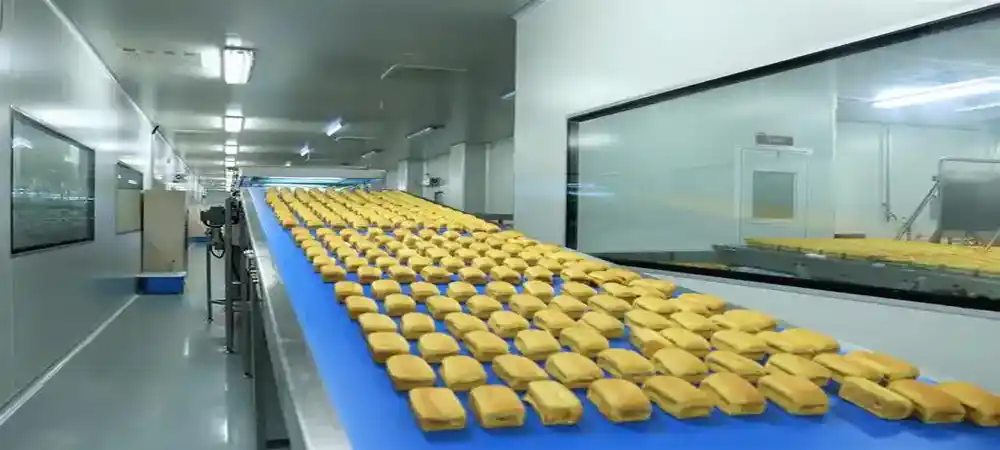
Temperature Control Requirements
Cleanrooms are designed to protect operators and the integrity of product and packaging seals. They should also control packaging seals. A balance between condensation and microbial growth should be achieved.
| Control Parameter | Typical Range | Design Focus |
|---|---|---|
| Room temperature | 18–24 °C | Product stability and operator comfort |
| Relative humidity | 45–65% RH | Condensation and microbial growth |
| Dew Point | Less than 10 °C | Surface condensation risk |
| Recovery time | < 15 min | After cleaning or door opening |
Relative Humidity and Dew Point Control
Moisture Condensation risk can't be determined by relative humidity alone. If the dew point of the air is greater than that of a surface, moisture will then condense on that surface. Areas of high condensation risk include, but are not limited to, door openings in cleanrooms, air supply diffusers, exposed metal equipment, and wall corners.
Dew Point and Condensation Calculations
Using Magnus's approximation method:
Example: At 22 °C and 60% RH, a room has a dew point of 13.9 °C. If a chilled water pipe or a thermally conductive bridge is located in contact with a wall at 13 °C, condensation will occur. To ensure that condensation does not occur on any cold surface, supply air should be less than the surface's cold value, which is the μ value.
Pressure Differential and Airflow Direction
For a space to be classified clean, an adjoining less clean space has to maintain a positive pressure differential; between 10 and 15 Pa is the maximum allowance with an entry/exit alarm to control door traffic.
Moisture Control in Food Packaging Cleanrooms
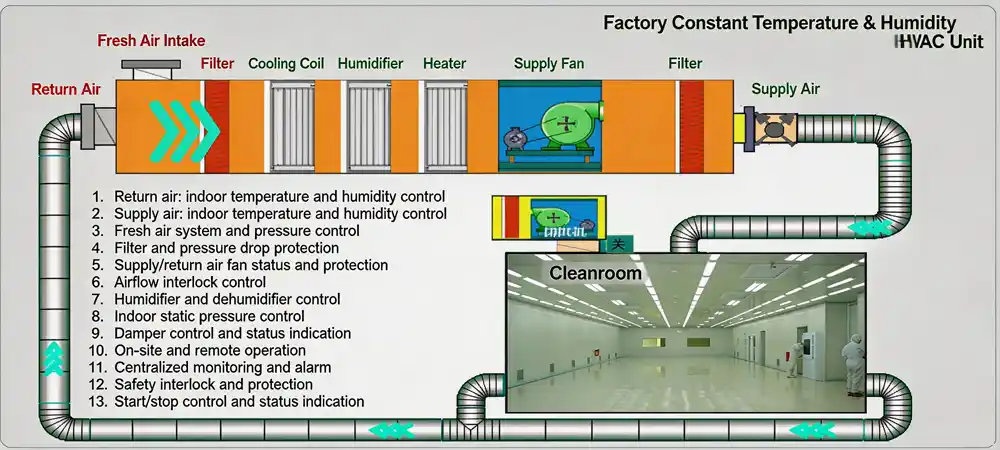
Moisture gets into food packaging cleanroom environments via personnel, product moisture, wet cleaning, and steam equipment as well as outside air. A comprehensive strategy must address moisture sources with targeted engineering control and operational systems.
Fixed speed AC systems often fail to control humidity as they overshoot temperature and respond slowly to dehumidifying. Deiiang™ variable frequency AHU's utilize stepless modulation and respond swiftly to washdown.
Sources of Moisture in Food Packaging Workshops
Moisture enters food packaging clean rooms from many places: breathing and sweating, product moisture, wet cleaning, steam appliances, hot water pipes, door openings, outside air, and floor drains.
Why Fixed-Speed AC Systems Fail to Control Humidity
Fixed-speed systems overshoot temperatures and spike humidity, since they turn on and off. They overshoot and cool the room at low loads, only to overheat from waste energy. After a wash down, the room will stay wet because of the lack of ability to increase speed to improve dehumidification.
Deiiang Variable-Frequency AHU Control Philosophy
The Deiiang™ variable frequency AHU utilizes a Mitsubishi full-DC inverter with a scroll compressor with control of the AHU from 20 Hz to 120 Hz in a step less approach. The system eliminates overcooling and maintains a stable dew point with zero restart cycles. The system includes adaptive defrost, anti-frost coils, and optional, cloud based, monitoring.
Independent Dehumidification and Dew Point Control
- Determine the entire moisture load (people, process, and infiltration).
- Determine the room dew point.
- Select the cooling coil to achieve the desired cooling coil surface temperature.
- Provide reheating to avoid excessively cold supply air.
- Performance is to be validated with occupancy sensors.
Rapid Recovery After Cleaning Operations
The focus of this article is recovery sequences following washdown cleaning. The first step is to run the production air system at the lowest setting to remove standing water. Next, run the balance exhaust and dehumidification systems. Relative humidity (RH) and dew point measurements are taken, monitored, and recorded. Surfaces are checked to ensure that they are dry. The time it takes to recover after cleanings is documented and validated. Only after the recovery process is production resumed.
Two-Stage Ventilation Logic Recovery
Step 1 – Purge Mode: run for steam, humidity, and cleaning vapors. Set exhaust to 100% outside air and run for 5 to 10 minutes depending on the volume of the space.
Step 2 – Equalization/Transition: reduce the exhaust and slowly increase recirculation air. Monitor for 3 to 5 minutes.
Step 3 – Drying: close outside air dampers or minimize outside air to recirculation of the cooling coil with full recirculation. Dry the air to the target dew point, then reheat to set room temperature.
Step 4 – Return to production: balanced fresh air supply once RH and dew point are at set values, as well as surface temperatures.
A helpful tip is to automate the dampers and fan speed for your building management system (BMS) to help with the recovery time. Manual adjustments will almost always add 5 to 10 minutes to the recovery time.
Designing to Prevent Condensation
It is important to control the supply air dew point, optimize draining for condensate, and insulate thermally poor surfaces at the system level. At the building level, eliminate thermal bridging, slope floors to drains, and caulk all panel joints. Deiiang™ introduces Multi-packed, stainless steel, V-type, double-sloped drain pans with anti-bacterial coatings to help reduce the risk of biofilm formation.
How to Prevent Microbial Contamination in Food Grade Cleanrooms
Each food category has its unique microbial contamination risks. Dairy can have high humidity and be soggy after cleaning, the bakery can also have high humidity and have mold spores that can be a risk to food safety as they can grow in food and be a risk to food safety, and ready-to-eat products can be the target of human contamination. A good food cleanroom design is addressing the specific challenges, thus determines the design of material and the cleaning design.
A cleanroom design the cycle of high humidity, surface condensation, stagnant water and the formation of biofilm is considered a critical failure pathway. This effective design depends on real-time dew-point and rapid drain, which are both firm requirements of a HACCP cleanroom.
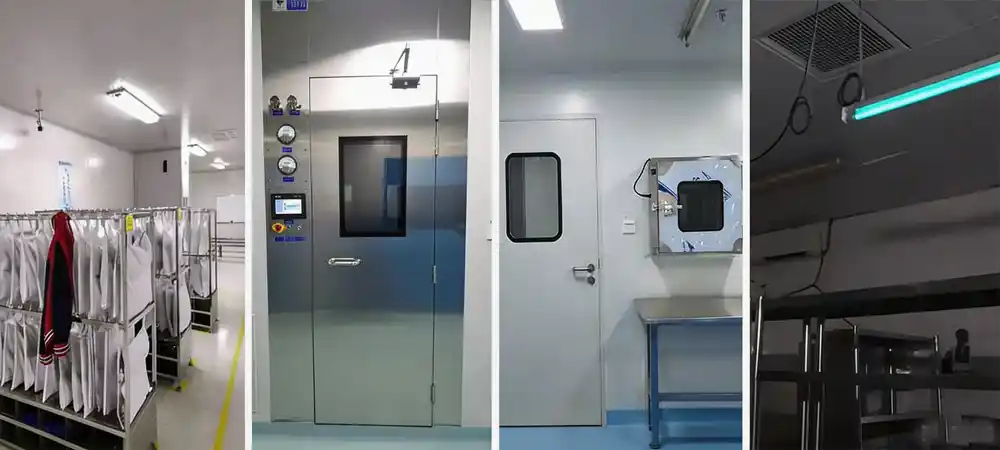
Microbial Contamination Risks in Food Cleanrooms
| Food Category | Specific Risk |
|---|---|
| Dairy | High humidity and moisture after cleaning |
| Bakery | Mold spores and flour dust |
| Ready-to-eat | Human contamination and exposure time of the product |
| Meat | Cold chain breaks and condensate on surfaces |
| Health supplements | Powder dust and bioburden of raw materials |
Humidity Effects on Water Accumulation and Microbial Growth
High humidity can cause damp spots and stagnant water, which can cause problems when considering the safety of food products. With stagnant water, there is potential for microbial attachment and the subsequent formation of biofilms. After this biofilm formation, the surface will become hard to clean.
How Cleanroom Materials Reduce the Likelihood of Microbial Growth
Smooth, non-porous surfaces dry quickly since they do not absorb moisture. Designing and constructing cleanrooms with materials that create less surface area will prevent the accumulation of dust.
Upper Connections Between Walls, Ceilings and Floors
- With a radius of a minimum of 50 mm, coved corners will be easier to clean.
- Use a food-grade sealant for all gaps between panels.
- Seal all gaps between wall panels and the floor.
- Seal any gaps between ducts and pipes that pass between the floors and the walls and the ceilings.
Designing to Control Hygiene in a Drainage System
Drains in cleanroom food packaging areas can be a major cause of microbial contamination if not designed properly. To achieve a cleanroom standard, the drainage system should include a stainless steel drain with a slope of a minimum of 1% away from a clean area, and a drainage system should also include removable drain covers.
Hygiene of the drainage system can also be achieved by using a water-seal depth of ≥50 mm with a full-flush capability. While these drainage system designs might be a challenge to achieve, they are necessary to pass a BRCGS audit and meet HACCP cleanroom requirements.
- Drains should always have a minimum slope of 1% away from a high hygiene area.
- For inspection purposes, use a removable, slotted grate, stainless steel channel.
- Install traps to prevent back drainage. This also helps complete flushing and sanitizing.
Choosing the Right Wall and Ceiling Materials for food processing cleanrooms
When designing a food cleanroom, think about wall and ceiling materials with fire and moisture resistance, thermal insulation, flat surfaces, impact and corrosion resistance, and good value over their life. Deiiang™ magnesium-oxide sandwich panels are an innovative option that is flat and load-bearing with an A1 fire rating. These panels are made in an automated line and do not absorb moisture. So they are perfect for food hygiene and packaging cleanroom environments.
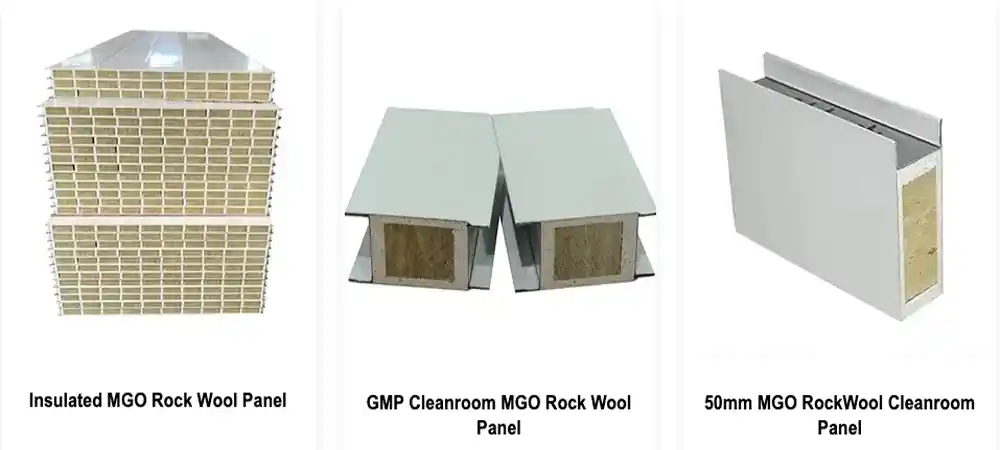
Deiiang Magnesium-Oxide Sandwich Panel Solution
Deiiang™'s magnesium-oxide sandwich panels show an innovative patented design that combines a staggered rib system. The top and bottom modules have a thickness of 5 mm, and the internal ribs total 11. This innovative design results in improved load-bearing ability, excellent flatness, and an impressive A1 fire rating. The panels are produced on an automated line and do not absorb moisture, which makes them ideal for cleanroom and food manufacturing environments.
Consider the Advantages and Disadvantages of Each Cleanroom Panel Type
| Panel Type | Benefits | Disadvantages / Considerations |
|---|---|---|
| Magnesium oxide sandwich | Cleanroom-ready, stable, fire-safe | Deciding details for moisture sealing and joints |
| Rock wool sandwich | Good thermal and acoustic insulation | Hygroscopic nature; edge sealing a must |
| Aluminum honeycomb | Lightweight, smooth surface | Edge sealing and expense; low damage impact |
| Stainless steel panel | Corrosion resistant, easy to clean | Expensive upfront; requires special welding |
Designing an HVAC System for Food Packaging Cleanrooms
The most advanced HVAC system for food packaging cleanrooms incorporates: specialized fresh air intakes, pre-filters, cooling and reheat coils, HEPA filtration, and automatic regulation controls. Capacity should be designed for the height of the ceiling, occupancy, heat and moisture generated by equipment, washdown loads, and the most adverse outdoor design conditions.
Deiiang™ variable-frequency air handling units paired with Mitsubishi inverters offer 20-120Hz continuous operation, direct control of humidity, and 20-26% lower energy consumption than traditional fixed-speed systems. These units also satisfy the requirements of HACCP for stable control of environmental conditions within a cleanroom.
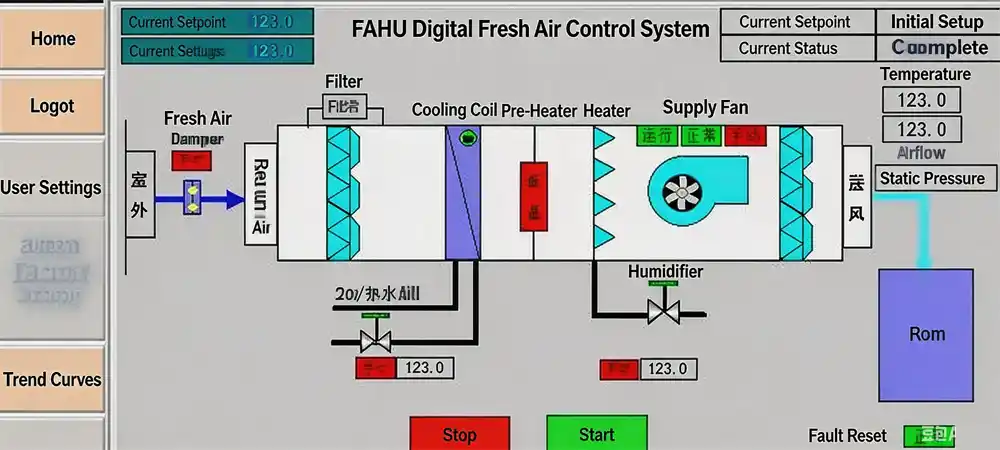
Components of the Food Cleanroom HVAC System
The advanced food packaging cleanroom HVAC system consists of: specialized fresh air intake, pre-filter, medium filter, cooling coil, heating/reheat coil, fan section, HEPA or high-efficiency filter, supply duct, return duct, exhaust duct, automation system, and monitoring system.
Evaluating Air Handling Unit Capacity
In addition to floor area, ceiling heights and target temperature and humidity must be evaluated when calculating Air Handling Unit capacity. Additionally, the process must consider occupancy, process heat gain, moisture generated by the product, and the design outdoor conditions. A 20% increase can be used to anticipate production increases.
Supply and Return Air Arrangement
- Food packaging most often utilizes top supply and bottom return.
- Where ceiling height is restricted, top supply and side return may be substituted.
- Short-circuiting, or air leaving the space unmixed, must be avoided.
- Returns should be kept away from any equipment that creates dust.
Arrangement of Filters and Air Cleaners
Use Pre-filter F5, medium F7 to F9, and final H13/H14 filters. This ensures the elimination of particulates and microbes. When the filters reach the area of large changes in pressure, it means that the filter needs to be replaced. In high humidity areas, use filters that are moisture resistant.
Cleaning and maintaining the system should include the following:
- An inspection of ducting and diffusers should happen every month.
- The condensate pan should be taken out and inspected every month.
- The pressure across the filters should be measured every month.
- Temperature, RH, and pressure sensors should be calibrated every year.
- After system modification, the balancing of the airflow should be done.
Case Study: Food Packaging Facility Cleanroom Design
One packaging facility located on a high-humidity coastal area required a food cleanroom design that would operate continuously at 20 °C and 55% RH. The existing fixed-speed system was unable to control humidity spikes experienced after washdowns. As a result, condensation would form on packaging and cause seal failures. Deiiang™ was able to provide a variable-frequency AHU with a Mitsubishi inverter and a dedicated dehumidification coil and offered cloud-based monitoring.
This solution included magnesium-oxide sandwich panels with sealed joints, V-type stainless steel drains with an antibacterial coating, and real-time monitoring for RH, dew point and pressure. After the system was installed, the temperature was stable to within ±0.5 °C, RH was stable to within ±3% and the system was able to recover from washdowns in 12-15 minutes, which was within the cleanroom requirements of the HACCP.
Project Summary
A coastal area packaging plant has been dry-locked in a food clean room. It is designed to operate at 20 degrees Celsius with 55% relative humidity, 24/7. The company has a fixed speed system. However, it cannot deal with the spikes of humidity (post wash down). Excessive moisture causes condensation on packaging and seal failures.
Ideal Customer Profile
- Name: Mr. Zhang
- Position: Food packaging plant manager (12 years' experience)
- Main Goal: Minimal downtime, stabilized environment, and successfully passing client audits.
- Pain Points: Humidity spikes, long recovery time after cleaning, film stuck to packaging, absence of monitoring system, high utility costs.
- Decision Criteria: Design-build from conception and complete construction, food industry experience, factory acceptance testing and commissioned systems, solid warranty and support, validated energy savings.
Thermal Requirements
- Production: 20°C ± 1°C at 55% RH ± 5%
- 20 minutes to return to setpoint after a disturbance
- No condensation on equipment or in the room
- Interlocked doors
- Continuous flow for materials and people
- Alarms to be installed
Constraints
- Outdoor summer condition of 35°C, 80% RH
- Packaging machine adds a 45 kW heat load
- Washdown process adds 25 kg/h of moisture for 10 minutes
- Operates 20 hours a day with a 4 hour maintenance window
- Little space between room and duct/ceiling
Deiiang Specific Solution
A custom Variable Frequency Air Handling Unit with a Mitsubishi inverter for 20–120 Hz, a dedicated dehumidification coil, and a 7" LCD with cloud data logging is Deiiang™'s solution. The wall system used sealed, coved corner, magnesium-oxide sandwich panels with sealed joints. V-type Stainless Steel drains with an Anti-Bacterial Coating were used, and the control system RH, dew point, and differential pressure were monitored in real-time.
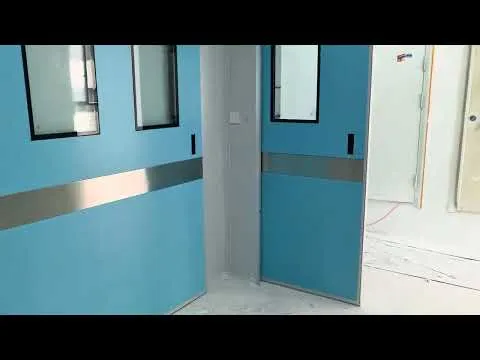
Project Testing and Handover Results
| Metric | Target | Result |
|---|---|---|
| Temperature stability | 20 °C ± 1 °C | 19.8 – 20.3 °C recorded over 72 hours (pass) |
| RH stability | 55% RH ± 5% | 53% – 57% RH (pass) |
| Dew Point | < 10 °C | < 10 °C, no condensation (pass) |
| Washdown recovery time | < 20 min | 14 min (pass) |
| Airborne particle count | iso class 7 | iso class 7 (pass) |
| Microbial surface swabs | < 10 CFU / 25 cm² | < 10 CFU / 25 cm² (pass) |
| Energy savings | Expected reduction | 23% reduction (3-month measurement) |
Comparison of Traditional Fixed Speed AHU & Deiiang Variable Speed AHU
| Area of Comparison | Fixed Speed AHU | Deiiang™ Variable Speed AHU |
|---|---|---|
| Compressor Operation | Heating and Cooling Cycles | Stepless Modulation from 20 – 120 Hz |
| Low Load Control | Over cooling and reheat were necessary | Loads are matched |
| Humidity Control | Temperature was used to drive control | Humidity control was direct |
| Washdown Recovery time | Prolonged with System Overshoot | Capacity Increased |
| Energy Use | Efficiency losses due to frequent stops | Up to 26% efficiency (IPLV ≥4.55) |
| Focus of Maintenance | Contactors and Thermal Overloads | Inverter drive and sensors |
Your Design to Delivery Process
A packaging cleanroom construction project has to satisfy many criteria. Deiiang™ uses an eight-step method from requirements analysis through validation and handover.
Step 1 – First Requirements Analysis
A description of the product and the packaging process is needed, as well as the dimensions of the location, number of staff, list of equipment and set up, the cleaning process, target temperature and humidity, and relevant standards for example HACCP, BRCGS, etc.
Step 2 – On-Site Assessment
Inspect the building to assess the structure and ceiling height as well as the building's unlisted supplies: electrical, chilled water, drainage, outside air, exhaust, service access, and air supply.
Step 3 – Analyze the Process and the Risks Involved
Use the principles of HACCP to evaluate the exposure of the product, the potential for staff and material cross-contamination, moisture, condensation, and secondary drainage.
Step 4 – CFD Modeling and Air Flow Simulation
CFD is the preferred method for complex situations to identify and isolate air velocity, temperature, moisture, and pressure and dead zones within the design.
Step 5 – Design Engineering
Undertake the design of layouts, zone plans, HVAC with duct routing, supports, drainage, wiring and control diagrams, where sensors will be placed, a materials list, and installation and maintenance guides.
Step 6 – Production and FAT
Ensure that all test equipment is accepted for factory use. Deiiang™ provides the world's largest factory based air distribution test at 120,000 m³/h at controlled and cooled inline test equipment, to validate it before shipment.
Step 7 – Installation and Commissioning
This includes the placement of equipment, interconnection of ducts, insulation of pipes, wiring, placement of sensors, insertion of filters, balancing and adjusting pressure, and integration of the systems.
Step 8 – Handover and Validation
The staff will be trained through the handover of documentation including operation manuals, as-built drawings, control logic, test results, forming data, and filter leakage testing. Additionally, monitoring logs and maintenance and spare parts listings will be provided.
Validation of Food Cleanroom Function
Validation allows one to ensure that the food cleanroom design works as expected for all functional operating conditions. Initial testing involves measurement of airflow speeds, temperature and relative humidity (RH) mapped in 9-point grids, the dew point on critical surfaces, pressure differentials, integrity of filters (DOP/PAO) and measurement of the noise level and drainage condensate.
Validation for the food cleanroom design comprises a number of other metrics including temperature, RH, dew point steadiness, pressure differentials, filter pressure drops, alarms, the microbial sampling, and the cleanup recovery time. Additionally, the daily energy consumption metrics allow for cleanroom operations under the Hazard Analysis and Critical Control Point (HACCP) requirements and facilitate the clearing of a regulatory audit.
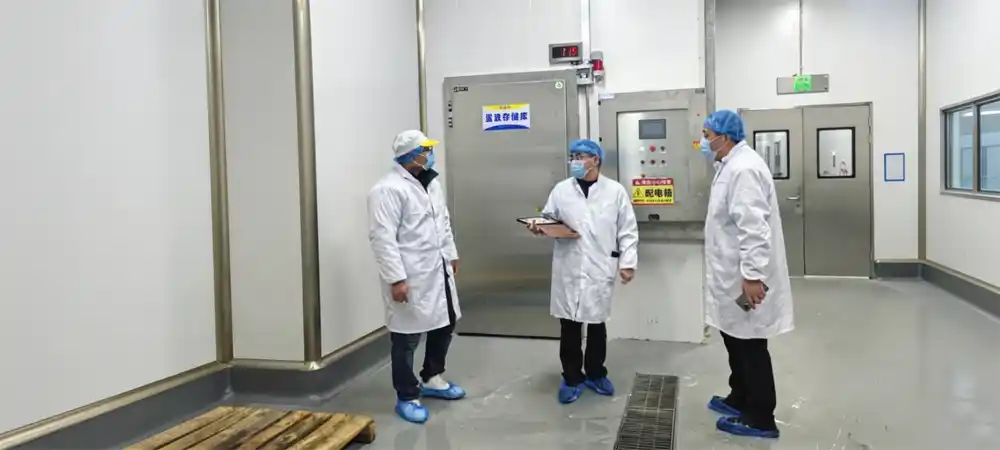
Initial Testing Post Construction
- Measurement of airflow velocities and flow rates.
- Creation of a temperature and humidity 9-point grid.
- The determination of dew points on critical surfaces.
- Measurement of pressure differentials between airflow zones.
- Testing the integrity of filters (DOP/PAO).
- Testing noise levels.
- Assessment of drainage of condensate.
Validation Post Construction
- Performance of the empty room.
- Function of the room with the system in the "normal" state.
- Function of the room with the system in the "maximum" state.
- Function of the room with the system in the "washdown" state.
- Function of the room with the system in the "frequent door" state.
- Function of the room with the system operating under "extreme" conditions.
- Function of the system after a power supply "short" interruption.
Metrics That Require Continuous Monitoring
- Temperature trends (record every 15 minutes).
- Trending relative humidity.
- Dew Point trends.
- Pressure differentials.
- Pressure drops across filters.
- Alerts, incidents, and response actions.
- Cleaning Recovery Time.
- Surface and Air microbiological samples.
- Daily energy consumption in kWh.
- Test Charts and Graphical Data.
Common Graphs Used for Validation
- A 24-hour temperature and relative humidity trends with associated alarm setpoints.
- A post wash down recovery curve tracking relative humidity of the air vs. time.
- A pressure differential map for the different zones.
- A CFD airflow plot with pressure drops across a filter.
- A dropped pressure trend for the last 6 to 12 months.
- A bar graph tracking energy consumption.
Food Cleanroom FAQs
Does every food factory need a cleanroom?
Not every food factory needs a cleanroom. It is dependent on the kind of product, the exposure duration, the packaging, the customer requirements, and the applicable guidelines. However, high-risk products (e.g., ready to eat meals, dairy, infant formula) require environmental controls, while low-risk products are typically sufficient with good commercial hygiene.
What is the optimal humidity for a food packaging cleanroom?
There is no universal answer as each standard of practice relies on multiple factors. These include the nature of the product (hygroscopicity), the type of packaging (paper, metal, foil, etc.), the method of sealing, the processing temperature, and the microbial risk. The majority of target levels can be within the range of 45-65% relative humidity. Speak with a food safety specialist and perform challenge testing.
What is HACCP and how does it relate to cleanroom HVAC systems?
HVAC systems are one of the components of Prerequisite Programs (PRPs) of the HACCP system. They are incorporated into a risk assessment, and temperature, humidity, and pressure are determined to be critical control points (CCPs). Each of these control points is a standard of practice for measurement, documentation, and response.
What are the best practices to prevent condensation in a food cleanroom?
Keep the supply air dew point temperature lower than the lowest temperature surface. Reduce the amount of warm and moist air the room is exposed to. Distribute warm air. Insulate any cold surfaces including wall panels and room HVAC equipment. Place air curtains or vestibules in openings. Also, ensure a negative slope for drainage surfaces to decrease the amount of standing water. Continuously monitor and maintain dew point and surface temperature.
Do variable-speed AHUs save more energy?
Variable-speed AHUs can definitely save more energy, especially if the system has varying loads or operates at part-load for a significant amount of time. In controlled Inverter studies, Deiiang™ inverter systems have produced savings between 20 and 26 percent in comparison to fixed-speed systems. Ultimately, savings is determined by the climate, the system usage, and the daily load variation of the system.
How long does it take to build a food processing facility cleanroom?
A typical project takes 4 to 9 months from the initial contact to completion. It can take over 12 months for bigger, more complex projects. During this time, the system will go through design, fabrication, Factory Acceptance Tests (FAT), transport, installation, commissioning, and the system validation.
What do I need to get a quotation for a cleanroom?
- Project Location and climate data
- Room dimensions and height
- Type of product/process
- List of packaging equipment and associated thermal load
- Number of operators and shifts
- Desired temperature, relative humidity (RH), and cleanroom classification
- Frequency of cleaning and the method of cleaning
- Anticipated completion time for the project
- If you want us to take care of the installation and commissioning
Moisture Control: Your First Line of Defense Against Mold
The most important element of designing a food-grade cleanroom isn't the HEPA filter or the particle count — it's moisture control. Safeguarding against moisture from the outside environment, moisture from washdowns, moisture from the product, and condensation on cold surfaces is not about the equipment involved, it's a matter of ensuring food safety and complying with regulations.
Designing a food cleanroom with humidity control and dew-point control combined with a validated cleaning system and the choice of appropriate construction materials, can mitigate the risk of fungus, bacteria, and other organisms, while also extending the product's shelf life and improving the outcome of regulatory audits. Deiiang™ offers 30 years of experience in the design of cleanrooms for all food industry projects.
Deiiang™ offers variable-frequency AHUs with Mitsubishi compressors, patented magnesium-oxide panels, and cloud-based O&M monitoring and control systems — built to last and safe. Deiiang™ — engineered for food safety.
About Deiiang™ — With 30 years of cleanroom engineering expertise, Deiiang™ delivers end-to-end food-grade cleanroom solutions including variable-frequency AHUs, patented moisture-resistant wall panels, anti-bacterial drainage systems, and cloud-based environmental monitoring. Every system is designed for HACCP compliance, rapid washdown recovery, and long-term energy efficiency.

