+86 13638632902
 Jason@cleanroomequips.com


 MENU
MENU
The cleanroom ceiling reverse reinforcement has been a contentious and very costly issue in most cleanroom construction projects to date. Projects are typICally in the order of tens of thousands to hundreds of thousands of square meters of building space.The tender drawings of most of these projects consist of a single line of text outlining the requirements for the ceiling support.. As a result, most contractors completely fail to account for cleanroom ceiling reverse support costs during the bidding phase. When the on-site acceptance stage arrives, supervisors, clients, and quality inspection authorities successively raise rectification demands requiring supplemental reverse bracing — plunging contractors into a dilemma: no budget for bidding, non-compliance if omitted, and financial loss if retrofitted. Many cleanrooms have become examples of ‘Hidden Cost Add-Ons’ that contain huge ‘Acceptance Minefields’ for the design team.
S8njWpQqlHE
This article combines current code requirements with actual load data verification to thoroughly answer the question: Do large-scale cleanroom ceilings truly require cleanroom ceiling reverse reinforcement? The analysis for this white paper was conducted by the Deiiang™ engineering team. The team was led by Jason.peng, product designer for Deiiang™ and manager for many large cleanroom projects. This exact problem for acceptance of a completed cleanroom has occurred for Jason.peng on many projects.
Why is reverse support needed?
For conventional building ceilings, the core purpose of installing cleanroom ceiling reverse reinforcement is singular: to resist upward wind pressure and prevent the ceiling from lifting, oscillating, or detACHing. The concerns with air flow in controlled environments are more pronounced in cleanrooms due to several unique operational characteristics.
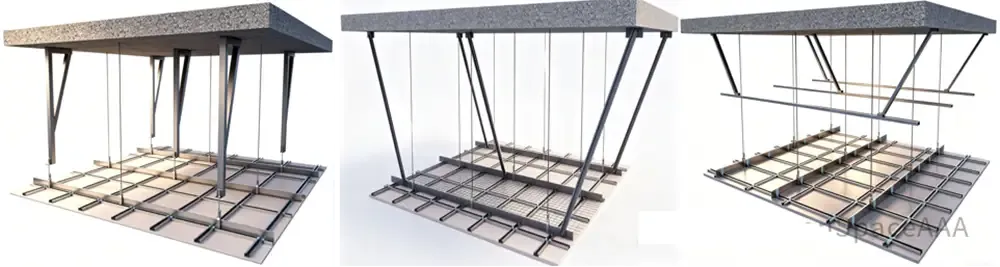
Typical large-scale cleanroom ceiling with extended hanger rods in the plenum space.
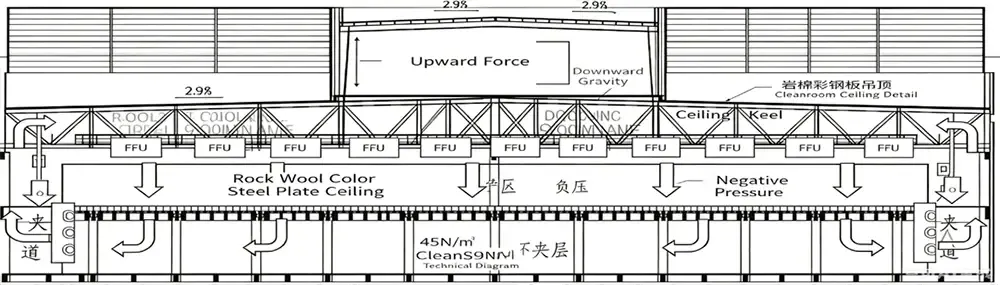
Cleanrooms are pressurized positive to atmosphere. Pressurization is maintained by the Make-up Air Unit (MAU) air conditioning system providing a constant supply of air to maintain a positive internal pressure. Simultaneously, door openings in the workshop and airflow disturbances generate instantaneous upward negative pressure suction, which exerts a continuous upward thrust on the ceiling. The cleanroom ceiling reverse support system is designed to counteract these dynamic forces. Ceiling hangers installed in large cleanrooms typically have to extend for long plenum heights. Their overall stiffness is generally very poor. As air flow goes through the many bends and turns within the plenum, the ceiling has a tendency to bulge, to wobble and to produce unusual noise. In extreme cases, ceiling hangers can even fall down, with injury to people being a possibility.
Reverse bracing uses rigid diagonal struts and reverse tie-rod structures to counteract upward forces from wind, securing the ceiling system and ensuring overall ceiling stability.This is the theoretical basis for requiring cleanroom ceiling reverse reinforcement in large-scale facilities.
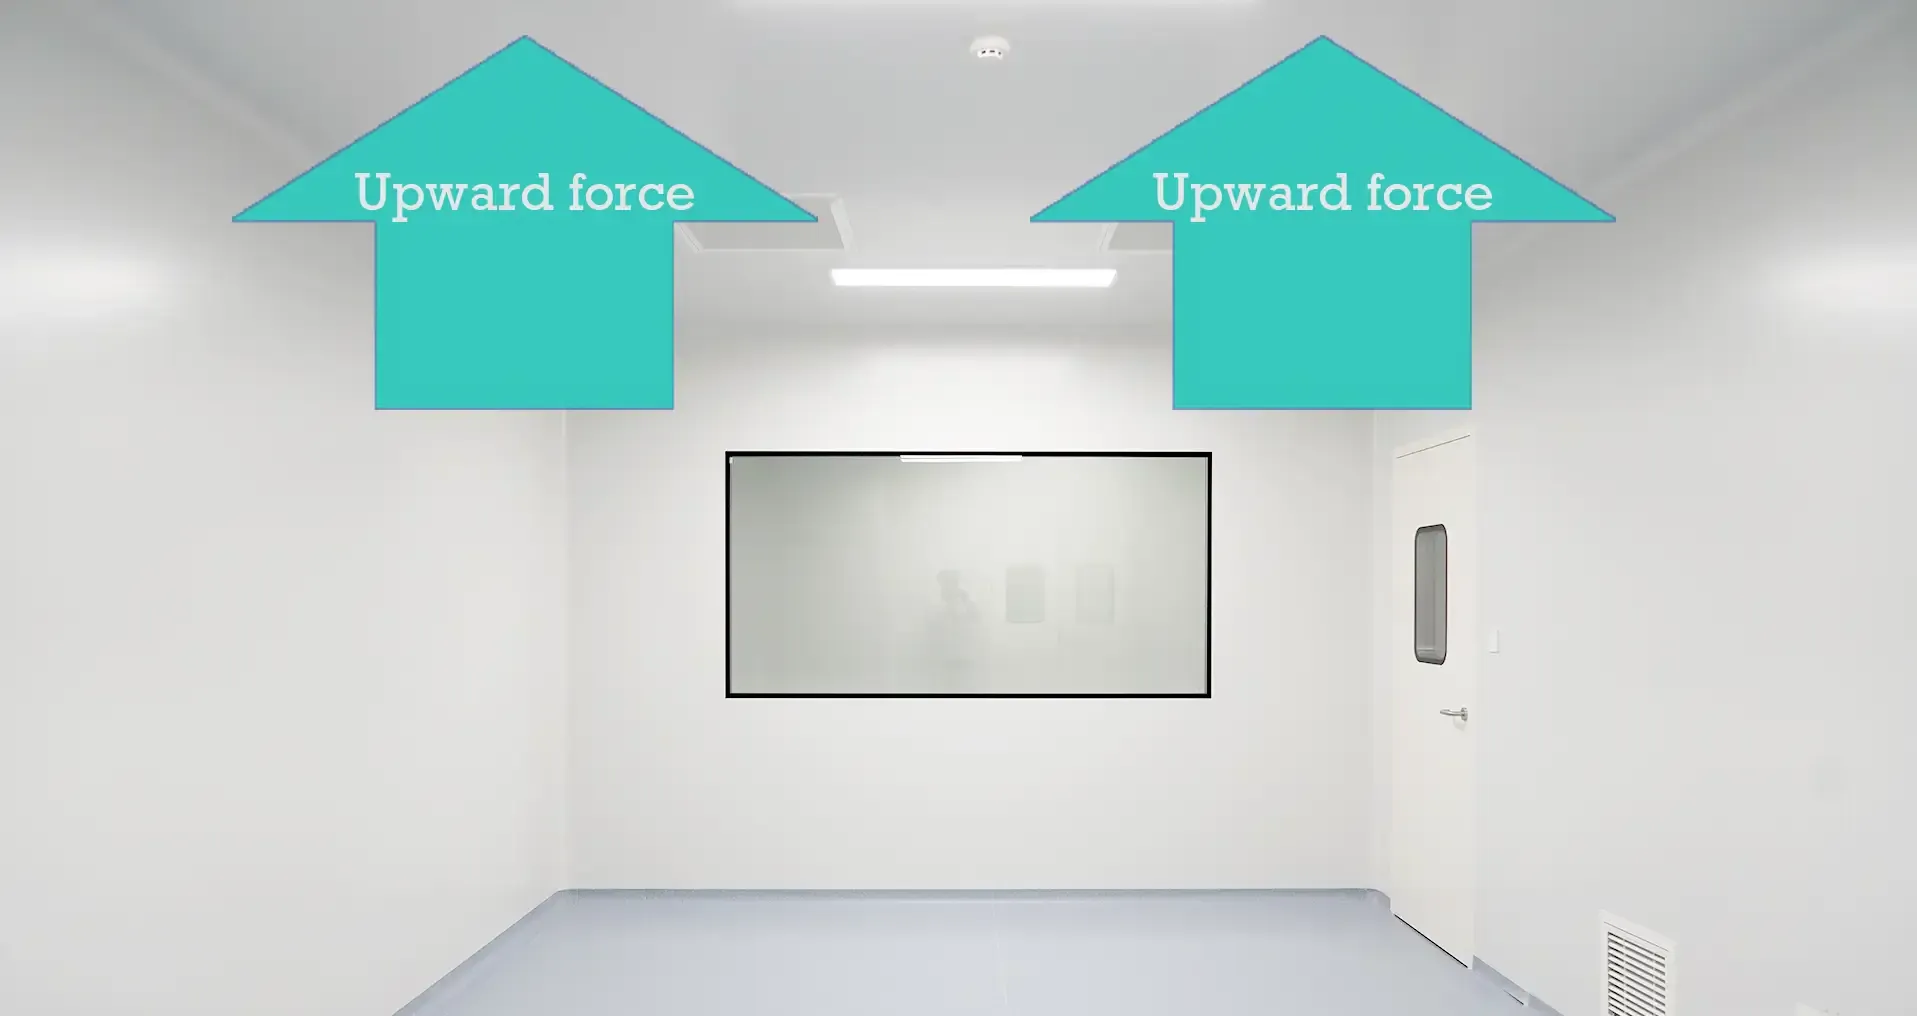
Upward wind pressure forces acting on a suspended cleanroom ceiling from positive pressurization and airflow disturbance.
Mandatory code requirements for ceiling reverse bracing
Currently, the primary industry judgment basis for cleanroom ceiling reverse support comes from national standards and design reference drawings, which also serve as the core basis for acceptance inspection. The three most frequently cited documents are as follows:
Key regulatory references for cleanroom ceiling reverse reinforcement:
GB 50210-2018 — Standard for Acceptance of Construction Quality of Building Decoration
This standard explicitly stipulates: the distance from the hanger rod to the end of the main runner shall not exceed 300mm; when the hanger rod length exceeds 1,500mm, cleanroom ceiling reverse support must be installed; where hanger rods conflict with equipment, adjustments must be made and additional rods added, or structural steel brackets used instead.
T/CBDA 18-2018 — Technical Specification for Indoor Suspended Ceiling Support Systems
Similarly clarifies that suspended ceilings with overlong hanger rods require reverse anti-floating bracing to ensure overall ceiling stability. This applies universally, without specific exemption for heavy-duty cleanroom ceiling assemblies.
12J502-2 — Interior Decoration — Suspended Ceiling Standard Drawings
Provides detailed construction node practices for reverse bracing. The original intent of these drawings were for typical gypsum board type ceilings and not a specialized cleanroom ceiling. This mismatch is a significant source of the ongoing controversy.
Because the codes only provide general provisions without separately distinguishing between ordinary suspended ceilings and cleanroom-specific ceilings, the industry has widely adopted a "one-size-fits-all" acceptance standard: as long as hanger rods exceed 1.5 meters, cleanroom ceiling reverse reinforcement is required — regardless of whether it is a color steel panel ceiling or a T-bar + ffu ceiling. The reverse bracing issue in large cleanrooms typically stems from the plenum height exceeding the minimum code specified height.
Cleanroom ceiling load verification: can it actually resist wind pressure?
Cleanroom ceilings are primarily divided into two types: color steel panel ceilings (we analyze rock wool color steel panel ceilings here) and T-bar grid + FFU / blank panel ceilings. Using the conventional maximum cleanroom positive pressure of 45 Pa as the verification standard, we adopt the most unfavorable operating conditions and compare self-weight against wind pressure to verify the ceiling's anti-floating capacity. This quantitative approach to cleanroom ceiling reverse support necessity has been validated by Deiiang™ engineer Jason.peng across multiple project sites.
Verification for 50mm rock wool color steel panel ceiling
Using industry-standard color steel panel parameters: steel sheet thickness 0.475mm, rock wool density 100 kg/m³, panel thickness 50mm. The calculation proceeds as follows:
Step-by-step calculation:
① Double-sided steel panel self-weight: single panel theoretical weight = 3.72 kg/m², double-sided total = 7.44 kg/m²
② Rock wool self-weight: converted weight = 4.9 kg/m²
③ Total ceiling self-weight: 7.44 + 4.9 = 12.34 kg/m²
④ Total downward gravitational force: G = mg = 12.34 × 9.8 = 120.9 N/m²
⑤ Maximum indoor upward wind pressure: F = 45 Pa × 1 m² = 45 N/m²
① Double-sided steel panel self-weight: single panel theoretical weight = 3.72 kg/m², double-sided total = 7.44 kg/m²
② Rock wool self-weight: converted weight = 4.9 kg/m²
③ Total ceiling self-weight: 7.44 + 4.9 = 12.34 kg/m²
④ Total downward gravitational force: G = mg = 12.34 × 9.8 = 120.9 N/m²
⑤ Maximum indoor upward wind pressure: F = 45 Pa × 1 m² = 45 N/m²
Verification conclusion: The ceiling's self-weight gravitational force (120.9 N) far exceeds the upward wind pressure thrust (45 N). Relying solely on its own self-weight, the color steel panel ceiling can completely counteract the cleanroom positive pressure buoyancy. No bulging or lifting will occur — cleanroom ceiling reverse reinforcement is structurally unnecessary for this ceiling type under these conditions.
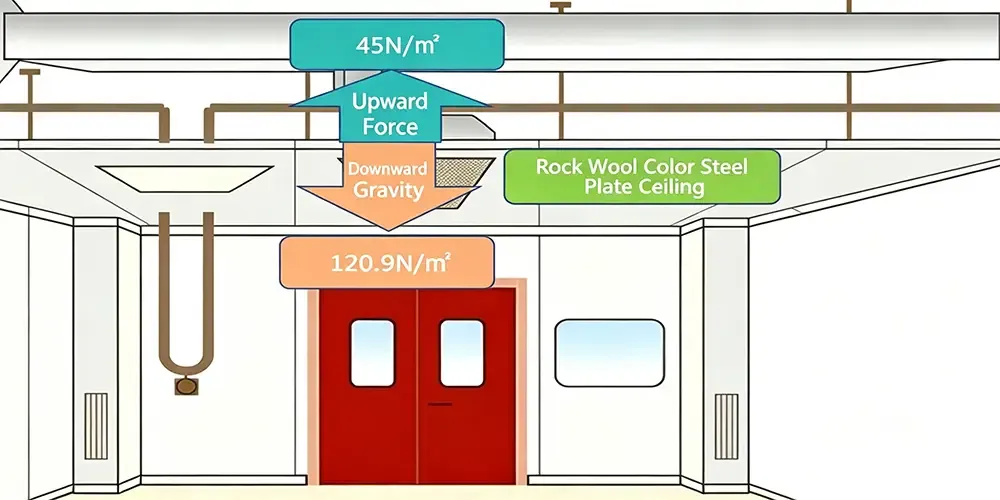
50mm rock wool color steel panel ceiling — self-weight vs. upward wind pressure comparison.
Verification for T-bar grid + FFU / blank panel ceiling
Using a large-scale iso class 7 (class 10,000) cleanroom under near-worst-case conditions for verification: FFU layout rate of 30%, blank panel proportion of 70%, standard T-bar grid, 1.8mm thick blank panels, and standard FFU + HEPA filter parameters.
Step-by-step calculation:
① T-bar grid: equivalent uniformly distributed self-weight ≈ 4 kg/m²
② FFU + HEPA filter: uniformly distributed self-weight ≈ 44 kg/m²
③ 1.8mm steel blank panel: theoretical weight = 14.13 kg/m²
④ Combined uniformly distributed self-weight (30% FFU + 70% blank): 44×30% + 14.13×70% = 23.091 kg/m²
⑤ Total downward gravitational force: 23.091 × 9.8 = 226.29 N/m²
⑥ Maximum indoor upward wind pressure: 45 N/m²
① T-bar grid: equivalent uniformly distributed self-weight ≈ 4 kg/m²
② FFU + HEPA filter: uniformly distributed self-weight ≈ 44 kg/m²
③ 1.8mm steel blank panel: theoretical weight = 14.13 kg/m²
④ Combined uniformly distributed self-weight (30% FFU + 70% blank): 44×30% + 14.13×70% = 23.091 kg/m²
⑤ Total downward gravitational force: 23.091 × 9.8 = 226.29 N/m²
⑥ Maximum indoor upward wind pressure: 45 N/m²
Verification conclusion: The ceiling system has a very high self-weight load, the weight of the ceiling system acting downward exceeds the downward gravitational force of 226.29 N many times that of the maximum cleanroom upward wind pressure of 45 N. Even in the heaviest of ISO class 7 cleanrooms with the lowest FFU layout rate and heaviest self-weight, the ceiling’s own weight is more than enough to resist wind pressure. There is no risk of the ceiling being lifted off or detached. The ceiling reverse support requirement in cleanrooms is therefore not necessary.
T-bar + FFU / blank panel ceiling — self-weight load distribution and wind pressure resistance analysis.
| Ceiling Type | Total Self-weight (kg/m²) | Downward Force (N/m²) | Max Upward Wind Pressure (N/m²) | Safety Factor | Reverse Support Needed? |
|---|---|---|---|---|---|
| 50mm Rock Wool Color Steel Panel | 12.34 | 120.9 | 45 | 2.69 | No (Structurally) |
| T-bar + FFU/Blank (iso 7, 30% FFU) | 23.09 | 226.29 | 45 | 5.03 | No (Structurally) |
| Ceiling Type | Downward Force | Wind Pressure | Verdict |
|---|---|---|---|
| Color Steel Panel | 120.9 N/m² | 45 N/m² | Not Needed |
| T-bar + FFU/Blank | 226.29 N/m² | 45 N/m² | Not Needed |
Final verification conclusion
The same applies to the verification of the actually applied forces for conventional cleanrooms of iso class 7 and higher cleanrooms under a positive pressure of 45 Pa (standard conditions). A color steel panel ceiling as well as an FFU ceiling installation is sufficiently stable. The self weight of the ceiling is greater than the indoor air flow pressure (buoyancy). No reverse reinforcement of the cleanroom ceiling is required. The design ensures safety as well as efficient operation of the cleanroom. The numbers don’t lie: the downward force of gravity greatly exceeds the upward force of wind pressure by a factor of 2.69x to 5.03x providing more than adequate safety even without additional bracing.
However, from a code compliance and acceptance perspective: current national codes and acceptance standards are general-purpose provisions. They do not provide specific exemption clauses for heavy-duty cleanroom ceilings. The requirement for cleanroom ceiling reverse support when hanger rods exceed 1.5 meters remains a rigid acceptance provision. So it seems there is a fundamental contradiction in the requirements for cleanroom design (as outlined previously): Either there are engineering requirements that are non-structural / not required by code but are enforced; or there is a complete lack of alignment between engineering design intent and the requirements of building codes and how they are enforced by regulatory bodies during project handover by the Deiiang team of engineers under the technical direction of Jason.peng.
Practical recommendation: Currently large cleanrooms with long hanger rod ceilings are required to be installed with cleanroom ceiling reverse reinforcement (CCRR) as specified by the design code. Contractors can only anticipate this requirement and include the cost in their tendered price prior to acceptance by the engineering authority. If not included in the initial budgeted cost of the contract, the rectification cost of the CCRR becomes a loss to the contractor.In order to recognize cleanroom ceiling reverse support costs as known compliance costs as opposed to unknown additional scope, Deiiang™ suggests that in large cleanroom bids, project estimators add in a minimum allowance of ¥15–25 per square meter for reverse bracing in their scope.
References
GB 50210-2018 — Standard for Acceptance of Construction Quality of Building Decoration. View Standard
T/CBDA 18-2018 — Technical Specification for Indoor Suspended Ceiling Support Systems. View Standard
12J502-2 — Interior Decoration — Suspended Ceiling Standard Drawings. View Reference
iso 14644-4:2022 — Cleanrooms and associated controlled environments — Design, construction and start-up. View Standard
Deiiang™ cleanroom engineering Technical Documentation. Visit Deiiang™
© Deiiang™ · Product Designer: Jason.peng · All rights reserved.