 +86 13638632902
 Jason@cleanroomequips.com


 MENU
MENU
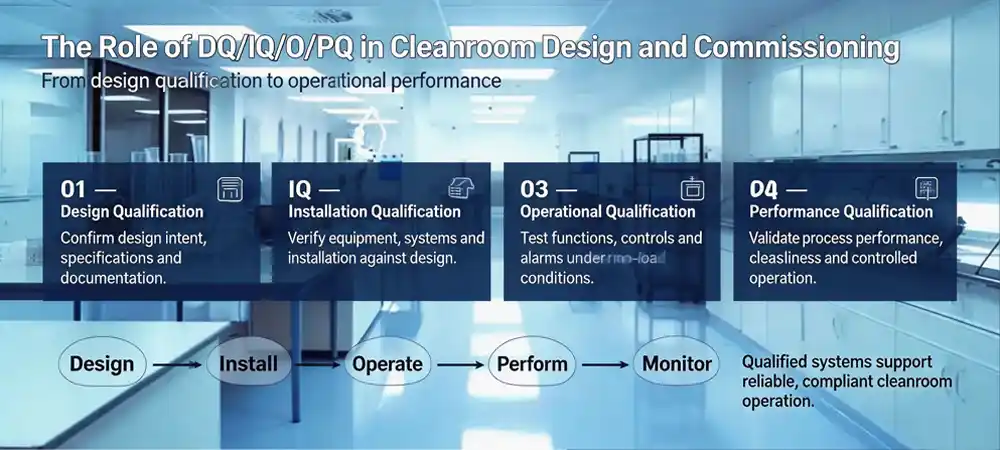
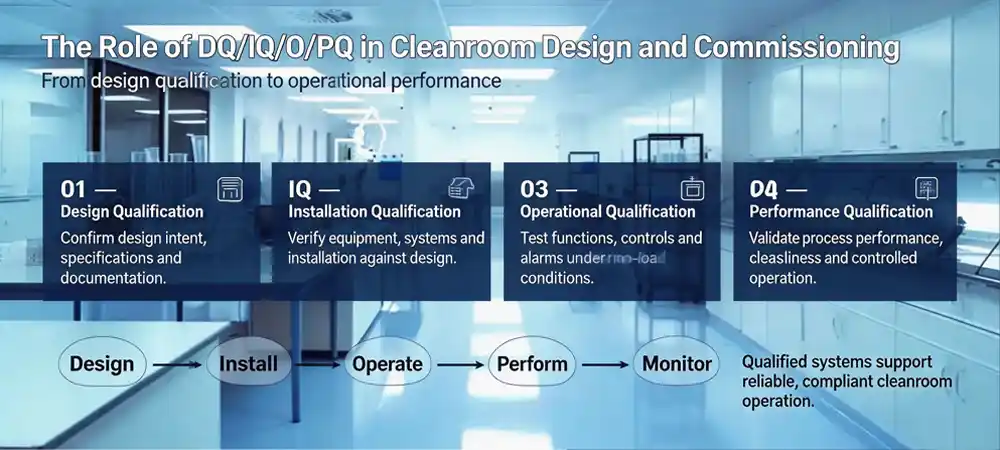
The process of cleanroom validation goes beyond paperwork. Validation involves a structured, four-stage process which starts with Design Qualification (DQ) and ends with Performance Qualification (PQ). At DQ stage, one may ask whether the design is correct. IQ verifies that the installation was done correctly as per the design. OQ checks the functioning of the system while PQ checks the consistent performance of the cleanroom in actual production.
Starting validation at design phase prevents expensive rework and expediting the approval process. At Deiiang™, we pride ourselves on this principle and use it in DQ to PQ delivery to eliminate design gaps timely, thus avoiding failures in production.
This article explains all the stages in qualification process as well as the required tests and documentation and explaining the misconceptions and some of the areas under scrutiny during an audit process.
This tutorial will cover:
Where DQ, IQ, OQ, and PQ fit into the cleanroom lifecycle.
The difference between commissioning and qualification.
The tests and documents required at eACH stage.
How to mitigate the risks of validation through early design reviews.
Understanding Cleanroom Validation
Strong cleanroom validation always begins in the design stage and never in the construction stage. Building cleanrooms without the early design of the cleanroom validation logic leads to expensive rework and lengthy processes for gaining the necessary permissions from regulatory authorities.
The cleanroom validation begins long before the process is formally documented. The process is formally documented in a system that is traceable and adjusts to the end user needs, the risks inherent in the process, and the regulatory requirements.
If sampling, maintenance access, and test points are not predetermined, the process consumes more time and resources. Design qualification through a cleanroom review allows for the closure of gaps that have been identified prior to construction.
A cleanroom, by the end of construction, is documented sufficiently to be claimed to support a process without needing to undergo further modification.
Cleanroom validation lifecycle: from URS to PQ
A cleanroom review of design qualification provides assurance that every flow of materials and every pattern of airflow is in line with user needs and regulatory specifications.
The Validation of Cleanrooms uses the V-Model as a process standard. Compliance with the User Requirement Specification (URS) directs each step in the Cleanroom Validation process from functional design and detailed design (construction) to commissioning. The Validation team then performs Design Qualification (DQ), followed by Installation Qualification (IQ), Operational Qualification (OQ), and Performance Qualification (PQ).
The URS defines the level of cleanliness required; purpose of the cleanroom; flow of personnel and materials; flow of air; control of the environment (temperature and humidity); air pressure; controls and criteria for acceptance; and parameters for regulatory approval. Verification of the construction design (before construction) assures the design meets the separation of flows and accessibility for maintenance activities as well as for changing filters.
The focus of construction quality control shifts to the sealing of doors and windows and the installation of ducts and construction of walls to control the entry of external cleanroom walls and calm internal contamination of the air. Clean, as-built drawings and test reports along with calibration certificates will be collected for commissioning and qualification.

Design Qualification in Cleanroom Projects
What is Design Qualification?
Design Qualification (DQ) is the foundation for translating User Requirements into a design that supports the craft of cleanroom validation and is verifiable in testable and documentary form throughout the cleanroom validation process.
DQ is the first stage of the cleanroom process and signifies the acceptance of the URS, the clean process, the relevant legislation, and the future validation of the design DQ.
Significance of Design Qualification
Design Qualification (DQ) confirms that the layout of the building, the HVAC system, the equipment and all the services and utilities, are all in accordance with the intended use, and that the design is capable of supporting subsequent Installation (IQ), Operational (OQ), and Performance Qualification (PQ) testing.
What Aspects are Assessed in DQ?
Facility Layout: zoning, buffer area, airlocks, material/people paths, and gowning.
HVAC: airflow, pressure cascade, filter grades, temperature and humidity control, redundancy, and alarms.
Materials and Surfaces: cleanability, chemical resistance, low particle shed, and anti‑static.
Utilities & Equipment: power, compressed air, process gases, water, waste gas, and maintenance.
Expert Opinion on Risk Assessment (FMEA during DQ)
You need to conduct a Systematic Risk Assessment (SRA) before a design is finalized. Find out the major risks such as: HEPA filter disruption, air leak, and reverse pressure and take actions in the DQ.Most ordinary FMEA issues are: faulty HEPA filter → install measuring ports, pressure cascade reversal → install backup dampers, temperature Control with ±0.5°C instead of ±1°C.
DQ Outputs
DQ Execution plan, Design Review Table, User Requirement Specification (URS) Traceability, Risk Assessment, Deviations Log, and DQ Summary Report with approval.
What is Installation Qualification (IQ)?
IQ is the first official record that shows that a construction project has achieved a design milestone. Between construction and the commissioning of the cleanroom, this verification that all construction has been done is placed in confirmation.
IQ states that a company has developed the systems and services to meet the approved design and validated the installation. It is the first official record that a company has developed the services to the validated design.
This section provides Quality Assurance (QA) requirements for the construction of cleanrooms.
HVAC System: installation of Air Handling Units (AHUs), ducts, filters, dampers, insulation, grills, and pressure sensors.
Cleanroom Envelope: wall, ceiling and floor panels, doors and windows, joints and seals, pass-through boxes, and other cleanroom components.
Monitoring and Control: temperature and humidity sensors and transmitters, pressure sensors and transmitters, alarms, Building Management Systems (BMS) and data loggers.
Typical IQ Evidence
Nameplates, installation location, material certificates, calibration certificates, as built drawings, P&IDs, inspection reports, vendor documents.
What Is Operational Qualification?
The main purpose of OQ is to assess if the HVAC and control systems operate within upper and lower limits. A good cleanroom design should ensure the functional tests are feasible and cover as many critical functions as possible.
OQ is to ensure the systems are operating within the defined limits and are achieving the setpoint. It is more concerned with the operational performance under specified conditions and grounds.
OQ Tests for HVAC and Cleanroom Systems
Airflow and air changes: check the supply air and the number of air changes.
Differential Pressure: check the stability of pressure and pressure cascades between the rooms.
Temperature and Humidity: check the control within the defined limits.
HEPA Filter Integrity: conducting a leak test.
Recovery Time: the time taken to recover and maintain the cleanliness of the room after a disturbance.
Alarm/Interlock: check the pressure, temperature, the failure of AHUs, the door interlock, and the fire/smoke interface doors.
Table 1: Common OQ Test Methods and Instrumentation
| Test Item | Instrument / Method | Reference Standard |
|---|---|---|
| HEPA filter integrity | PAO/DEHS aerosol generator + photometer | iso 14644-3 |
| air change rate / airflow | Anemometer / airflow hood | iso 14644-3 |
| Particle count | Portable particle counter (0.3/0.5 µm) | iso 14644-1 |
| Airflow visualization | Smoke generator / smoke pencils | ISO 14644-3 |
| Temperature/humidity mapping | Data loggers with sensors (±0.2°C, ±2% RH) | ISO 14644-3 / GMP |
Before testing, acceptance criteria must be established and cannot be amended post-failure.
What is Performance Qualification?
The final step of the cleanroom commissioning process is known as Performance Qualification, or PQ. It is the demonstration that a cleanroom can consistently provide the required environmental conditions for all actual production scenarios.
Performance Qualification ensures that a cleanroom satisfies all necessary performance requirements in every actual or simulated production scenario. It is the final confirmation of a cleanroom’s fitness for use.
Static and Dynamic Conditions
At-rest: having the equipment set up (installed) with no personnel or production activities within.
In operation: where a normal staff compliment is present with the equipment running. This scenario also has material transfers occurring and doors being opened.
Considerations for PQ Testing
The number of personnel, how often equipment is used, how often material is moved, how often doors are opened, how many production cycles occur, where monitoring happens, and how often it is done over several production batches.
The documentation for PQ consists of the plan, sampling, environmental data collection, analysis of data trends and cleanroom usage, deviations, CAPA, and the final release report.
DQ, IQ, OQ, and PQ: Main Differences
Having a thorough understanding of each of these qualification steps and their purposes is essential to ensure the success of each step in this process. The foundation is built by a thorough Design Qualification cleanroom review, and to confirm that an installation was done correctly, this is supported by the subsequent steps of IQ, OQ, and PQ, respectively, to confirm the operation and performance.
| Stage | Core Question | Main Object | Typical Evidence |
|---|---|---|---|
| DQ | Is the design correct? | Design and user requirements | Design review, URS matrix |
| IQ | Was it installed per design? | Facility, equipment, utilities | Installation records, calibration certs |
| OQ | Does it operate as required? | HVAC, controls, alarms | Functional and alarm tests |
| PQ | Does it perform consistently in reality? | Overall environment and process | Environmental monitoring, trend data |
Cleanroom Commissioning Process
The cleanroom commissioning process is the engineering backbone that prepares the facility for qualification.
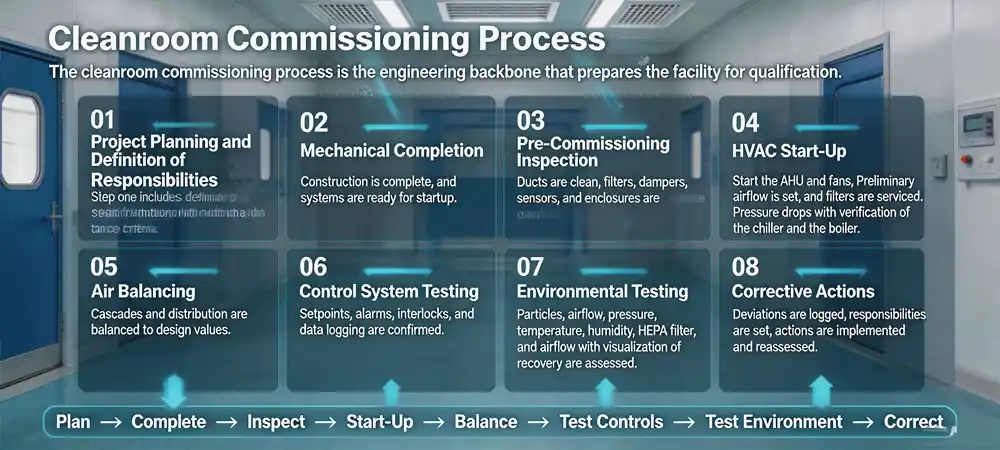
Project Planning and Definition of Responsibilities
Step one includes design definition with scope, matrix, milestones, and acceptance criteria.
Mechanical Completion: Construction is complete, and systems are ready for startup.
Pre-Commissioning Inspection: Ducts are clean, filters, dampers, sensors, and enclosures are complete.
HVAC Start-Up: Start the AHU and fans. Preliminary airflow is set, and filters are serviced. Pressure drops with verification of the chiller and the boiler.
Air Balancing: Cascades and distribution are balanced to design values.
Control System Testing: Setpoints, alarms, interlocks, and data logging are confirmed.
Environmental Testing: Particles, airflow, pressure, temperature, humidity, HEPA filter, and airflow with visualization of recovery are assessed.
Corrective Actions: Deviations are logged, responsibilities are set, actions are implemented and reassessed.
Qualification Handover: Test reports, training records, maintenance manuals, and as-built documents are delivered.
How Cleanroom Design Affects Validation Results
The quality of the cleanroom design qualification directly influences the success of the subsequent validation activities. A design that fails to meet adequate standards will invariably result in failures of operational qualification and performance qualification.
An inadequate cleanroom design will result in turbulent airflows, dead air zones, and unstable pressure balance. Design qualification reviews of cleanrooms must incorporate CFD modeling.
To reduce possible cross-contamination, personnel air flows must be independent of the air flows carrying process materials. The airflow within the cleanroom design must be dynamically adjusted to accommodate process load changes. Access for maintenance and servicing is factored into the cost of replacing airflow control system components, as well as cleaning the system’s evaporator coils and replacing the filters.
Deiiang Case Study: Cleanroom Design and Validation Project
The project exemplifies that a thorough clean room validation design and systematic commissioning ensures an untimely and an on cost delivery of a gmp cleanroom.
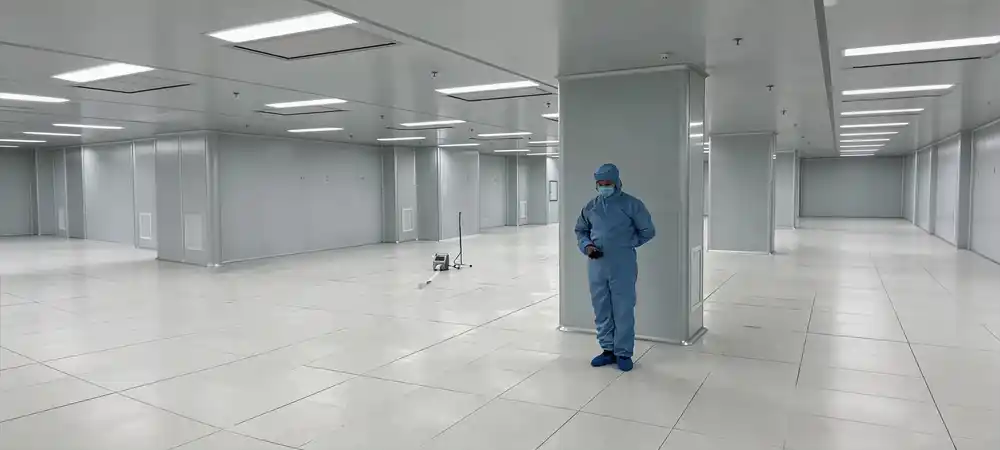
Deiiang™ builds state-of-the-art cleanrooms for drug manufacturers. They completed a project in Jiangsu, China. They built a 1,200 square meter cleanroom with iso 7 (grade c) capability and iso 5 (Grade A) capability. Deiiang finished the design of the cleanroom and supplied the equipment, built the cleanroom, commissioned it, and approved it for use.
Project Background
Sector: Pharmaceutical aseptic filling
Area: 1,200 square meters, 350 square meters Grade A
Cleanliness Standards: ISO 7 (grade c) and iso 5 (Grade A) per EU GMP Annex 1
Time: 7 months from design freeze to PQ completion
Details
Design and Supply: AHU and ffu; construction, commissioning, and validation
Client Requirements
Maintain temperature at 22°C with ± 1°C; maintain relative humidity at 45% with ± 5%
Maintain air pressure ≤ 15 Pa from adjacent rooms
Maintain air changes of 25 ACH in Grade C rooms and 45 ACH in Grade A rooms
Compliance with China GMP and EU GMP Annex 1
Challenges
Existing column grid restricted duct routing
Process equipment had a large heat load
Simultaneous compliant with China and EU GMP
Restricted space for separate material and personnel pathways
Deiiang’s Design Solution
Pressure Cascade: a variable-frequency DX AHU (20–120 Hz) with EC fans achieved a pressure differential of 18 Pa (target ≥15 Pa)
Validation: clean the construction, frequent quality inspections, air changes, material with pass-through boxes and airlocks
Commissioning and Qualification Activities
Balance air, test HEPA filters for ≤ 0.01% penetration, check temperature and relative humidity, particle count/recovery test, checked wiring and reviewed documents for compliance.
Project Results
All tests passed with no critical deviations noted.
Validation was completed within 22 days, and the facility received GMP certification without delays.
The client reported 100% batch release success within the first 6 months.
This facility’s energy consumption was 18% lower compared to similar fixed-speed systems.
Project Images:
- Cleanroom enclosure installation
- Cleanroom wall and ceiling panel installation
- HVAC air handling unit installation
- AHU and ductwork installation in progress
- Testing of pressure and airflow
- Testing of pressure differentials and airflow in progress
- Final cleanroom with qualification documents
- Completion of monitored PQ within a Grade A area
Interactive Cleanroom Validation Checklist
Use this checklist to ensure that you are progressing through the cleanroom commissioning process and that no critical steps are omitted.
Cleanroom Validation Readiness Checklist
Common Misconceptions Regarding Cleanroom Validation
Incorrect beliefs about cleanroom validation should be rectified to ensure the success of your Design Qualification cleanroom strategy. Validation should be a continual process initiated at the design phase, rather than a one-off step.
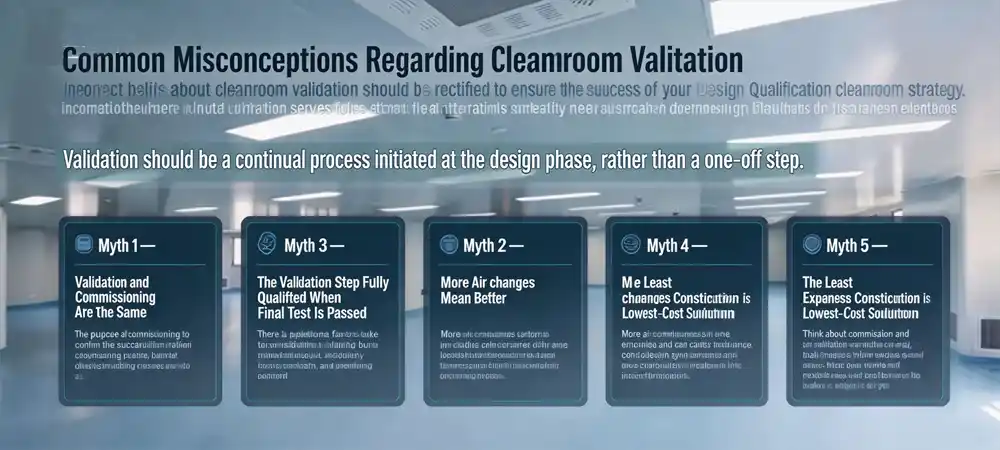
Validation and Commissioning Are the Same
The purpose of commissioning is to confirm the successful operation of engineering systems, while validation serves to attest the system’s capability to meet intended quality and compliance needs.
The Cleanroom Is Fully Qualified When the Particle Test Is Passed
There is a plethora of factors to take into consideration, including but not limited to pressure, airflow, integrity of the filters, temperature, humidity, recovery, and dynamic performance.
The Validation Step May Be Included at the End of the Project
If DQ is not implemented, the testing ports, service openings, service routes, and access to data logging will be impractical if not impossible to incorporate.
More Air Changes Mean Better Cleanliness
More air changes are more expensive and can cause turbulence. Good design synchronizes air change and the uniformity of the airflow.
The Least Expensive Construction Quote is the Lowest-Cost Solution
Think about commissioning and validation as well as energy, maintenance, filter swaps, and potential upgrades over the entire life cycle.
Regulatory Audit Hotspots (FDA / NMPA / EMA)
ISO 14644-1 formula NL = √A is expected and is frequently challenged. Inspectors will also ask about acceptance criteria and how they tie back to the risk of the process. They will ask CAPA traceability questions in relation to deviation closure. Inspectors will also question whether the requalification be a risk-based qualification or a calendar-based qualification.
Deiiang™ helps clients prepare solutions that can make DQ/IQ/OQ/PQ packages audit ready and include full traceability to avoid 483 observations.
Cleanroom Validation Cost and Delivery Considerations
Budgeting for validation is necessary and as part of any cleanroom validation solution design. An early investment in the design qualification will reduce rework and result in an improved project timeline.
The project costs are dictated by cleanroom grade and area, type, complexity and configuration of the HVAC, temperature and humidity control, heat load, the type of materials used, and the level of automation and local regulations.
The mid-sized pharmaceutical project of 800-1,500 m² will typically have a validation budget of USD 45,000-120,000. Investing in DQ early will reduce rework and can also shorten the overall project timeline by 2-3 weeks.
When is Re-Qualification Required?
Significant Overhaul of HVAC System
- Replacement of Air Handling Units (AHUs)
- Replacement of Chillers
- Significant Changes to Ductwork
Changes to HEPA Filters
- Change of hepa filter grade
- Change of HEPA Filter Model
- Integrity Testing HEPA Filter Fails
Changes to Facility Structure
- Changes to Walls
- Changes to Ceilings
- Changes to Floors
Measurements of Environmental Control Systems
- Continuous monitoring of temperature, humidity, and pressure controls
- Controls constantly measuring out of the prescribed range
Changes to Regulation
- Annual requalification (example: a requirement for Grade A)
Frequency of Re-Qualification
- Recommended that re-qualifications be undertaken as a result of risk analysis
- Historical data of monitored operations be taken into consideration
- Re-qualifications be considered on the criticality of the process
FAQs: Cleanroom DQ, IQ, OQ, and PQ
What Are the Differences Between DQ and IQ?
DQ is an assessment of the completed design to determine if the applicable requirements are met. IQ is the verification of the installation of the system as per the approved design.
Is DQ a Requirement for All Cleanroom Projects?
DQ is a requirement based on the industry, system of quality, and regulatory risks. However, a review of the design should be documented.
What is the Most Appropriate Time to Initiate the Validation of the Cleanroom?
The most appropriate time is at the creation of the Users Requirement Specification (URS) or the preliminary design, rather than the completion of construction of the cleanroom.
What is the Typical Duration for the Qualification of a Cleanroom?
The time is variable and is primarily dependent on the size of the cleanroom, the complexity of the qualification, the scope.
Conclusion: Build Validation Into the Design
What's a cleanroom design without a proper cleanroom validation design? Something half-baked, that's what. Understandably, validating a cleanroom design and ensuring its effectiveness is a long process that starts with the User Requirement Specification (URS) and ends with the Performance Qualification (PQ).
Design Qualification (DQ) validates the correctness of a design. The Installation Qualification (IQ) ensures installation is done in accordance with the design. The Operational Qualification (OQ) ensures systems function as intended. The Performance Qualification (PQ) testifies that the system continues to function as designed in the operational environment.
The commissioning of the design is the beginning of the validation process, and on its own, is not enough. However, flexibility and design management mean compliance and limitations of evaluation can be effectively controlled when the validation criteria are effectively integrated early in the design process.
References
iso 14644-1:2015 — Cleanrooms and associated controlled environments
EU GMP Annex 1 — Manufacture of Sterile Medicinal Products
FDA Guidance for Industry — Sterile Drug Products (Aseptic Processing)
PIC/S GMP Guide
ASHRAE Standards — HVAC for Cleanrooms
Deiiang™ · cleanroom engineering & Validation · Lead Designer: Jason Peng


