 +86 13638632902
 Jason@cleanroomequips.com


 MENU
MENU
cleanroom return air is not just about pulling air back to the AHU. The placement of supply and return grilles, equipment obstructions, personnel movement and room pressurization collectively determine whether air follows the intended path.
When return air design is overlooked, even adequate HEPA filtration and air changes may fail to prevent local stagnation, contaminant re‑entrainment or airflow short‑circuiting.
This article compares low‑level return air vents and raised‑floor return air systems to help designers, EPC teams and facility managers select the most suitable approACH based on airflow, cleanliness, maintenance, cost and local compliance.
Why Return Air Des Executive Summary
- Low‑level wall returns are often practical for retrofit projects and perimeter‑controlled cleanrooms, provided grille placement prevents short‑circuit paths.
- Raised‑floor return supports more vertical and uniform airflow in high‑performance cleanrooms, but requires early coordination for structural load, underfloor sealing, maintenance access and utility routing.
- Airflow short‑circuiting must be evaluated through layout review, smoke visualization and—where risk is high—CFD analysis before finalizing grille locations.
- For Deiiang™ projects,
ign Determines Cleanroom Performance
Return air design influences contaminant migration paths, pressure cascades from clean to less‑clean zones, temperature and humidity uniformity, and the removal of process heat loads.
Poorly placed returns can create local eddies and dead zones, increasing the risk of particles settling on critical surfaces. Cleanroom return air design must also account for smoke visualization test outcomes and long‑term fan energy consumption.
A well‑engineered return path reduces operational costs by minimizing over‑ventilation while maintaining the required cleanliness class.
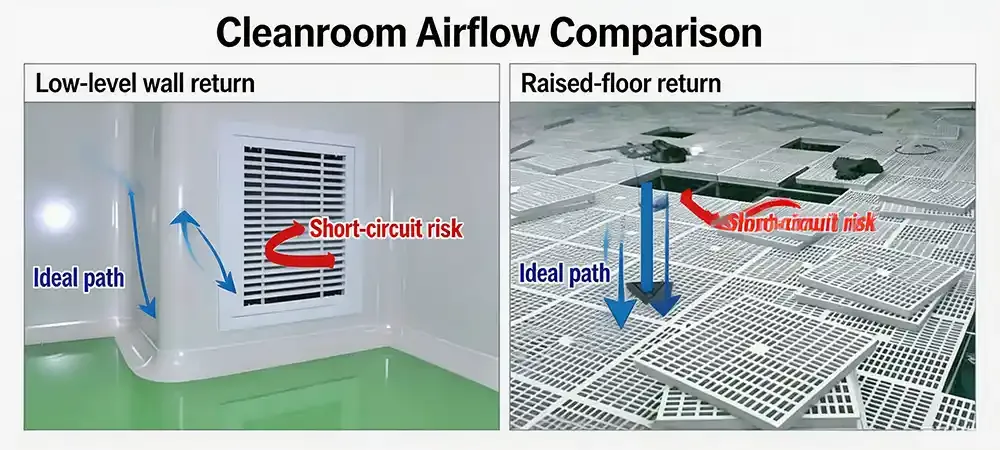
cleanroom airflow: low‑level wall return (left) vs raised‑floor return (right). Red arrows indicate short‑circuit risk; blue arrows show ideal path.
Low-Level Wall Return Air Vents: Where They Work Best
Low‑level return air vents are installed near the floor, allowing air from ceiling HEPA filters to sweep through the working zone before exiting at the perimeter.
For projects with limited ceiling height, existing floor slabs that cannot be modified, or constrained budgets, low‑level wall returns are a proven and cost‑effective choice.
However, success depends heavily on grille placement. If returns are too close to supply diffusers, or are blocked by equipment, workstations or partitions, air may return to the system before sweeping the critical zone—resulting in airflow short‑circuiting.
Suitable Scenarios
- Existing cleanroom retrofits and upgrades
- Pharmaceutical support areas, buffer rooms and packaging suites
- iso 7–8 zones with stable equipment layouts
- Projects where raised‑floor height cannot be accommodated
- Applications requiring minimal civil works
Critical Design Details
- Grille height and position: Position returns to capture downward airflow after it has passed through the working zone, not immediately adjacent to supply filters.
- Equipment and furniture obstruction: Include production equipment, cabinets, pass‑through boxes and workstations in CAD/CFD models to avoid blocked return paths.
- Face velocity and noise: Deiiang™ grilles are available in multiple free‑area configurations. Typical face velocity ranges from 1.5–2.5 m/s to balance capture efficiency and acoustic performance.
- Cleanability: Grilles should have smooth, corrosion‑resistant surfaces, proper sealing and minimal dust‑trapping crevices.
Raised-Floor Return Air: Advantages, Limits and Design Requirements
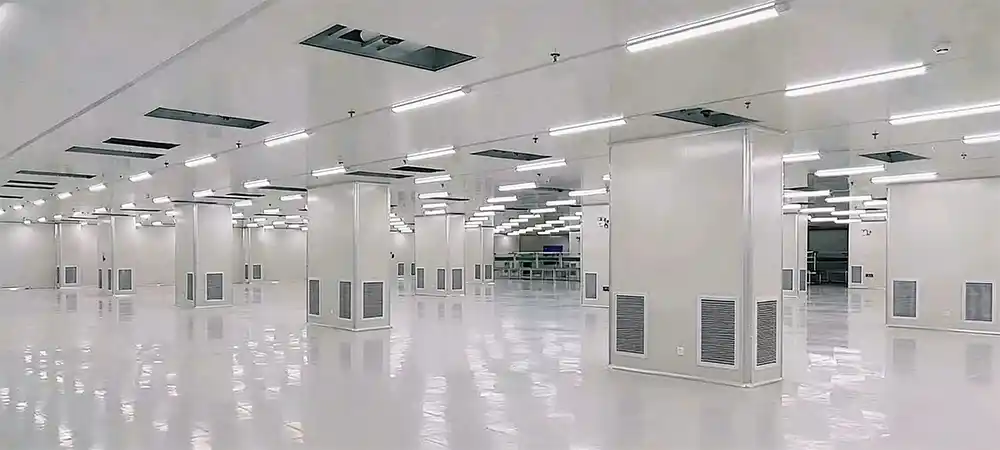
Raised‑floor return air uses the underfloor plenum as a return air path, enabling a more continuous and vertical airflow pattern from ceiling to floor.
This approach is particularly beneficial for semiconductor fabs, precision electronics, high‑grade pharmaceutical processing, and laboratories where cleanroom return air design must support unidirectional downward flow.
Raised floors also offer layout flexibility: perforated panels, return floor tiles or perimeter return zones can be repositioned as process equipment changes.
However, raised‑floor systems demand early coordination for structural load capacity, underfloor sealing, utility routing, fire stopping and cleaning protocols. If the underfloor space becomes an uncontrolled dust reservoir, the raised floor advantages may be offset by increased maintenance risk.
| Aspect | Low-Level Wall Return | Raised-Floor Return |
|---|---|---|
| Retrofit suitability | Usually high | Usually lower – requires floor height assessment |
| Vertical airflow potential | Layout‑dependent | Generally more favourable for downflow |
| Installation simplicity | Relatively low | Higher – multi‑discipline coordination needed |
| Layout flexibility | Limited by wall grille positions | Modular floor tiles allow reconfiguration |
| Maintenance focus | Grille cleaning, wall sealing, obstruction control | Underfloor sealing, access, dust control |
| Typical risks | Short‑circuiting, equipment blocking, local recirculation | Leakage, underfloor contamination, structural tolerance |
Click filter buttons to highlight relevant rows. Hover over rows for details.
How Airflow Short-Circuiting Happens—and How to Prevent It
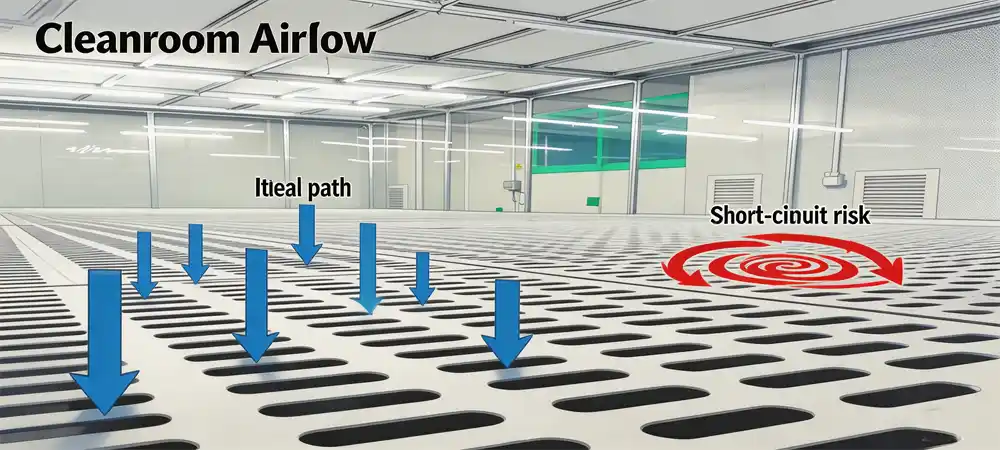
Airflow short‑circuiting occurs when conditioned supply air is captured by return grilles before effectively sweeping the critical work zone, personnel area or contaminant source.
This can lead to zones that appear adequately ventilated by air‑change counts, yet have insufficient contaminant removal efficiency.
Common Causes
- Return grilles located too close to supply diffusers
- Grilles directly facing high‑velocity supply jets
- Large equipment, partitions or storage obstructing intended flow paths
- Imbalanced air volumes creating excessive local extraction
- Low‑velocity dead zones at wall‑ceiling junctions or behind equipment
- HVAC systems not re‑evaluated after new process equipment is added
💡 Field tip – The hidden seal failure: In many retrofit projects, fire dampers and ceiling plenum penetrations are left unsealed. We encountered a case where a seemingly well‑designed return system failed particle counts because air was bypassing through unsealed cable trays above the ceiling, effectively turning the plenum into a “bacteria reservoir”. Always verify fire‑stop and plenum sealing during smoke testing – it’s a cheap check that saves major headaches.
Recommended Verification Workflow
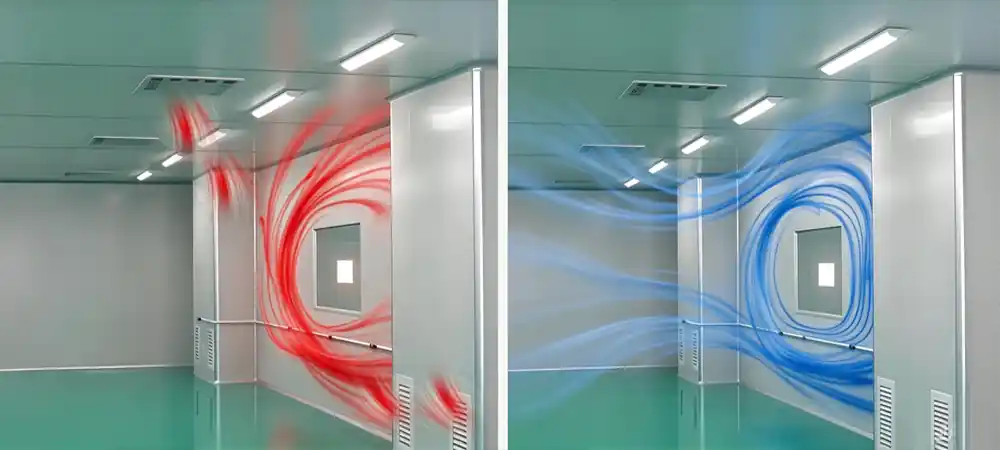
CFD visualization of airflow short‑circuiting (left) and improved return layout (right).
"A cleanroom return system should not simply remove air quickly—it should remove air only after the critical zone has been effectively swept."
Localized Design Considerations: North America, Europe and Asia
Cleanroom return air design must align with regional regulatory frameworks, industry practices and climate conditions.
North America (USA & Canada)
Pharmaceutical, biotech and semiconductor projects typically reference iso 14644 for classification and testing, IEST Recommended Practices for design and performance, and ASHRAE for HVAC and energy guidelines.
FDA cGMP and医疗器械 quality systems place high emphasis on validation documentation, traceable materials, on‑site test records and EPC collaboration.
Europe (EU, UK, Switzerland)
EU GMP Annex 1 drives contamination control strategy (CCS) requirements for sterile manufacturing. Energy efficiency and carbon reduction are increasingly influential, with fan power and airflow efficiency under close scrutiny.
Material compliance, cleanability and comprehensive project documentation are non‑negotiable in European life‑science projects.
Southeast Asia & Middle East
High humidity, dust storms and seasonal temperature extremes require careful attention to condensation risk, outdoor air filtration and pressure control.
Rapid construction schedules often favour modular return components and well‑managed on‑site installation. Future expansion and maintainability are also key drivers.
Industry-Specific Challenges: Semiconductor vs. Pharma
Different industries impose distinct requirements on return air design, often creating conflicting priorities that must be reconciled.
Semiconductor / Electronics
- Primary concern: Static charge control and ultra‑low particle counts (≥0.1 µm).
- Return grilles must be placed to avoid disrupting laminar flow, often requiring raised floors with perforated tiles to maintain vertical downflow.
- Equipment vibration and heat loads are critical – return paths must balance thermal uniformity without creating turbulence near sensitive wafer handling.
- Frequent tool reconfiguration demands modular return panels that can be relocated without re‑balancing the entire system.
Pharmaceutical & Biotech
- Primary concern: Microbial control and easy cleanability – surfaces must withstand frequent disinfection.
- Low‑level wall returns are often preferred because they can be seamlessly integrated with coved floorings and cleaned without dismantling underfloor systems.
- Return grilles must be designed with smooth, crevice‑free surfaces to prevent biofilm formation; materials must resist aggressive cleaning agents.
- Validation requires reproducible smoke patterns that demonstrate no stagnant zones – a challenge when equipment layouts change frequently.
The core conflict: semiconductor facilities demand high‑velocity, vertical airflow with minimal obstruction, while pharma facilities prioritise sanitisation and low‑turbulence return paths that don’t disturb operator protection. Deiiang™ engineering team routinely navigates this balance by customising return grille geometry and zoning layouts to satisfy both particle and microbial control targets.
Deiiang Project Case Study: Biopharma Cleanroom Retrofit in Singapore
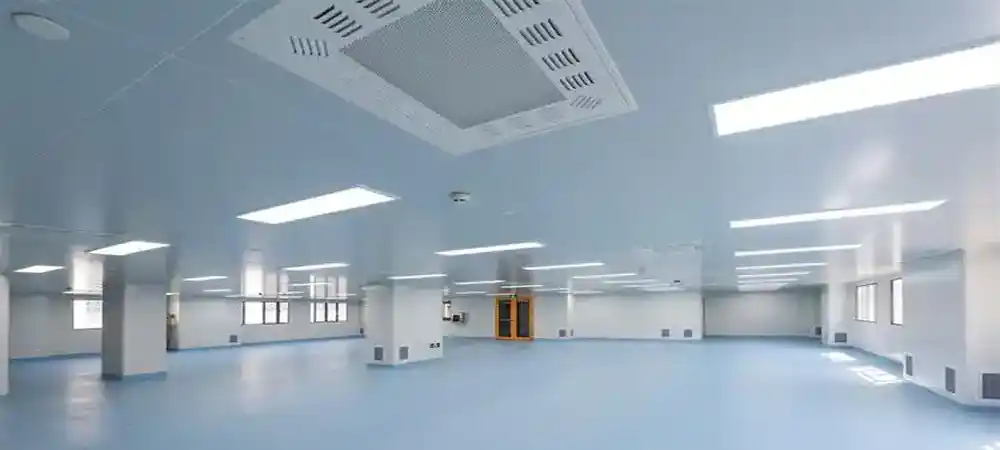
Deiiang™ was engaged to improve return‑air uniformity for a GMP grade c (ISO 7) biopharmaceutical filling suite in Singapore.
Project Overview
- Location: Singapore
- Industry: Biopharmaceutical – sterile filling
- Cleanliness class: ISO 7 (gmp grade C)
- Area: 180 m²
- Ceiling height: 3.2 m
- Project type: Retrofit during a 5‑day shutdown window
Challenges
Existing low‑level wall returns were partially blocked by new filling equipment. Smoke tests revealed short‑circuit paths near the upstream filling line, with particles showing 6–8 seconds longer recovery than acceptable in the critical zone.
In Singapore's hot and humid climate, condensation on cool surfaces is a constant threat. The existing plenum had insufficient insulation, causing water droplets to form above the ceiling and drip onto the return grilles. We specified closed‑cell foam insulation with a vapour barrier on all plenum surfaces and installed drip trays with positive slope to a condensate drain – a critical detail that eliminated moisture‑related contamination risks during the validation phase.
Deiiang Solution
- Relocated four return grilles from behind equipment to side walls, lowering grille height from 300 mm to 150 mm AFF.
- Installed Deiiang™ low‑level return air grilles with adjustable blades and 60% free area.
- Re‑balanced supply and return air volumes using a 3‑step proportional adjustment.
- Performed smoke visualization and particle recovery validation post‑installation.
Measurable Outcomes
- Particle recovery time (0.5 µm) in the critical zone reduced from 18 s to 11 s (39% improvement).
- Room pressure differential across the filling line stabilised within ±2 Pa.
- Smoke tests confirmed uniform downward airflow with no observable short‑circuiting.
- All work completed within the 5‑day shutdown window, with full documentation for regulatory submission.
*Data from on‑site validation, March 2025. Full test reports available upon request.
Scenario Simulation—Choosing a Return-Air Strategy for a Growing Biotech Facility
Emily, Facility Engineering Manager at a North American biotech company, is planning a cell‑culture and sterile‑fill cleanroom expansion.
Her key concerns: increased process heat load, existing wall space occupied by equipment, a limited shutdown window, and a QA team demanding smoke‑test evidence for regulatory submission.
Since the expansion cannot increase floor height, low‑level return air vents remain a viable option—but only if grilles are repositioned away from equipment and carefully coordinated with supply diffuser locations.
If the project were new‑build with a clean‑slate layout, raised‑floor return air could be evaluated, provided structural loading, underfloor sealing and maintenance access are integrated from the earliest design stage.
How to Select the Right Return-Air System
Use this decision logic to guide your cleanroom return air design:
Prioritise low‑level wall returns if:
- Project is a retrofit or upgrade
- Existing ceiling height is limited
- Budget and schedule are constrained
- Process layout is relatively stable
- Grilles can be placed to avoid equipment obstruction
Evaluate raised‑floor return if:
- Project is new‑build or major renovation
- High vertical airflow control is required
- Equipment density is high with variable heat loads
- Sufficient space and budget exist for underfloor systems
- Team can commit to strict sealing, cleaning and maintenance protocols
Return‑Air System Selection Checklist
Frequently Asked Questions
Are low‑level return air vents suitable for all cleanrooms?
No. Low‑level wall returns are widely used, especially in retrofit and perimeter‑return designs, but suitability depends on cleanliness class, room geometry, equipment layout, airflow pattern, pressure control and validation requirements.
What is airflow short‑circuiting in a cleanroom?
Airflow short‑circuiting occurs when supplied air is captured by the return‑air system before it has effectively passed through the critical zone. It can reduce contamination removal efficiency even when total airflow appears adequate.
What are the main advantages of raised‑floor return air?
Raised floor advantages include a more direct downward airflow path, flexible return‑air distribution and reduced wall‑side interference. It also requires careful structural, sealing, maintenance and coordination planning.
Is CFD analysis required for cleanroom return‑air design?
CFD is not mandatory for every room, but it is highly valuable for complex layouts, high‑risk processes, dense equipment arrangements, critical zones and projects where airflow visualization alone may not provide enough predictive confidence.
How should a cleanroom return‑air system be validated?
Validation commonly includes airflow balancing, room pressure checks, smoke visualization, filter integrity testing where applicable, particle counting and documentation aligned with the project's quality and regulatory requirements.
Micro‑Glossary
| Term | Definition |
|---|---|
| Return Air | Air that is extracted from the cleanroom and returned to the HVAC system for re‑conditioning or exhaust. |
| Low‑Level Return Vent | A return grille installed close to floor level to capture downward airflow and perimeter air. |
| Raised‑Floor Return | A return system that uses the underfloor plenum or return floor tiles as the primary air‑extraction path. |
| Airflow Short‑Circuiting | A condition where supply air is captured by return openings before effectively sweeping the critical zone. |
| CFD Analysis | Computational fluid dynamics simulation used to predict airflow, temperature, pressure and particle transport in a space. |
References
- iso 14644-1:2015 – Cleanrooms and associated controlled environments
- IEST Recommended Practices (RP-CC series)
- ASHRAE Handbook – HVAC Applications, Chapter 18 (Clean Spaces)
- EU GMP Annex 1 – Manufacture of Sterile Medicinal Products
- FDA 21 CFR Part 210/211 – cGMP for Pharmaceuticals


