+86 13638632902
 Jason@cleanroomequips.com


 MENU
MENU
In brief: Off-site prefabrication allows key cleanroom components to be designed,
manufactured, inspected, and prepared before arriving at the project site.
This can reduce site-based work, improve installation consistency, and support
faster commissioning when the project is properly planned.
Why Cleanroom Construction Time Is Important
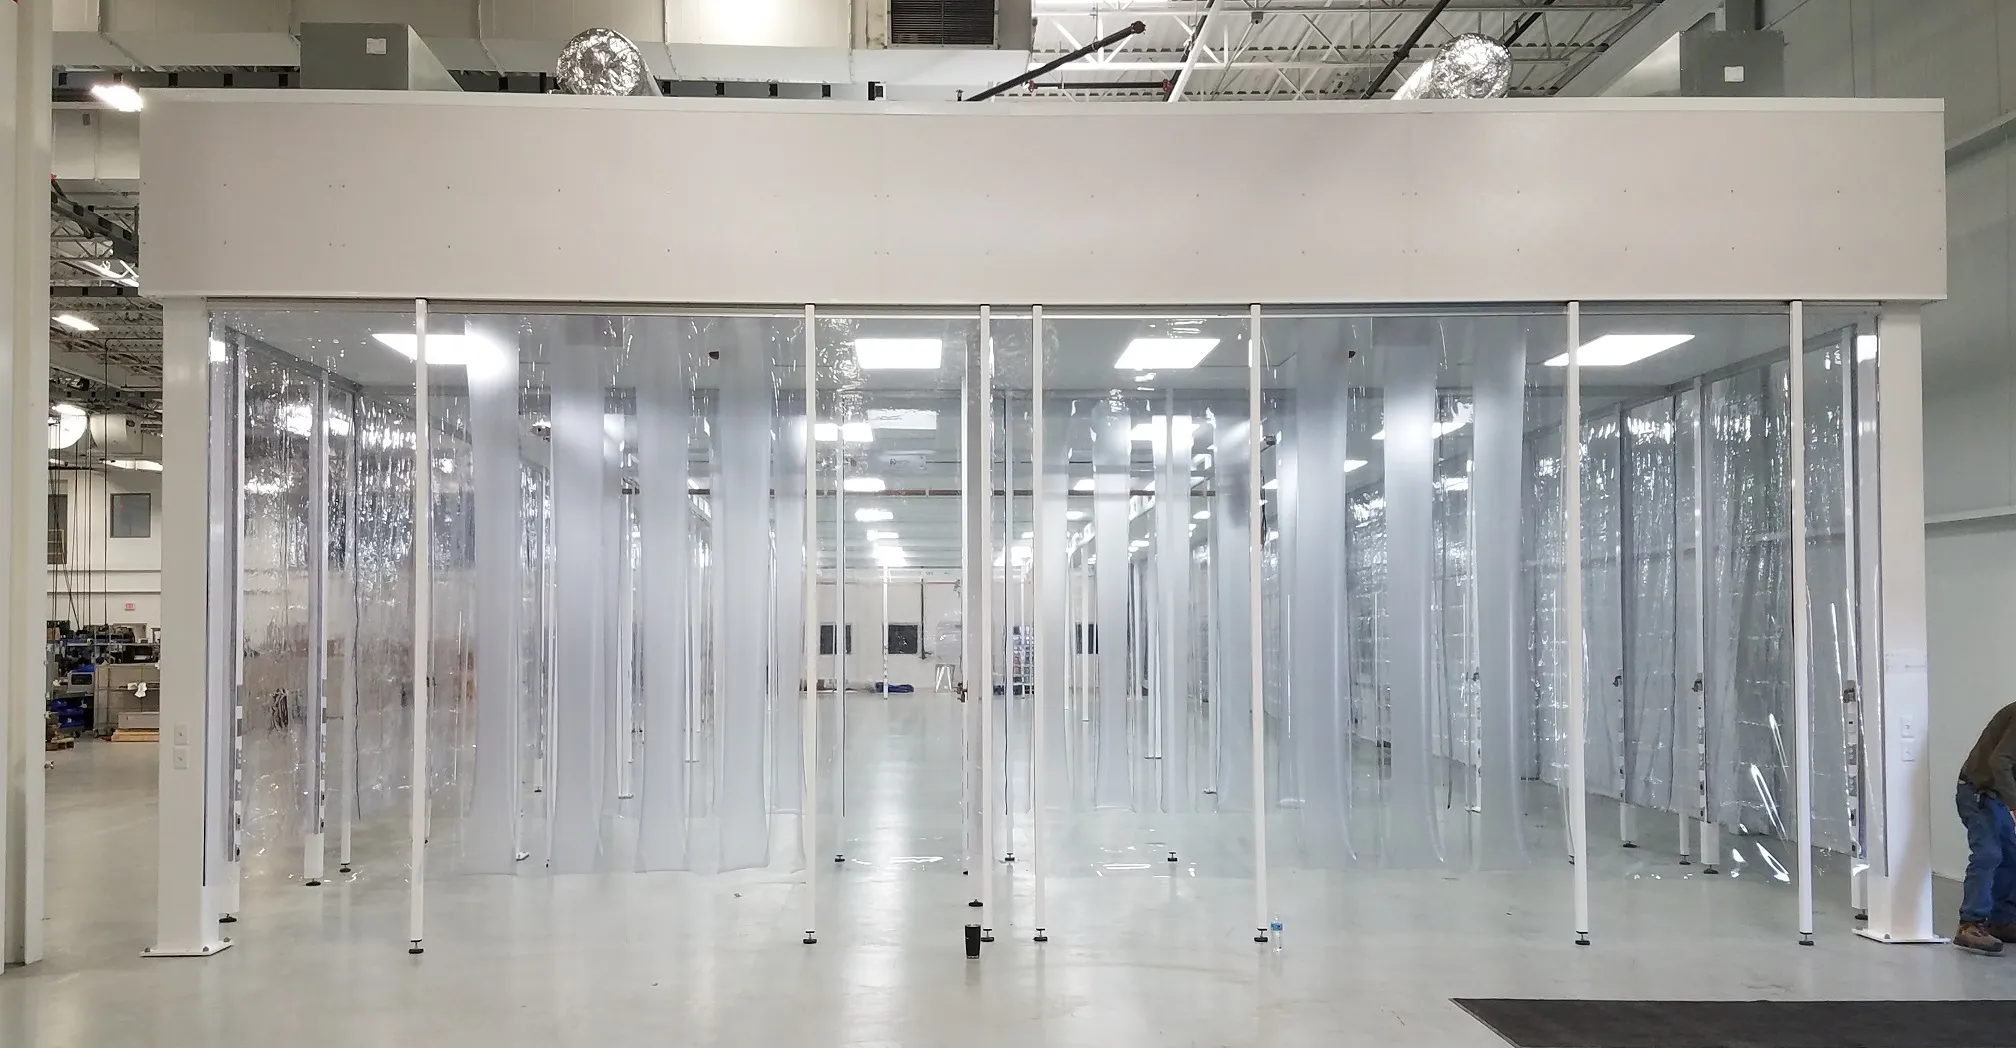
Cleanroom projects often experience multiple delays because of overlapping site preparations, material lead times, and the need for rework. For example, the construction of a pharmaceutical cleanroom of around 200 m² would generally need 14–18 weeks of construction time, of which 30–40% is wasted on field adjustments after the construction team cuts and fits during cleanroom construction.
While not having a cleanroom is extremely disadvantageous from a company's planning and operational standpoint, the construction delays of cleanrooms is especially disadvantageous for a manufacturing line scheduled to operate and earn revenue of $50,000 per day. To remedy the rework and operational delays, construction innovations like fast-build solutions have redirected construction complexities from the construction site to a controlled factory environment.
⚠️ Pitfalls
Insider insight: The biggest pitfall of conventional site construction methods is the interface conflict between ductwork and wall panels. Cutting used panels in the field creates burrs and breaks an anti-corrosion barrier, resulting in dust. Sealant joints do not last beyond 1–2 years and create the risk of contamination and leaking. Deiiang™ uses factory-punched openings and factory-installed seals to eliminate these issues.
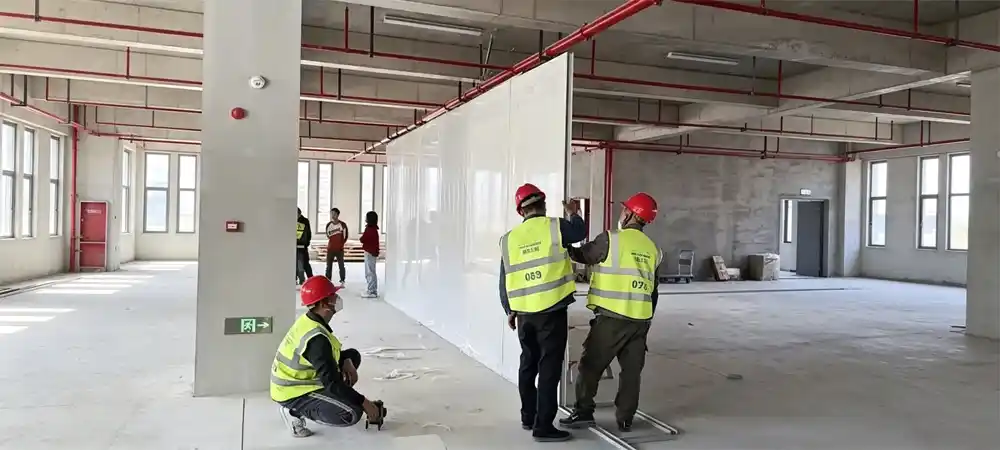
Why Do Projects Run Late?
- Conflicts across interfaces with HVAC, structural, and electrical trades
- Erroneously measured site conditions causing panel and duct modifications
- Equipment arrives late and deliveries are poorly coordinated
- Welding, cutting, and grinding on-site increases cleanup time
- Commissioning buffers are not adequate enough for the end of each project
Costs associated with the delays
- Idle labor and equipment rental
- Delayed production starts with lost productivity
- Waste of materials and project value (typically between 5–12%)
- Increased overhead and supervisory costs
Proportion of time for a 200 m² cleanroom (traditional site-built)
Remaining: 28% coordination, 18% rework, 12% testing
What is a Modular Cleanroom?
A system of engineered components (cleanroom), not simply a panel kit. These components include walls, ceilings, HVAC, filtration, and doors & controls, all of which have been designed, fabricated, and tested off-site, and will require minimal adjustment on-site. This strategy creates prefabricated cleanroom components that are of repeatable quality and will install faster.
The modular cleanroom advantages become evident when you compare it with traditional stick‑built construction. Pre‑engineered modules eliminate much of the uncertainty that plagues conventional projects.
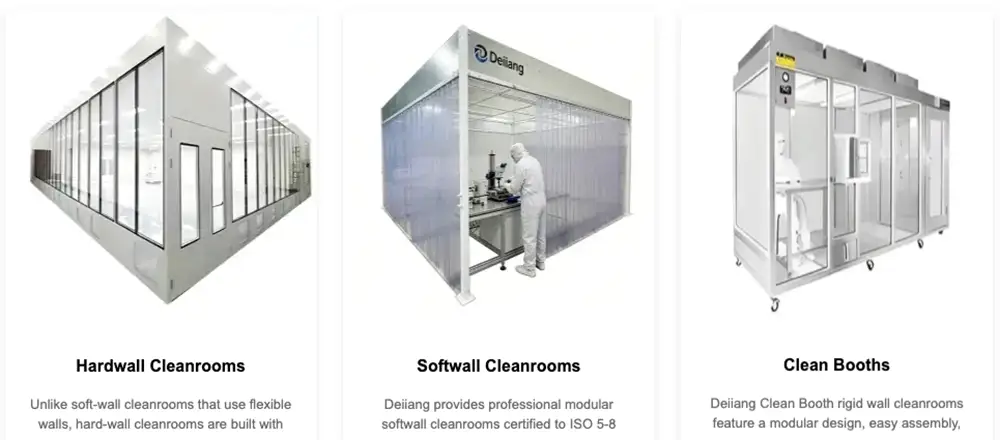
Standard modular cleanroom parts
- Wall and ceiling panels of different core materials (50–100 mm thickness)
- Airtight doors and windows
- AHU/MAU systems and HEPA/ULPA filters
- air showers, lighting, and pass boxes
- BMS ready control and monitoring
- Mostly fabricated at site, cutting and welding on site
- Sequential steps: walls → ceilings → HVAC → finishing
- Quality relies on site crew
- Frequent rework due to site deviations
- Major reconstruction is needed to expand
Modular systems can be customized for room geometry, cleanliness classes (iso 5–8), temperature (18–26°C), humidity (35–90% RH), and pressure cascades.
The Key Benefits of Modular Cleanroom Design
Predictable costs, quality, and long-term flexibility are all advantages of modular clean room systems, alongside their rapid installation. The five benefits detailed below, are supported by project data from Deiiang™ installations.
📊 Deiiang Real Data In a recent project in Southeast Asia, the Deiiang™ DX Inverter AHU (tropical conditions 35°C ambient) reached 99.9% antibacterial efficiency with a 18.5% improvement of COP in comparison to fixed speed ones, with full 20Hz–120Hz DC scroll compressor and stainless-steel double-slope drain pan.
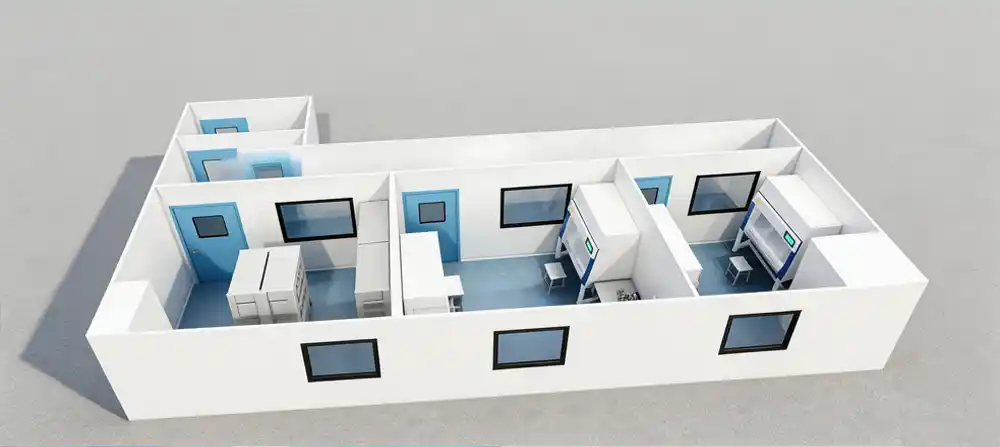
Rapid construction through simultaneous tasks
During the site construction of cleanroom, modular panels are being manufactured at the factory which can reduce the project duration by 30–50% when compared to traditional construction. This is a core fast-build solutions advantage.
⏱ Cleanroom Schedule & ROI Estimator
Slide to estimate the project time and potential cost with modular prefabrication.
280
13
Traditional on-site weeks
9
Modular on-site weeks
4
Weeks saved
* Estimator based on Deiiang™ historical project data. Actual duration depends on site conditions, HVAC complexity, and validation scope.
Better quality control
Using jigs and templates improves factory-based production. Tolerances are checked dimensionally and verified before they are shipped. What arrives at the site are pre-manufactured components that need to be installed, thus eliminating the need for cutting on site.
Reduced site disruption and contamination risk
With less cutting, grinding, and welding on site, there is reduced dirt and noise. Also, the cleanroom envelope can be assembled more rapidly, thus reducing exposure time of the critical areas to construction activities.
More predictable project costs
Pre-defined and priced scope is done mostly during the engineering phase. Cost overruns due to field changes are eliminated. When doing a lifecycle cost analysis, you should not include just the initial capitalization cost, but also the cost of energy and the cost of maintenance and future modifications.
Easier future expansion and modification
Modular systems allow adding rooms, relocating equipment, and upgrading to higher levels of filtration with minimal alteration of the building. Planning is essential, as this depends on reserved HVAC capacity, structural provisions, and expandable control systems.
Prefabricated Cleanroom Components Explained
Modular systems start with prefabricated cleanroom components, the building block of the system. Each component is engineered for its specific function and integrated into the overall design.
Understanding these components helps you appreciate how modular cleanroom advantages are built from the ground up.
Wall Panels – A Comprehensive Overview on Chemical Resistance
- Core options: magnesium oxide, rock wool, PU, aluminum honeycomb
- Thickness: 50–100 mm, fire rating of 120 minutes
- Surface finishes: pre-coated steel, stainless steel, electrolytic steel
- Sealing: tongue and groove or cam-lock joints, EPDM gaskets
🧪 Chemical & sterilisation resistance: Of Deiiang™'s surface finishes, PVDF, HPL, and 304 stainless steel withstand repeated VHP (hydrogen peroxide) sterilisation, as well as acid and alkaline cleaning agents and UV light. A standard PVDF coating withstands 500+ hours of salt-spray testing (ASTM B117), while HPL provides a Class 1 fire rating and excellent abrasion resistance, thereby making it suitable for use in the pharmaceutical and semiconductor industries.
🔬 Trade secret: Most low-cost suppliers use unconventional adhesives for the lamination of their panels. After as little as 3–5 cycles of VHP sterilisation, core delamination and surface blisters occur. Deiiang™, on the other hand, uses an industrial continuous hot-press lamination technique with a polyurethane two-component adhesive, which achieves a peel strength that is 40% greater than that achieved through manual lamination.
Ceiling systems
- T-grid or concealed suspension systems
- ffu integration and load capacity for HEPA housings
- Access panels for maintenance and filter change
Doors and windows
- Flush mounted, air-tight designs with automatic bottom seals
- Double-glazed vision panels (standard size: 400 x 600 mm)
- Interlocking options for pressure cascades
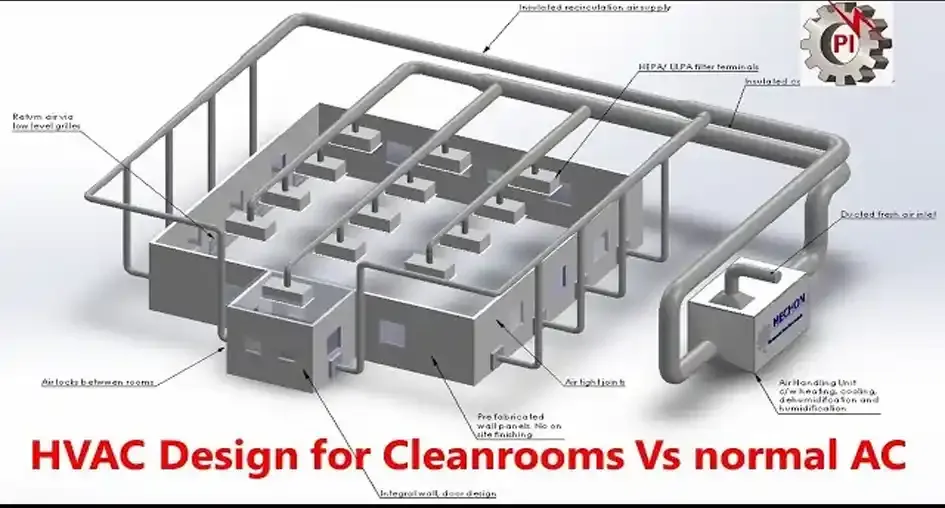
HVAC and air handling systems – with ACH & FFU coverage
Deiiang™ has variable frequency AHUs and MAUs with cooling capacities ranging from 15 kW to 270 kW. The units in question typically contain pre-filters, cooling coils, heating coils, HEPA filters, and EC fans. The control panel is capable of Modbus for BMS integration.
Deiiang™ achieves fine control of airflow in the designed AHU coupled with the ceiling plenum to maintain micro-positive pressure (≥25 Pa) and achieve designated air changes (ACH) even with changing filter loads. The table below presents the typical ACH and FFU coverage of ISO classes.
| ISO Class | achieved air changes per hour (ACH) | FFU coverage (%) | Typical application |
|---|---|---|---|
| ISO 5 (Grade A) | ≥ 480 | 80–100 | Sterile filling, aseptic processing |
| ISO 6 (Grade B) | ≥ 240 | 60–80 | Pharma background, biotech |
| ISO 7 (Grade C) | ≥ 90 | 40–60 | Packaging, medical devices |
| ISO 8 (Grade D) | ≥ 30 | 20–40 | General manufacturing, storage |
| ISO Class | ACH | FFU | Application |
|---|---|---|---|
| ISO 5 | ≥480 | 80-100% | Sterile filling |
| ISO 6 | ≥240 | 60-80% | Pharma background |
| ISO 7 | ≥90 | 40-60% | Packaging |
| ISO 8 | ≥30 | 20-40% | General manufacturing |
HEPA filtration and terminal units
HEPA filter (H13–H14) is installed in cortains with leak-tight frame. DOP test ports are provided for integrity testing. For ISO 5 and above, ULPA filters (U15–U17) are provided.
pass boxes and air showers
They are made with stainless steel for cleanability, mechanical or electrical interlocks, and UV sterilization.
How Off-site Prefabrication Reduces Construction Time
Reducing construction time is less about speeding up the installation and about rethinking the delivery process. The six steps below present how Deiiang™ manages each of the phases to condense the delivery process while maintaining compliance and quality.
This is where fast-build solutions truly shine, because every phase is optimised for parallel execution.
Requirement definition
Defining the cleanroom class, area, temperature, humidity, pressure, and process interfaces.
Layout & airflow design
Optimize the room layout, air change rates, and pressure cascades using CFD.
Factory fabrication
Panels, frames, ducts and equipment modules are manufactured in parallel with site preparation.
Factory quality inspection
Controlled dimensions, validated components, and all transport documentation are checked prior to shipment.
Site Installation
Quickly connect utilities and assemble prefabricated parts and seal the joints.
Commissioning and Validation
Airflow, pressure, temperature, humidity, and cleanliness are tested, in addition to the provided docs.
Modular systems can reduce installation time by 40–60% compared to traditional builds. For off-site fabricated cleanrooms, with adequate planning and coordination, an approximately 300 m² iso 7 cleanroom, that would normally take 16 weeks to build on-site, can be completed in 8–10 weeks.
🛠️ Insider Pro-Tip (Sealing Joints): In order to properly seal aluminum frames, the sealant should be done at 45° and the surface should be prepped with IPA to remove any oxidation or dust. Otherwise, there is a high likelihood that micro-porosity will present in the join within 6 months due to positive pressure (+25 Pa). This is done on all projects by Deiiang™ installation crews.
Deiiang Modular Cleanroom Project Case Study
Deiiang™ facilitated the construction of a Modular Cleanroom System for a Pharmaceutical Manufacturer in Long An, Vietnam, who was setting up a new sterile packaging line. This project consisted of 280 m² of ISO 7 (Grade C) cleanroom space with integrated HVAC, MGO (Magnesium Oxide) 50 mm wall panels, doors, controls, and complete validation support.
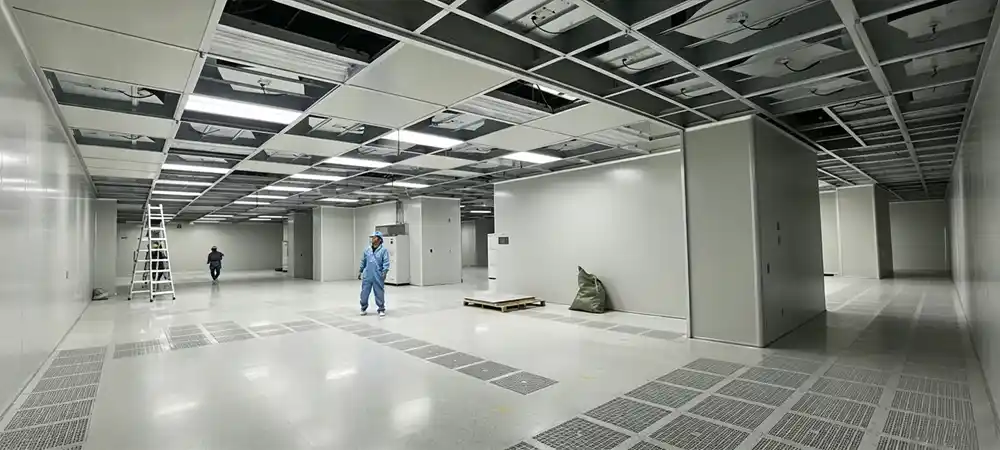
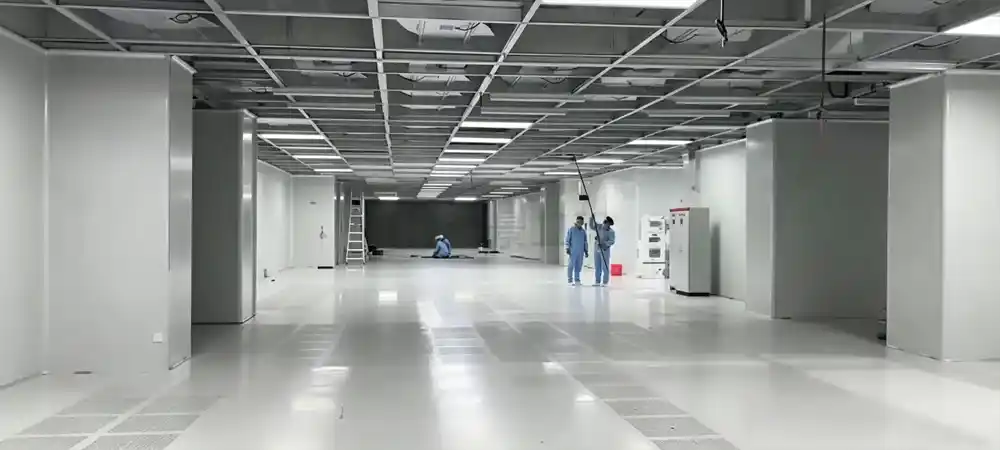
280
Area in m²
ISO 7
Cleanliness
6
On-site weeks
100%
First-pass testing
User Scenario
A project manager, who was tasked with a production-line upgrade, was given a 10-week window for installation. The client needed a fully functional production line, an internal quality audit compliance check, a clean production line, and a validated facility, at the end of the scheduled shutdown.
Challenges
- Schedule: 10-week requirements including on-site and testing work
- Space: Limited access due to columns within the existing building
- Cleaning: Cutting and welding are prohibited in production areas
- Compliance: FAT, SAT, and complete validation documentation are needed
Deiiang solutions
- Delivery of the Factory-built MGO 50 mm panels and DX-AHU-035 modules
- Conflicts are resolved by 3D Coordinated fabrication
- Panels are ready for control and electrical work and have been tested for logic
- Finished custom fabrication in 6 weeks and 2 weeks of testing
Results
- 6 week on-site construction work (10 week goal)
- 100% first-time pass rate for pressure and cleanliness tests
- No additional work required for panel joints or HVAC fittings
- Validation documents were delivered 2 weeks after testing
Cost Factors of Modular Cleanroom
Cost is the most significant factor in every project and should be considered carefully, especially when the cost is per square meter. However, the price isn't the biggest concern. It is most important that all costs including design, construction, installation, running cost, and cleanroom modification cost, are considered.
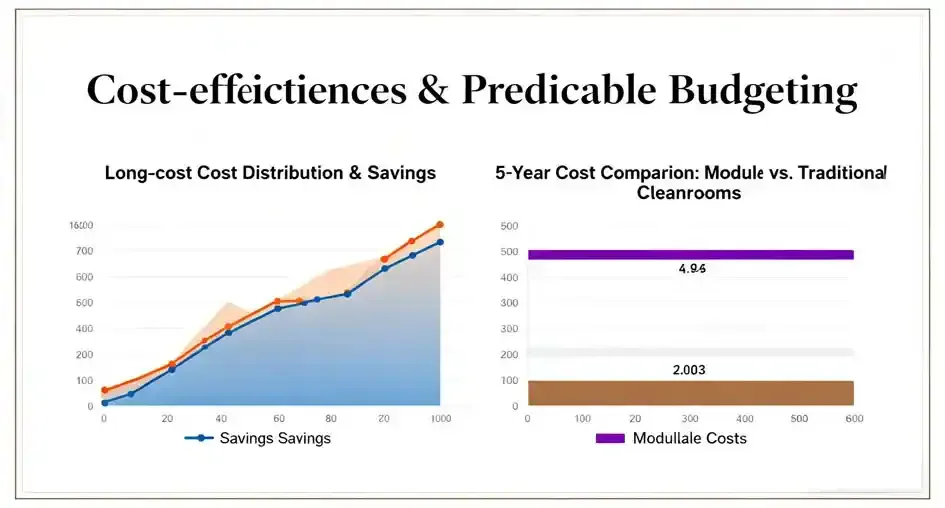
Factors influencing cost
- The cleanroom's footprint and height
- Cleanroom class (ISO 5–8) and number of air changes per hour
- Panel rating and fire rating
- Precision temperature and humidity control and Capacity of HVAC
- Number of doors, pass boxes, and air showers
- Location of construction
Initial and cyclical costs
A thinly insulated building, for example, will have a low quote but higher operating costs due to frequent ventilation filter changes. High-quality insulating panels and efficient fans can reduce operating costs by 15–25%.
What a quotation should include
- Design, engineering, and project planning
- All system components, including panels, doors, HVAC, filters, lights and lighting controls
- Transport, packing, and installation on-site
- Support for commissioning, testing, and validation
- Warranty, spare parts, and after-sales support
Project Delivery Process, From Design to Handover
Deiiang™ employs a project delivery process that guarantees transparency for each project phase. The phases and typical outputs are documented in the table below.
| Phase | Key activities | Typical outputs |
|---|---|---|
| Design | Use requirements to produce a layout and plan airflow and HVAC | General Arrangement (GA) drawings, HVAC schematics, load calculations |
| Engineering | Produce design for components and coordinate interfaces | Panel detail, equipment control schedule, logic controls |
| Manufacturing | Produce panels and equipment and control pre-assembly | Control pre-assembly, factory control test records, pre-assembly control tests, assembly inspections |
| Transport | Deliver and assemble on-site, perform sealing and utility connections | Control tests, assembly inspections, and site control tests |
| Testing & handover | Perform commissioning, validation, and training and handover documents | Control test records, Operation & Maintenance (O&M) manuals, warranty records |
| Phase | Key outputs |
|---|---|
| Design | GA drawings, HVAC schematics |
| Engineering | Panel detail, control logic |
| Manufacturing | Factory test reports |
| Transport | Installation records |
| Handover | Test reports, O&M manuals |
Validation & Regulatory Compliance – DQ/IQ/OQ/PQ
Deiiang™ offers speed with compliance through DQ/IQ/OQ/PQ protocols to adhere to EU GMP Annex 1 and US FDA cGMP. This ensures that off-site, pre-fabricated modules undergo initial third-party inspections and approvals.
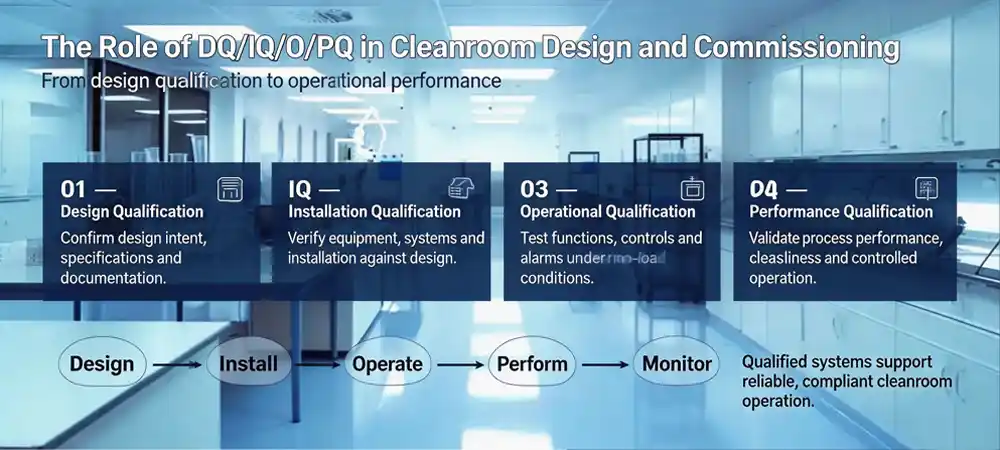
📄 Deiiang™ validation package (delivered on all projects):
- Design Qualification (DQ) – Basis of design, risk assessment, traceability of user requirement
- Installation Qualification (IQ) – Verification of components, certificates of materials, as-built documentation
- Operational Qualification (OQ) – Tests of airflow, pressure, temperature, humidity, and alarms
- Performance Qualification (PQ) – Particle counts, microbes, simulated process
- Factory Acceptance Test (FAT) – Functional test report and inspection before shipping
- Site Acceptance Test (SAT) – Verification on site and signing by customer
All documents prepared are structured for easy regulatory submission. At Deiiang™, we offer on-site assistance during the validation execution phase to lessen the client's resource drain.
Checklist on What to Consider Before Purchasing a Modular Cleanroom
Purchase of a modular cleanroom unit goes through due diligence. To help with that, below is a checklist of what to determine on the potential system.
The cleanroom classification (iso 14644-1, GMP grade, static/dynamic) is to be confirmed.
The requirements of processes, e.g., the number of personnel/labour, the heat load of equipment, e.g. exhaust, chemicals, etc., are to be confirmed.
The data on products and materials is to be verified. E.g. fire rating, classes of filters, fan curves, control accuracy.
The division of responsibility is to be confirmed – Design, Supply, Installation, Testing, and Validation.
The capacity of HVAC and controls, and the reconfiguration of the panels are to be verified for future growth.
When Is a Modular Cleanroom the Right Choice?
Tall modular cleanrooms are ideal for projects that have compressed time frames, have limited site/space, phased construction, and have a standard/repeating design. However, the time modular cleanrooms are not the best fit is when there are undefined structures, frequent changes in processes, and limited site access is of primary concern.
If your project has identified an exact cleanroom classification, described process loads, and requires rapid, consistent delivery, consider modular construction as an alternative to standard construction methods.
Frequently Asked Questions
How long does it take to build a modular cleanroom?
Depending on the size and cleanroom class, along with the complexity of the design and the HVAC system, the duration of a project may be between 6–16 weeks. Off-site modular system construction can bring time on-site down by 40–60%.
Is a modular cleanroom suitable for GMP manufacturing?
Modular cleanrooms are quite common for use in GMP manufacturing. The method of construction does not lend to GMP compliance, rather the overall design and materials, construction, HVAC, and validation.
What do you consider the core prefabricated cleanroom components?
Prefabricated cleanrooms consist of panels, ceiling systems, doors and windows, AHU/MAU, HEPA/ULPA filters, FFUs, pass boxes and/or air showers, and controls and utility interfaces.
Does prefabrication lower the quality of the cleanroom?
Prefabrication offers consistent quality; however, the design, fabrication, and assembly must be verified and validated (i.e. FAT, SAT, and site tests).
Is a modular cleanroom a more expensive option?
The initial capital investment may be the same or greater than that of traditional design; however, a true assessment should consider the lifecycle costs, along with the costs of energy, maintenance, and re-work.
Can modular cleanrooms be relocated?
Certain modular systems can be relocated if the design, sealing of the systems, and equipment allow for this. This must be requested for Modular Systems explained at the beginning of the project.
What do I need to provide for a quotation?
The dimensions of the cleanroom and the classification of cleanliness, as well as the level of the activity industry and the proposed limits of temperature and humidity, must be provided. The required HVAC system must be submitted, and other design variables must be explained. The target date must be provided along with the proposed location.
Why Partner with Deiiang for Your Modular Cleanroom Needs
We offer a complete service for our modular cleanrooms, from the initial drawings to the finished handover. With more than thirty years of experience in cleanroom engineering, we cater to the needs of our clients in the pharmaceutical, electronics, and medical device cleanroom fields in Asia, Europe, and the Americas.
Engineering Capability
- Concept drawings, HVAC selection, CFD air flow analysis.
- Load calculations and equipment interface.
- 3D/BIM modeling for clash detection.
Prefabrication Capability
- Dedicated production facilities with ISO 9001 processes.
- Fully automated panel production lines.
- Factory assembly and pre testing of AHU and control modules.
Project Delivery Capability
- Design, manufacture, transport, and install with onsite commissioning.
- Validation and O&M training.
- Global service network with local project managers.
Deiiang™ — Visible Cleanliness, Visible Energy Saving.
Product designer: Jason Peng
Want to ready to talk about your modular cleanroom project?
Contact us for a custom project quote and design.
References
- iso 14644-1:2015 Cleanrooms and controlled environments — Part 1: Classification of air cleanliness
- EU GMP Annex 1: Manufacture of Sterile Medicinal Products
- ASHRAE Handbook — HVAC Applications, Clean Spaces
- Chinese Pharmacopoeia (ChP) — Cleanroom requirements for pharmaceutical manufacturing
© 2026 Deiiang™. All rights reserved. Information provided for general reference only; actual project data may vary.