+86 13638632902
 Jason@cleanroomequips.com


 MENU
MENU
In compounding pharmacies, cleanroom design plays a critical role in protecting medication quality, staff safety, and patient health. USP<797>and USP<800>establish comprehensive requirements for sterile compounding and the handling of hazardous drugs, covering areas such as room cleanliness, airflow patterns, pressure differentials, personnel and material flow, surface finishes, and contamination control.
Achieving compliance requires more than installing specialized equipment—it demands an integrated approach to facility planning, engineering design, daily operations, and environmental monitoring. This article explores the key design considerations for compounding pharmacies working to meet USP<797>and USP<800>requirements, helping facilities create safe, reliable, and verifiable cleanroom environments.
Why Cleanroom Design Matters for Compounding Pharmacies
Compounding pharmacies face daily risks that can compromise patient safety. USP 797 cleanroom design must address these threats from the start.
Microbiological contamination, non-viable particles, and cross-contamination are the most common hazards. Personnel movement creates airflow disturbances that can disrupt critical zones. Hazardous drug exposure, pressure differential loss, and inadequate cleaning protocols add further complexity.
Many compounding facilities operate within existing buildings with structural limitations. Low ceiling heights, limited HVAC capacity, and constrained maintenance access make compliance harder to achieve.
Compliant design is not a single piece of equipment. It is a system that integrates building envelope, HVAC, HEPA filtration, airflow organization, pressure cascades, personnel and material flows, cleaning protocols, environmental monitoring, and ongoing maintenance procedures.
Every design decision must support contamination control. A well-designed cleanroom reduces risk before compounding begins.
Key insight: The cleanroom is a system, not a room. All elements must work together to protect the product, the patient, and the operator.
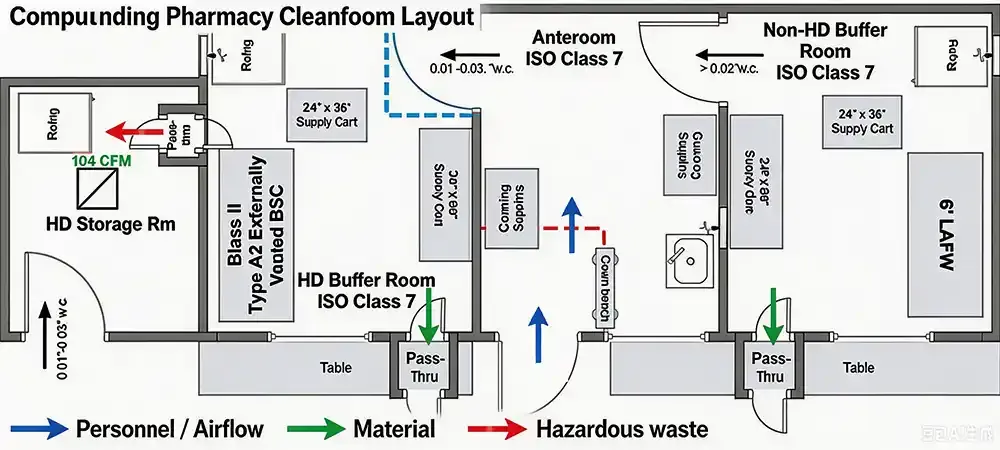
Compounding pharmacy contamination control system — personnel, material, and HVAC work together.
USP <797>, USP <800>, and EU GMP Annex 1: How They Relate
These three standards address different aspects of cleanroom operation. USP 800 hazardous drug room design focuses on containment, while USP <797> emphasizes sterile compounding environments.
What USP <797> Focuses On
USP <797> sets requirements for sterile compounding. It covers critical areas, engineering controls, personnel behavior, environmental monitoring, cleaning, training, and quality management.
- Critical areas and primary engineering controls
- Personnel behavior and aseptic technique
- Environmental monitoring (viable and non-viable particles)
- Cleaning and disinfection protocols
- Training and qualification of compounding personnel
- Documentation and continuous quality improvement
USP <797> and EU GMP Annex 1 belong to different regulatory systems. Grade A in Annex 1 is not automatically equivalent to USP <797> requirements. Designers must verify which standard applies to their specific project.
USP <797> CSP Categories & Facility Requirements
Under the updated USP <797> standards, compounded sterile preparations (CSPs) are classified into Category 1, Category 2, and Category 3 based on risk and storage duration. Designing a facility requires aligning architectural containment with these categories: Category 1 permits localized Segregated Compounding Areas (SCAs), whereas Category 2 and 3 mandate full ISO 7 buffer rooms with rigid iso 8 ante-rooms.
| Category | BUD (Beyond-Use Date) | Facility Requirement | Primary Engineering Control |
|---|---|---|---|
| Category 1 | ≤ 12 hours (room temp) / ≤ 24 hours (refrigerated) | SCA (Segregated Compounding Area) allowed | iso 5 PEC within unclassified room |
| Category 2 | Up to 45 days (refrigerated) or up to 45 days (frozen) | ISO 7 Buffer Room + ISO 8 Ante-Room | ISO 5 PEC in Buffer Room |
| Category 3 | Extended BUD beyond Category 2 (requires sterile testing) | ISO 7 Buffer Room + ISO 8 Ante-Room | ISO 5 PEC in Buffer Room |
| Category | BUD | Facility |
|---|---|---|
| Cat 1 | ≤ 12h / ≤ 24h | SCA allowed |
| Cat 2 | ≤ 45 days | ISO 7 + ISO 8 |
| Cat 3 | Extended | ISO 7 + ISO 8 |
Choosing the right classification early prevents costly redesigns. A Category 1 SCA may be adequate for low-risk, short-duration preparations, but Category 2 and 3 require full buffer-room infrastructure with dedicated HEPA filtration and pressure cascades.
What USP <800> Adds to the Design
USP <800> addresses hazardous drug handling. It requires separate or dedicated areas for receiving, storage, preparation, transport, and waste disposal.
- Personnel protection and engineering controls
- Negative pressure containment zones
- Dedicated exhaust systems or validated HEPA filtration
- Prevention of hazardous drug dispersion to other areas
- Decontamination and waste handling procedures
Sterile compounding pharmacy layout must integrate USP <800> containment without compromising the aseptic environment.
Why EU GMP Annex 1 Is Relevant as a Design Reference
Annex 1 provides a contamination control strategy (CCS) framework. Its risk-based approach aligns with modern cleanroom design principles.
- CCS as the core design driver
- Risk-based zoning and classification
- Personnel and material flow separation
- Airflow visualization and validation
- Lifecycle management from design to operation
| Design Theme | USP <797>/<800> Focus | EU GMP Annex 1 Concept |
|---|---|---|
| Aseptic Operations | Critical areas and engineering controls | unidirectional airflow protection |
| Hazardous Drugs | Containment and isolation | Cross-contamination risk management |
| Environmental Control | Monitoring, cleaning, validation | Lifecycle contamination control |
| Documentation | SOPs, records, training | CCS and quality risk management |
| Theme | USP Focus | Annex 1 Concept |
|---|---|---|
| Aseptic | Critical areas | Unidirectional airflow |
| Hazardous | Containment | Risk management |
| Environment | Monitoring | Lifecycle control |
| Docs | SOPs, training | CCS framework |
Cleanroom Zoning for USP <797> and USP <800>
Zoning is the foundation of contamination control. USP 797 cleanroom design uses graded zones to manage risk effectively.
Typical Functional Zones
- Receiving area for incoming supplies
- Material storage and staging
- Personnel gowning and hand hygiene
- Buffer zone (ISO 7 or ISO 8)
- Compounding area with PEC (ISO 5)
- Hazardous drug handling zone (negative pressure)
- Cleaning and disinfection supply storage
- Waste transfer and decontamination
- Equipment maintenance and utility spaces
Personnel and Material Flow Separation
Flow paths must minimize reverse movement. Clean materials should never cross waste streams.
- Dedicated gowning entry and exit routes
- Pass-through chambers for material transfer
- Separate waste and hazardous drug egress
- Interlocked doors to prevent simultaneous opening
- Clear visual signage and access control
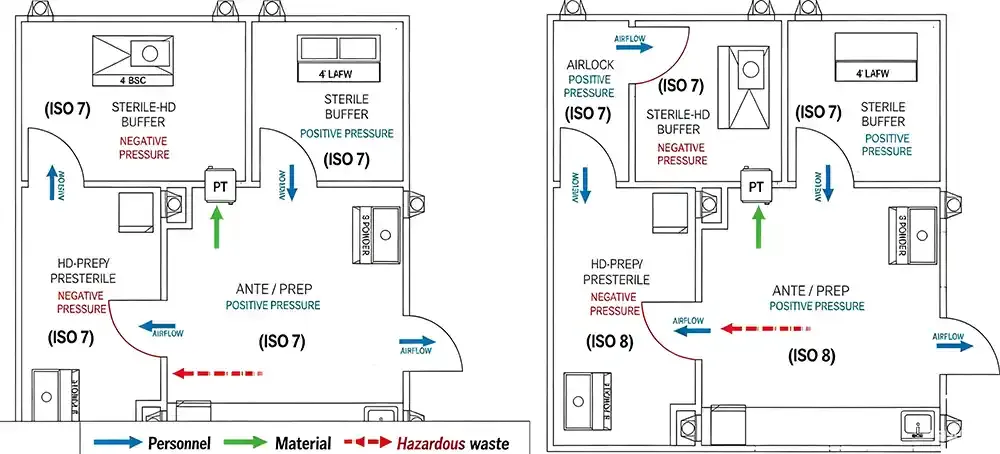
Personnel flow (blue), material flow (green), and hazardous waste flow (red) remain segregated.
ISO 5, ISO 7, ISO 8, and Grade A: Understanding the Classification
Cleanroom classification is often misunderstood. Sterile compounding pharmacy layout depends on both ISO and Grade designations.
ISO Classification Versus grade classification
iso 14644-1 classifies air cleanliness by non-viable particle concentration. Grade A/B/C/D are EU gmp classifications for pharmaceutical manufacturing.
Grade A typically corresponds to ISO 5 for airborne particles. However, Grade A also requires unidirectional airflow and specific operational controls. ISO 5 alone does not guarantee Grade A compliance.
Designers must verify which classification applies to their project. USP <797> uses ISO designations for cleanroom areas, while EU GMP uses Grade designations.
What Should Be Specified in the Design?
Do not simply write "ISO 5" on the drawing. Specify the complete set of parameters that define performance.
- Particle size and concentration limits (ISO 14644-1)
- State: at-rest or in-operation
- Sampling locations and frequency
- Test method and instrumentation
- Airflow velocity or airflow pattern
- Pressure differential ranges
- Temperature and relative humidity
- HEPA filter integrity (DOP/PAO testing)
- Microbiological monitoring plan
- Alarm and data logging strategy
Interactive ACPH & Airflow Calculator
Use this quick tool to estimate the required air changes per hour (ACPH) for your cleanroom based on room volume and HEPA filter airflow.
60 m³ 3000 m³/h
Estimated ACPH: 50.0 air changes per hour
ISO 7 typically requires 30–60 ACPH; ISO 8 requires 15–30 ACPH.
ISO 7 typically requires 30–60 ACPH; ISO 8 requires 15–30 ACPH.
ISO Classification: Design Target vs. Test Result
Pressure Differential: Design Range
HEPA Integrity: Pass / Fail
Grade A Cleanroom Requirements: What Designers Should Verify
Grade A zones require rigorous verification. USP 797 cleanroom design must demonstrate that critical work zones are protected.
-AVMPzQ2HKc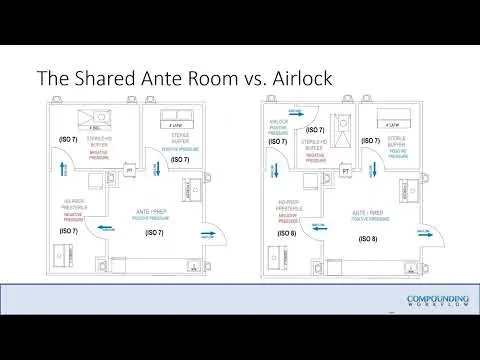
Unidirectional Airflow and Critical Work Zones
Unidirectional airflow provides the cleanest environment for sterile operations. Personnel, equipment, and materials must not block the airflow path.
Smoke tests or airflow visualization studies confirm that air moves from the cleanest to less clean areas. Designers should verify that FFU placement, diffuser location, and room geometry support effective airflow.
HEPA or ULPA Filtration
HEPA and ULPA filters are the primary barrier against airborne particles. Specifications should include:
- Filter efficiency (H13, H14, U15, etc.)
- Filter dimensions and frame type
- Installation method and seal integrity
- Leak testing and integrity verification
- Replacement and maintenance intervals
- Access space for filter changes
Pressure Differential and Airflow Direction
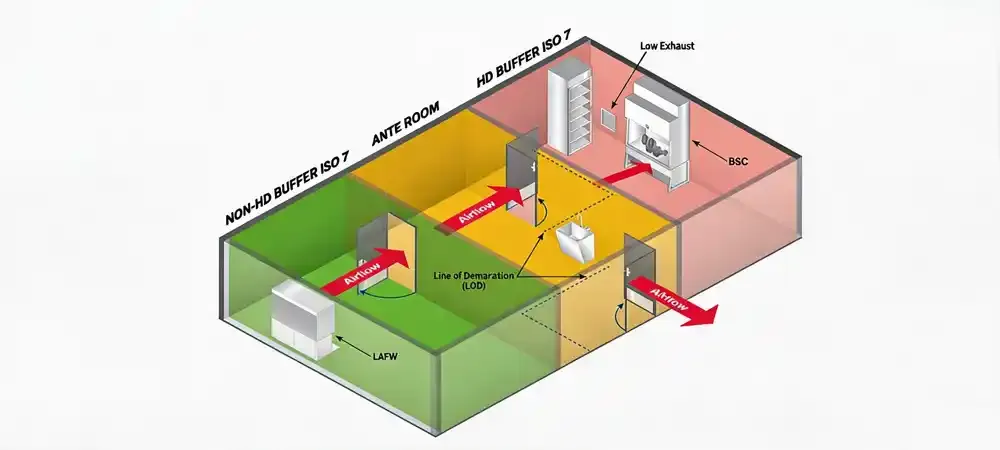
Pressure cascades prevent contamination migration. Positive pressure protects sterile areas, while negative pressure contains hazardous drug zones.
USP <800> requires negative pressure for hazardous drug preparation. Do not apply standard positive-pressure logic to these areas.
Each room's pressure relationship must be verified through design, testing, and ongoing monitoring.
Environmental Monitoring and Alarm Strategy
Monitoring ensures that the cleanroom remains within specified parameters. Key monitoring points include:
- Non-viable particle counts (ISO 14644)
- Viable microbiological sampling
- Pressure differentials
- Temperature and relative humidity
- Alarm thresholds and notification protocols
- Data logging and trend analysis
- Deviation investigation and corrective action
Smoke test reveals unidirectional airflow and potential recirculation zones near equipment.
USP <800> Design: Hazardous Drug Containment and Negative Pressure
Hazardous drug areas follow a different design logic than sterile compounding zones. USP 800 hazardous drug room design prioritizes personnel and environmental protection.
Why Hazardous Drug Areas Require a Separate Design Logic
Sterile compounding protects the product. Hazardous drug compounding protects people and the surrounding environment.
Some areas may require both sterile conditions and hazardous drug containment. This dual requirement increases design complexity significantly.
Key Design Questions
- Where does hazardous drug material enter the facility?
- Is there a dedicated storage area with appropriate containment?
- Do personnel use a dedicated gowning and de-gowning sequence?
- Is the material flow separated from non-hazardous items?
- Is exhaust air appropriately treated (HEPA, carbon filtration, etc.)?
- Is negative pressure monitored continuously?
- Are alarms and emergency procedures in place for HVAC failure?
- How is hazardous waste sealed and transferred out?
Common Design Elements
- Dedicated containment area (C-PEC and C-SEC)
- Independent exhaust or validated HEPA filtration
- Continuous negative pressure monitoring
- Pass-through chambers or dedicated material transfer
- Smooth, cleanable interior surfaces
- Sealed joints and coved corners
- Decontamination and waste handling zones
- Alarm, interlock, and backup systems
Hard Engineering Parameters for USP <800> C-SEC
Engineers and designers need quantifiable thresholds. The following parameters define a compliant hazardous drug containment zone.
≥ 30 ACPH Minimum air changes per hour in negative-pressure buffer
-0.01 to -0.03 in. w.g. Pressure differential relative to adjacent areas (-2.5 to -7.5 Pa)
100 % Exhaust Dedicated external top exhaust — no recirculation
< 1.5 s Response Deiiang™ fast-response pressure compensation damper maintains negative cascade during door operation
Deiiang™ Field Insight: Relying only on static pressure dampers often fails when doors open. Personnel movement can momentarily reverse the pressure differential, pushing hazardous aerosols outward. Deiiang uses high-speed pressure-compensation valves (response < 1.5 s) that actively adjust to maintain inward airflow during door cycles — a critical detail often overlooked in generic designs.
Pressure Cascade Visualization: Maintaining the Gradient
A clear pressure cascade from cleanest to least clean areas is essential. The diagram below shows a typical positive-pressure sterile compounding side alongside a negative-pressure hazardous drug zone.
ISO 5 PEC → ISO 7 Buffer → ISO 8 Ante → Unclassified
Positive pressure cascade (sterile compounding)
C-PEC (HD) ← C-SEC (HD Buffer) ← Ante / Pass-through ← Unclassified
Negative pressure cascade (hazardous drug containment)
Arrows indicate airflow direction. Deiiang™ modular wall systems maintain airtight cascades with coved corners and sealed penetrations.
Building a Contamination Control Strategy for a Compounding Pharmacy
A Contamination Control Strategy (CCS) is the backbone of cleanroom compliance. USP 797 cleanroom design should be guided by CCS principles.
What Is CCS?
CCS is a systematic framework for identifying, preventing, monitoring, and mitigating contamination risks. It integrates engineering controls, procedural controls, and monitoring into a cohesive approach.
CCS Should Cover
- Personnel training and behavior
- Facility design and building envelope
- HVAC and filtration performance
- Personnel and material flow paths
- Cleaning and disinfection programs
- Environmental monitoring plan
- Equipment maintenance and calibration
- Deviation management and continuous improvement
CCS Risk Assessment Workflow
- Identify hazards (product, process, environment, personnel)
- Assess risk likelihood and severity
- Define engineering and procedural controls
- Verify control performance through testing
- Trend data to identify emerging risks
- Review and improve the strategy regularly
Validation Lifecycle: DQ → IQ → OQ → PQ
Annex 1 emphasizes documented evidence across the entire lifecycle. The following four-phase validation chain provides the traceability that regulators expect.
DQ
Design Qualification: verify that the proposed design meets user requirements and CCS intent.
IQ
Installation Qualification: confirm that all components (panels, FFU, HEPA, dampers) are installed per specification.
OQ
Operational Qualification: test airflow, pressure, temperature, humidity, and alarms under simulated operating conditions.
PQ
Performance Qualification: demonstrate that the cleanroom consistently performs under actual compounding conditions.
Deiiang™ supports each phase with documented test protocols, on-site verification, and coordinated third-party testing. This evidence chain is what inspectors look for during audits.
Deiiang™ Quality Note: Many cleanroom projects treat validation as an afterthought. We embed DQ/IQ/OQ/PQ milestones into the project timeline from day one, ensuring that every engineering decision is traceable and verifiable — a practice that directly supports EU GMP Annex 1 compliance and reduces audit risk.
Deiiang Case Study: Designing a Compliant Compounding Pharmacy Cleanroom
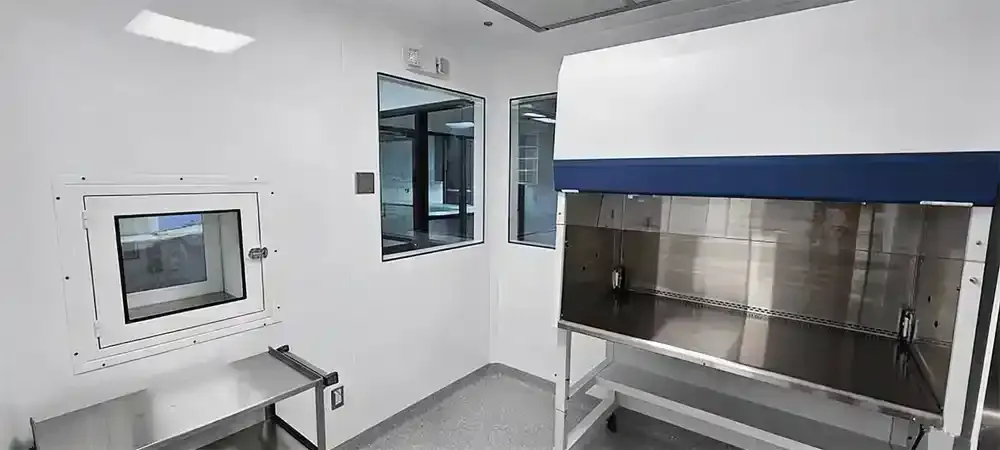
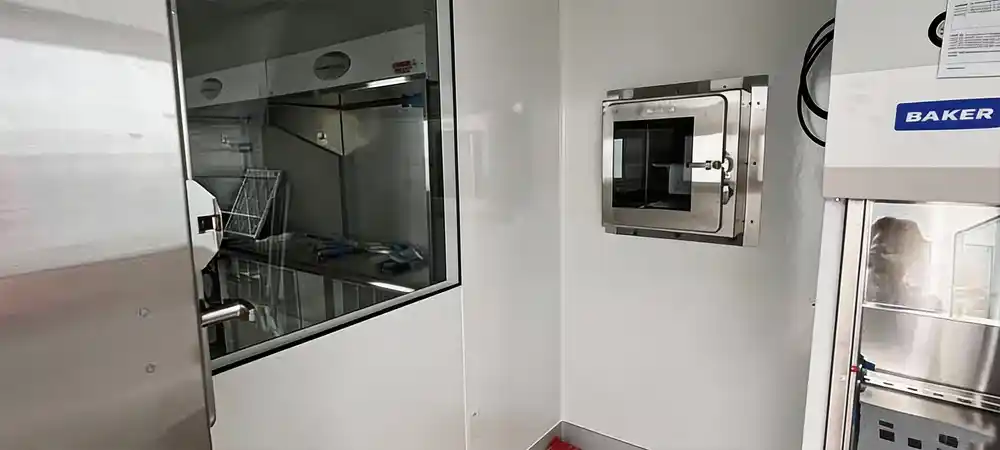
Deiiang™ has delivered multiple compounding pharmacy cleanroom projects. This case study illustrates how a risk-based approach translates into a compliant facility.
Project Overview
Project Type: Hospital pharmacy cleanroom — sterile & hazardous compounding
Location: United States (state de-identified)
Area: 280 m² (approx. 3,000 ft²)
Scope: New construction within existing hospital wing
Standards: USP <797>, USP <800>, ISO 14644
Deiiang Scope: Design, modular panels, FFU, HEPA, pressure monitoring, installation, validation support
Project Challenges
Challenge 1: Space constraints
Existing floor had a 2.8 m ceiling height. HVAC ductwork and FFU plenum needed to fit within tight overhead space without compromising airflow performance.
Challenge 2: Dual requirements — sterile and hazardous
The facility needed ISO 5 sterile compounding adjacent to a USP <800> hazardous drug negative-pressure zone. Pressure cascades and exhaust systems had to be carefully separated.
Challenge 3: Phased construction
The hospital remained fully operational during construction. Dust, noise, and vibration had to be isolated from adjacent patient care areas.
Deiiang™ Field Insight — VHP & Panel Durability: Standard commercial HVAC systems often neglect rapid dehumidification after VHP (vaporized hydrogen peroxide) sterilization. Many pharmacies experience coating blistering and joint corrosion within six months. Deiiang uses corrosion-resistant magnesium-oxide cleanroom panels with a proprietary cold-weld seam seal that withstands repeated VHP and strong acid/alkali disinfection — ensuring a 10-year service life without delamination.
Deiiang's Technical Solution
Deiiang™ provided a modular cleanroom system with the following specifications:
- Wall panels: 50 mm thick, magnesium-oxide core, A1 fire rating, smooth PVC-coated steel surface, coved corners R=50 mm
- Ceiling: Integrated FFU grid with 24 ffu units, each rated at 1500 m³/h, EC motor control
- HEPA filters: H14 grade (99.995% @ 0.3 μm), gel-seal frame, leak-tested to <0.01% penetration
- Pressure monitoring: 12 differential pressure transducers, range 0–125 Pa, accuracy ±1 Pa, Modbus RTU to BMS
- Pass-through: 2 double-door interlocked pass boxes, 600×600×600 mm, stainless steel interior
- Validation support: Deiiang coordinated HEPA integrity testing, airflow visualization, particle counting, pressure cascade verification, and documentation
Design lead: Jason.peng, Product Designer at Deiiang™, supervised the engineering coordination and on-site installation quality.
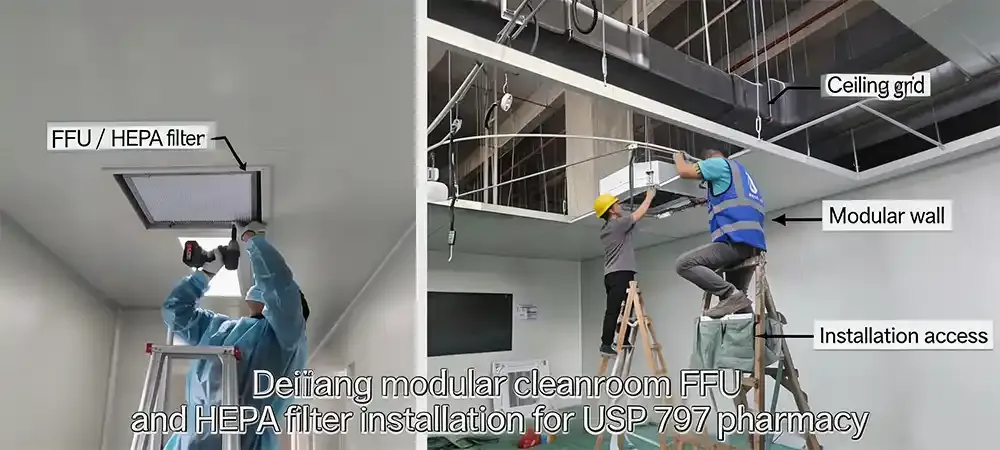
FFU and HEPA installation in a Deiiang modular cleanroom for sterile compounding.
Measured Results
- Pressure differential: Stable at +18 Pa to +22 Pa across buffer zones (target: +15 to +25 Pa)
- HEPA integrity: All 24 filters passed DOP testing with <0.005% penetration
- ISO classification: ISO 5 achieved in critical zones (tested in-operation)
- Temperature: 20.5 °C ± 1.0 °C (target: 20 °C ± 2 °C)
- RH: 48 % ± 4 % (target: 45 %–55 %)
- Construction duration: 6 weeks from start to ready-for-validation
- Client acceptance: Facility passed internal QA and external consultant review
Compounding Pharmacy Cleanroom Design Checklist
Use this checklist to guide your sterile compounding pharmacy layout planning. It is a planning tool, not a substitute for professional review. Click each item to mark as done.
Define the applicable USP <797> / <800> scope for your operation
Map personnel, material, waste, and hazardous-drug flow paths
Confirm ISO classification and in-operation testing conditions
Establish pressure relationships between adjacent rooms
Review HEPA filter access and maintenance clearance
Define environmental monitoring locations and sampling frequency
Complete airflow visualization and recovery testing (smoke tests)
Prepare cleaning, disinfection, and decontamination procedures
Compile commissioning and certification documentation
Establish a routine review process for CCS and monitoring trends
Common Misconceptions About USP <797>, USP <800>, and Cleanroom Design
Myth 1
Higher ISO grade always means better compliance.
ISO classification is only one aspect. Personnel behavior, material flow, cleaning, pressure, and maintenance are equally important. Over-reliance on ISO grade can hide airflow dead zones and operational risks.
Myth 2
Grade A equals all USP <797> requirements.
Grade A belongs to the EU GMP system. USP <797> uses ISO classification. While technical correspondences exist, they are not interchangeable in a regulatory sense.
Myth 3
USP <800> only needs a fume hood.
Hazardous drug control covers receiving, storage, preparation, transport, waste, personnel protection, and decontamination. One device cannot solve all these requirements.
Myth 4
Once certified, always compliant.
Cleanroom performance degrades over time. Filters load, fans wear, seals age, and operational changes occur. Ongoing monitoring, periodic testing, and deviation management are essential.
Myth 5
modular cleanrooms are just temporary solutions.
High-quality modular systems support long-term operation with standardized panels, sealed joints, FFU, pass-throughs, and expandable layouts. Performance depends on design and validation, not construction method.
Pitfall A — VHP & Panel Degradation
HVAC dehumidification insufficient for VHP sterilization.
Commercial HVAC systems often lack the rapid dehumidification capacity needed after VHP cycles. Many pharmacies using standard painted steel panels experience blistering and joint corrosion within six months. Deiiang™ uses corrosion-resistant magnesium-oxide panels with a proprietary cold-weld seam seal that withstands repeated VHP and strong disinfectants, ensuring a 10-year service life without delamination.
Pitfall B — Door-Induced Pressure Reversal
Negative pressure collapses when the door opens.
Relying only on static pressure dampers often fails during personnel entry. The pressure differential can momentarily reverse, pushing hazardous aerosols outward. Deiiang™ installs fast-response pressure-compensation valves (response < 1.5 s) that actively adjust to maintain inward airflow during door cycles — a critical detail often overlooked in generic designs.
How Deiiang Supports Compounding Pharmacy Cleanroom Projects
Deiiang™ provides end-to-end support for USP 797 cleanroom design and USP 800 hazardous drug room projects.
Design Support
- Site condition assessment and feasibility study
- Layout planning with zoning and flow optimization
- Pressure cascade modeling and HVAC coordination
- FFU and HEPA configuration based on load calculations
- Hazardous drug containment strategy
- Maintenance and equipment access planning
Modular Cleanroom System
- Modular wall panels with various core options (magnesium-oxide, rock wool, PU)
- Cleanroom ceiling systems with FFU integration
- Doors, observation windows, and pass-through chambers
- FFU and HEPA filter systems
- Pressure differential monitoring and BMS integration
- Coved flooring and corner systems
Installation and Validation Coordination
- Installation quality control and on-site supervision
- System commissioning and performance testing
- HEPA integrity testing (DOP/PAO)
- Airflow visualization and recovery testing
- Particle counting and ISO classification verification
- Pressure cascade and temperature/humidity mapping
- Documentation and handover package
- Operations and maintenance training
Frequently Asked Questions
What cleanroom classification is needed for USP <797> compounding?
The required classification depends on the compounding type, primary engineering controls, and the applicable USP chapter version. ISO 7 or ISO 8 buffer zones are common, with ISO 5 within the PEC. A qualified professional must assess your specific operation.
Is Grade A the same as ISO 5?
They are comparable in particle concentration but belong to different classification systems. Grade A also requires unidirectional airflow and specific operational controls. They are not automatically equivalent in all regulatory contexts.
Does USP <800> require a negative-pressure room?
Generally yes, for hazardous drug preparation areas. The exact requirement depends on the type and quantity of hazardous drugs handled. A risk assessment determines the appropriate engineering controls.
Can a modular cleanroom be used for a compounding pharmacy?
Yes. Modular systems can meet USP <797> and <800> requirements when properly designed, installed, and validated. Performance depends on panel construction, HVAC integration, filtration, and testing.
What documents are needed for cleanroom certification?
Design drawings, equipment specifications, airflow and pressure data, HEPA test reports, particle count results, smoke test records, cleaning and maintenance SOPs, environmental monitoring plans, and training records.
How long does a pharmacy cleanroom project take?
Timelines vary based on existing conditions, permitting, equipment lead times, and validation requirements. In the case study above, construction and commissioning took 6 weeks. Always plan for additional time for testing and regulatory review.
Plan Your USP <797>/<800> Cleanroom with a Risk-Based Approach
A successful compounding pharmacy cleanroom is designed around contamination control, workflow separation, engineering performance, and ongoing verification—not simply a room label or equipment list.
Deiiang™ helps you address:
- New construction and retrofit projects
- modular cleanroom systems for sterile and hazardous compounding
- ISO 5, ISO 7, and ISO 8 environments
- USP <800> negative-pressure hazardous drug zones
- Airflow, pressure, and filtration design
- Installation, commissioning, and validation coordination
Planning a USP <797> or USP <800> pharmacy cleanroom?
Contact Deiiang™ to discuss your facility layout, room classification, pressure strategy, and project requirements.
Contact Deiiang™We respond within 2 business days.
References
- USP <797> Pharmaceutical Compounding — Sterile Preparations
- USP <800> Hazardous Drugs — Handling in Healthcare Settings
- iso 14644-1:2015 Cleanrooms and associated controlled environments — Part 1: Classification of air cleanliness
- EU GMP Annex 1: Manufacture of Sterile Medicinal Products (2022)
All referenced standards are subject to periodic revision. Verify current editions before project design.
Disclaimer: This article provides general design guidance and does not constitute regulatory advice. Compounding pharmacy cleanroom design must comply with the latest applicable USP chapters, state pharmacy regulations, occupational safety requirements, and building codes. Always consult qualified professionals for project-specific design and validation.